The company
The team behind the suite, and how a Gulf project is run
We design and build custom saunas, cold plunge pools and the chillers behind them for hotels, clubs, clinics, developers and villa owners. We make equipment and installations; we do not run spas.
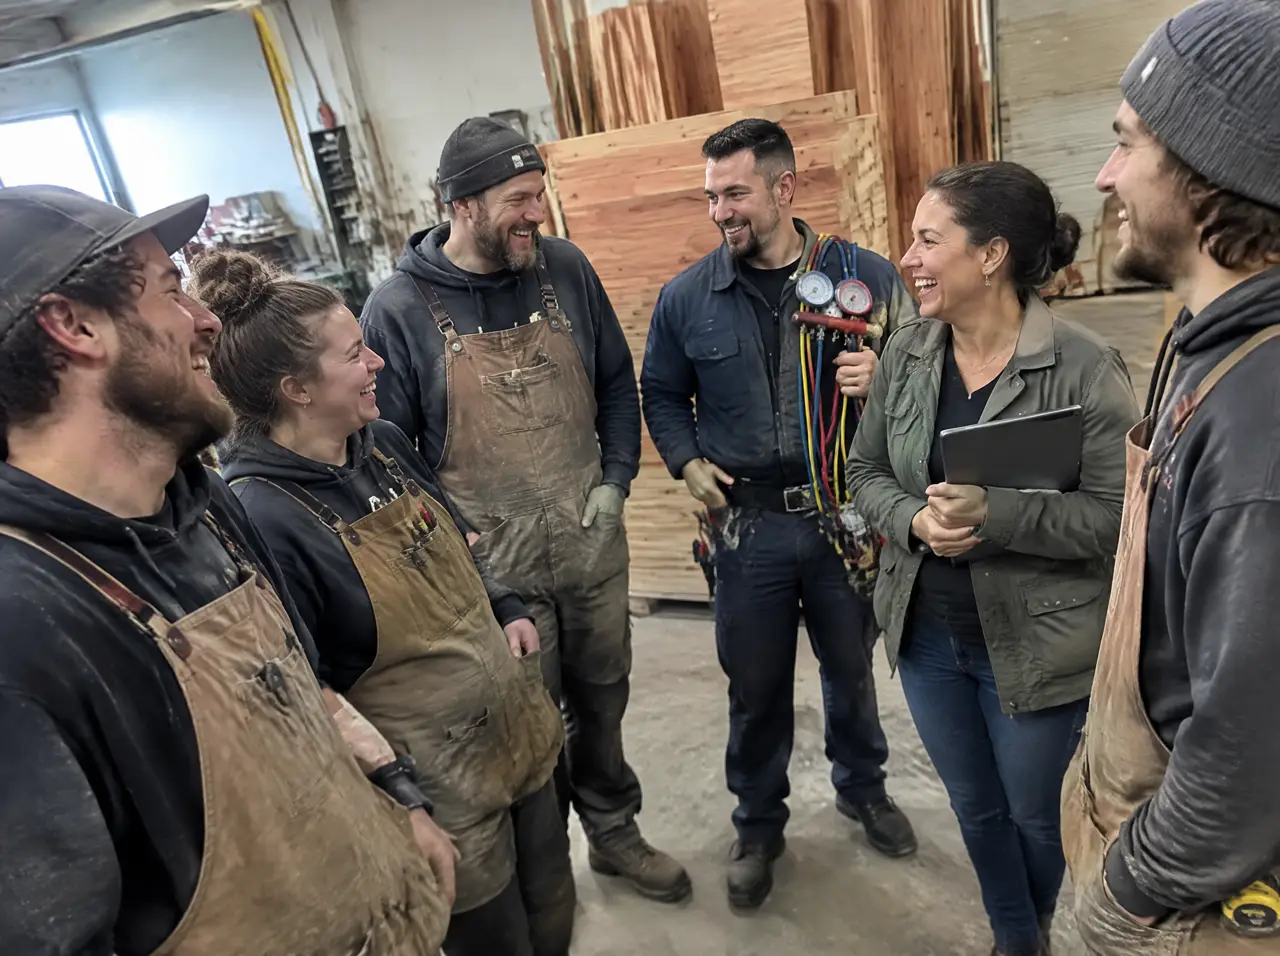
The photographs on this page are illustrations made for the site. The 68 projects are the company's whole record since 2021 and are not all in the Gulf; where we show a project on this site, it is labelled as an illustrative profile.
What we make, and what we do not
Our work is the cabin, the pool or tub, the chiller and the plant that makes them behave. We design the layout, build the equipment, ship it and supervise the installation. We do not operate bathhouses or spas, we do not sell tent saunas or salt rooms, and we do not put a cabin on a site without drawing where its air, its power and its drain come from.
How a Gulf project is run from a distance
The project desk works by WhatsApp and video. A survey is a video walk-through of the room and, when a site needs it, a visit by our project engineer. The layout comes back in up to five working days; production runs 6 to 10 weeks; installation takes up to 7 days with local licensed trades making the connections to the building. The temperature test is signed on site and the last instalment follows it.
Why we publish ranges
A price range on the table before the first meeting saves everyone a week. Ours are in the price guide and in the suite builder, always in US dollars with the Saudi riyal beside them, always labelled indicative, and always replaced by a firm quote after the layout.
Six questions we ask every client
- Which city and what kind of property: villa, compound house, tower, club, hotel or clinic?
- Who will use the suite, in what numbers, and at which hours?
- Which way does the space face, and where does the afternoon sun land?
- Who can see in, and which sides must stay private?
- Where are the power, the water and the drain?
- What is the date by which it must be finished, and what is happening to the building before then?
What you can check
- The price tables and what each range includes.
- The loads and clearances for every system, written for consultants.
- The arithmetic behind the figures in the journal.
- A signed temperature test before the last instalment.
Read next: the workshop for how a suite is made, or contact to write to the desk.
Meet the project desk
Send a plan: the first conversation is with the person who will draw it
One message starts the layout
Send a plan or three photographs of the space and say who will use it. The project desk answers with questions first, then a 3D layout and an indicative range.
Message on WhatsAppBuild the suite first