System 05 · Outdoors
Outdoor saunas for Gulf terraces: flat-roofed, glazed, shaded
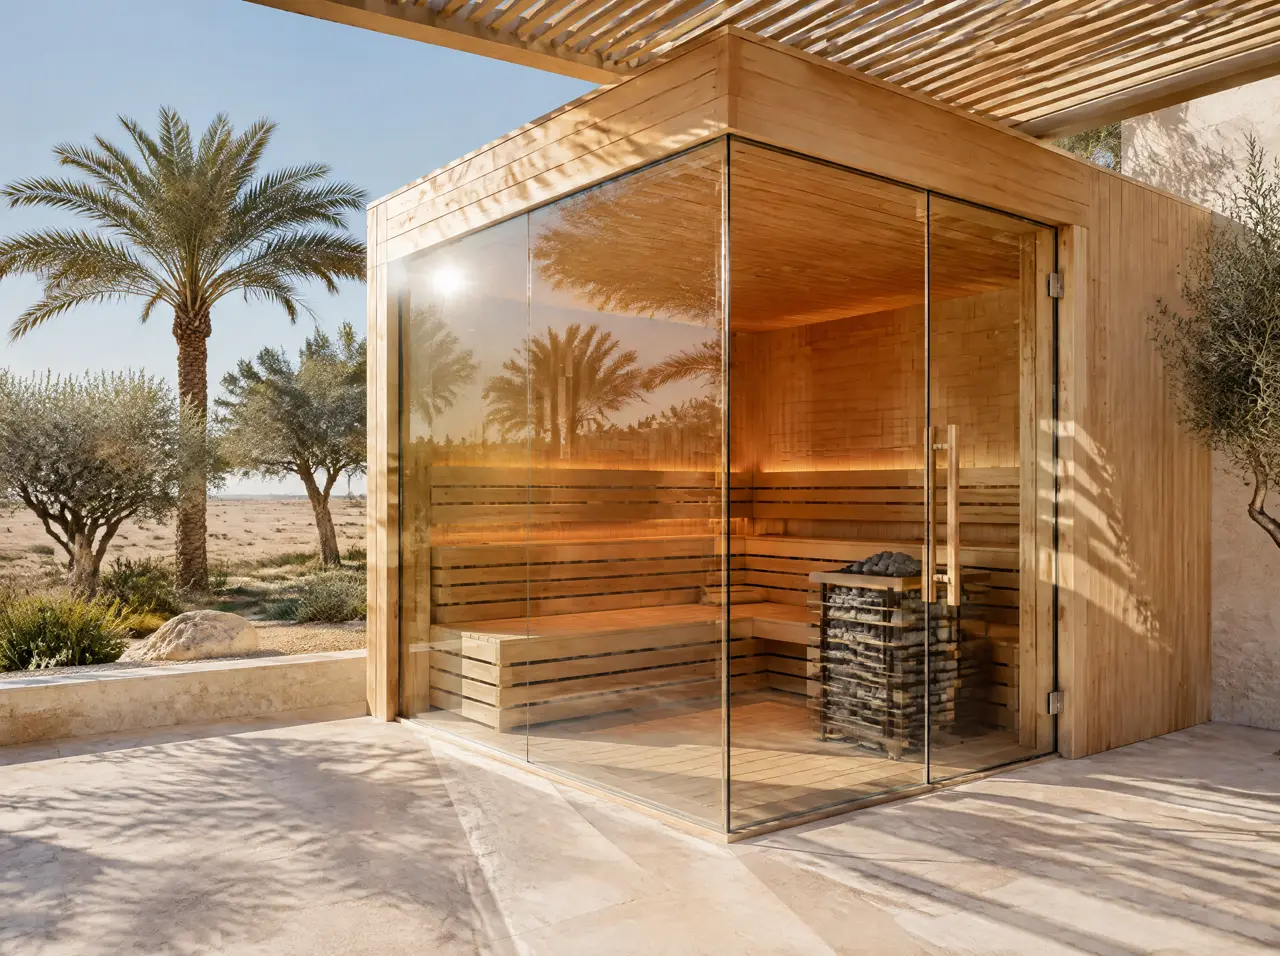
A cabin that stands on a roof deck, a villa terrace or a garden platform and is drawn like a pavilion: glass on one or two faces, privacy screens where neighbours can see, and a plan for the sun.
An outdoor sauna in the Gulf is judged by two things: whether it still looks calm in August, and whether it is a pleasure on a January evening. The cabin itself is the easy part. The design work is in everything around it: where the sun lands on the glass, who can see in from the next roof, how the deck drains, and how a heater gets its power in a place where the weather is 45 °C one day and a sandstorm the next.
The sun is the brief
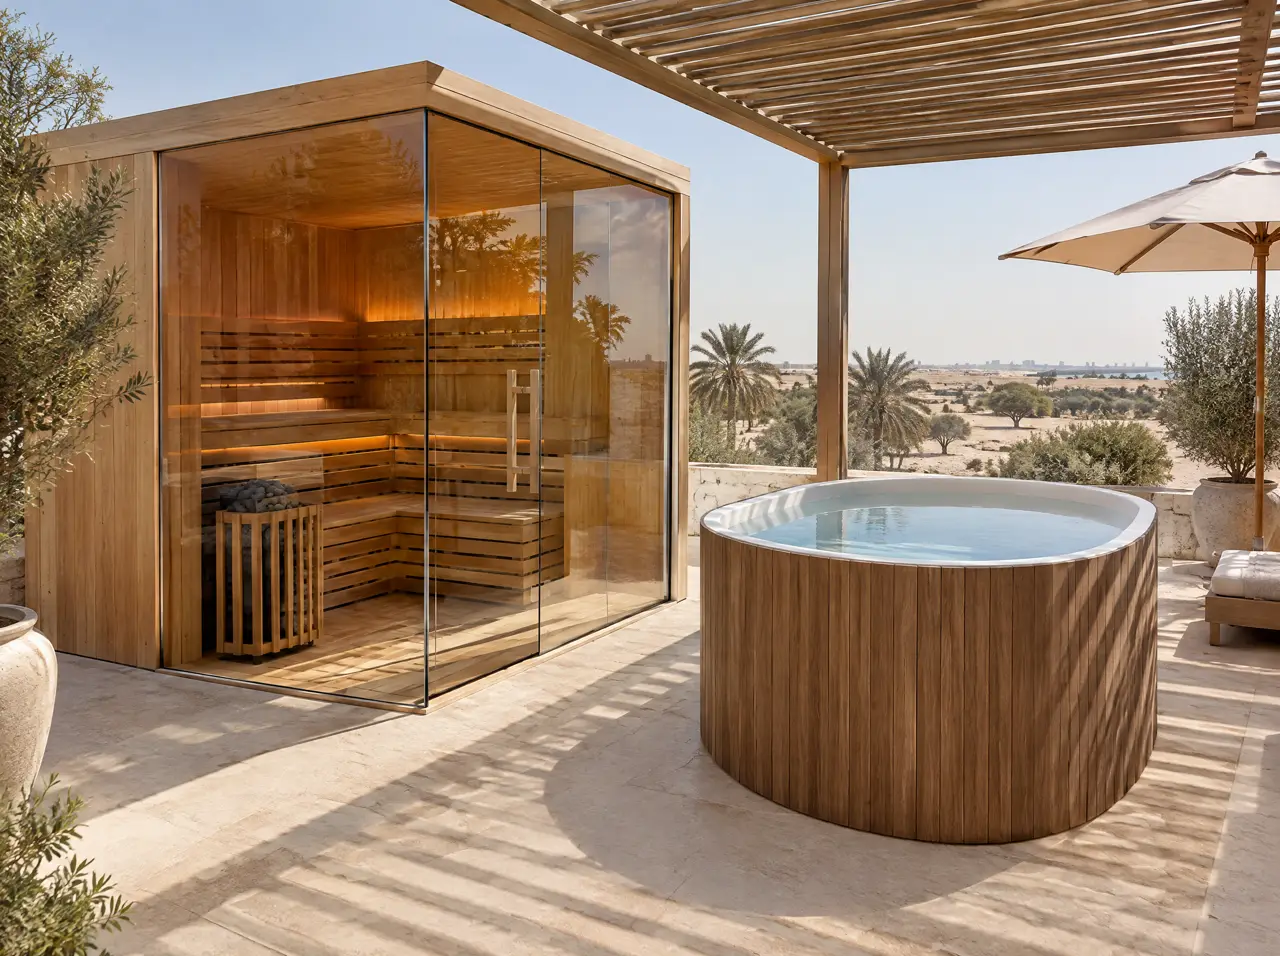
A glass face turned to the afternoon sun behaves like a small greenhouse and loads the timber behind it. We turn glass away from the low west sun where the plan allows, put a pergola or louvres over the faces that must stay open, and choose exterior finishes that tolerate surface temperatures far above the air temperature. Toughened glass is happiest when it heats evenly, so a sharp line between full sun and deep shade across a pane is something we design out.
Three settings, three sets of questions
- Rooftops. Ask the building: how much weight per square metre the slab takes, where the waterproofing and the parapet are, how panels will reach the roof (lift, stairs or crane), and who must approve a structure on the roof of a tower. Wind on a roof is stronger than at ground level, so the cabin is anchored to the structure, not just placed on the deck.
- Villa terraces. The questions are privacy and utilities: screens at the parapet, a dedicated circuit from the villa's distribution board, a floor drain or a fall to an existing drain.
- Garden platforms. A deck or stone platform built to drain, a path that does not carry sand into the cabin, planting that does not shed onto the glass, and a clear distance from the villa wall and any combustibles.
Why not a shed with a porch
We do not build the pitched-roof garden cabin with a veranda and chairs outside. In this climate it reads as a barn on a terrace, and it hides what is best about a sauna: the heater, the lit cedar, the way the room glows at dusk. Our outdoor cabins are flat-roofed, clean-lined and mostly glass, standing on a groomed deck with planting, and they are sized to the terrace they stand on.
Heat, dust and electricity
- Heat. The heater does the same work at 100 °C wherever it stands. An outdoor cabin on a hot night actually loses less heat than an indoor one next to cold air conditioning, because the difference in temperature is smaller. What changes is the load on the glass and the exterior.
- Dust. Door seals and a clear path for cleaning matter more than they do indoors. We detail the glass joints so sand can be wiped out, not trapped.
- Electricity. Outdoor-rated cable and enclosures on a dedicated circuit. In Saudi Arabia the supply is 60 Hz; on a resistive heater that makes no difference, but any pump or chiller placed beside the cabin must be a 60 Hz unit (see heaters and chillers on 60 Hz).
Winter evenings and summer nights
In the cooler months, evenings on a terrace are mild and a cabin ready in about 40 minutes is the best reason to be outdoors. In summer, the cabin is more of a night-time and early-morning feature, with the cold plunge doing the work during the day. Plan the use, not just the product: outdoor sauna and wooden tub at 45 °C explains how the two seasons differ.
What a terrace cabin costs
The cabin follows the panoramic glass sauna price list: $8.4–11.5k (SAR 32–43k) for two seats, $11.5–16.5k (SAR 43–62k) for four, $16.5–23.5k (SAR 62–88k) for six and $21.5–31k (SAR 81–116k) for eight. Outdoor extras are separate: a deck $1.1–2k (SAR 4.1–7.5k), a shade pergola $2.6–5.5k (SAR 9.8–21k), warm LED lighting $0.5–0.8k (SAR 1.9–3k). Structure, utilities, permits and freight handling are quoted in the layout; the price guide lists the assumptions.
Can an outdoor sauna run at 100 °C in 45 °C air?
Yes. The heater does not care about the air outside; the cabin is insulated, and a smaller difference between inside and outside actually means less heat lost. The things to design for are the sun on the glass and the cooling of the people, not the temperature of the cabin.
Do I need permission to put one on my roof?
Ask the building's management or the municipality before the layout is frozen: whether a structure is allowed on the roof, what loads the slab takes, how far from the parapet, and what the fire requirements are. We list the questions in the layout so nothing is missed.
Will sand and dust damage it?
Sand is a cleaning problem, not a structural one. Seals, the floor detail and a cleaning path are designed for it, and the filters on any plant nearby are the part that needs regular attention.
Can I add a cold plunge on the same terrace?
That is the usual combination. A small cold plunge pool or a wooden tub beside the cabin, with its plant out of sight, is drawn in the same layout.
Other systems
Usually built together
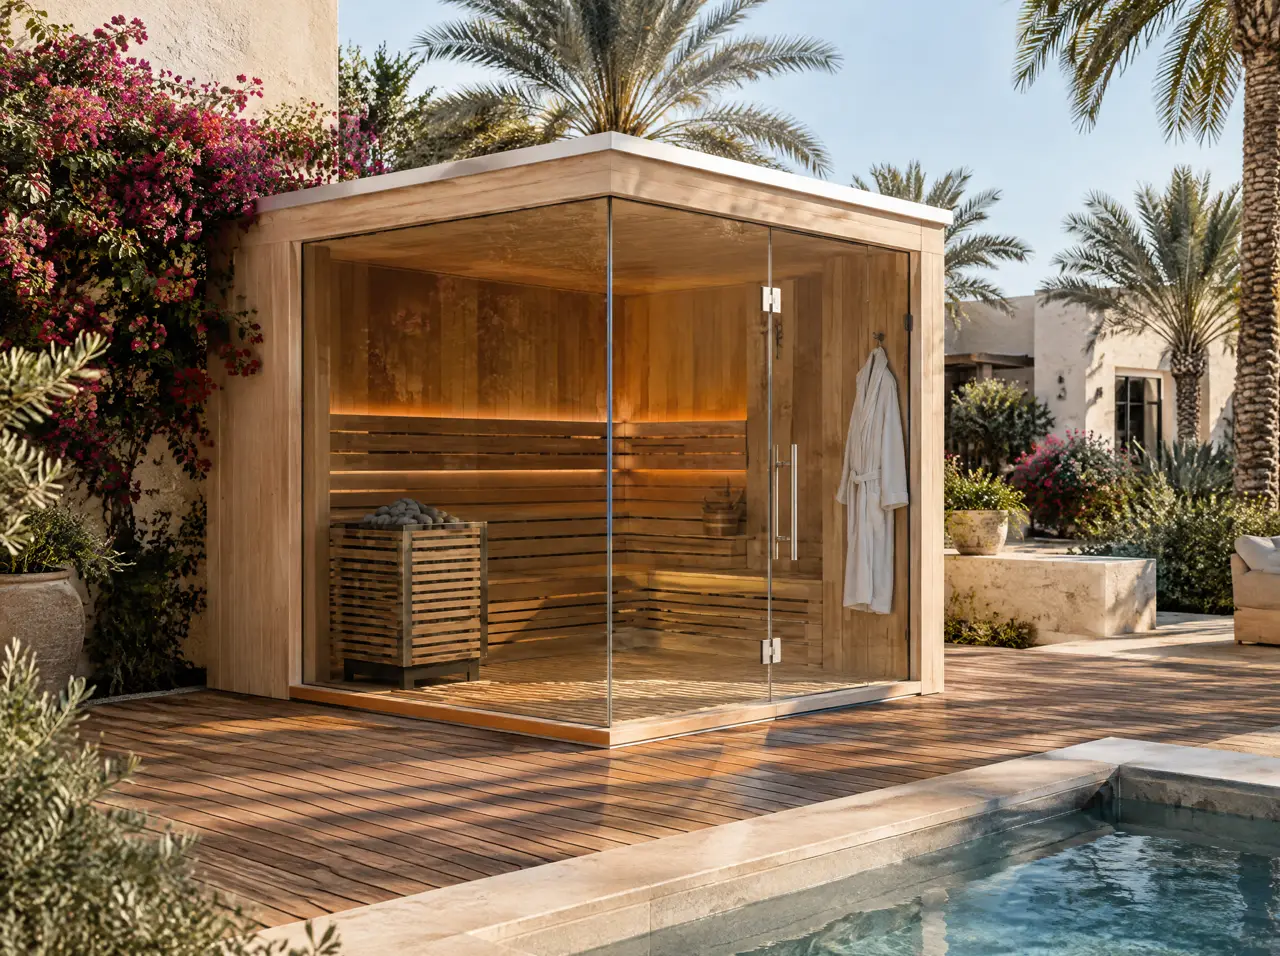
Panoramic glass saunas
Full-height glass on one or two walls, 1 to 12 seats, Harvia heaters. Cut to the room and the heat load.
Open the page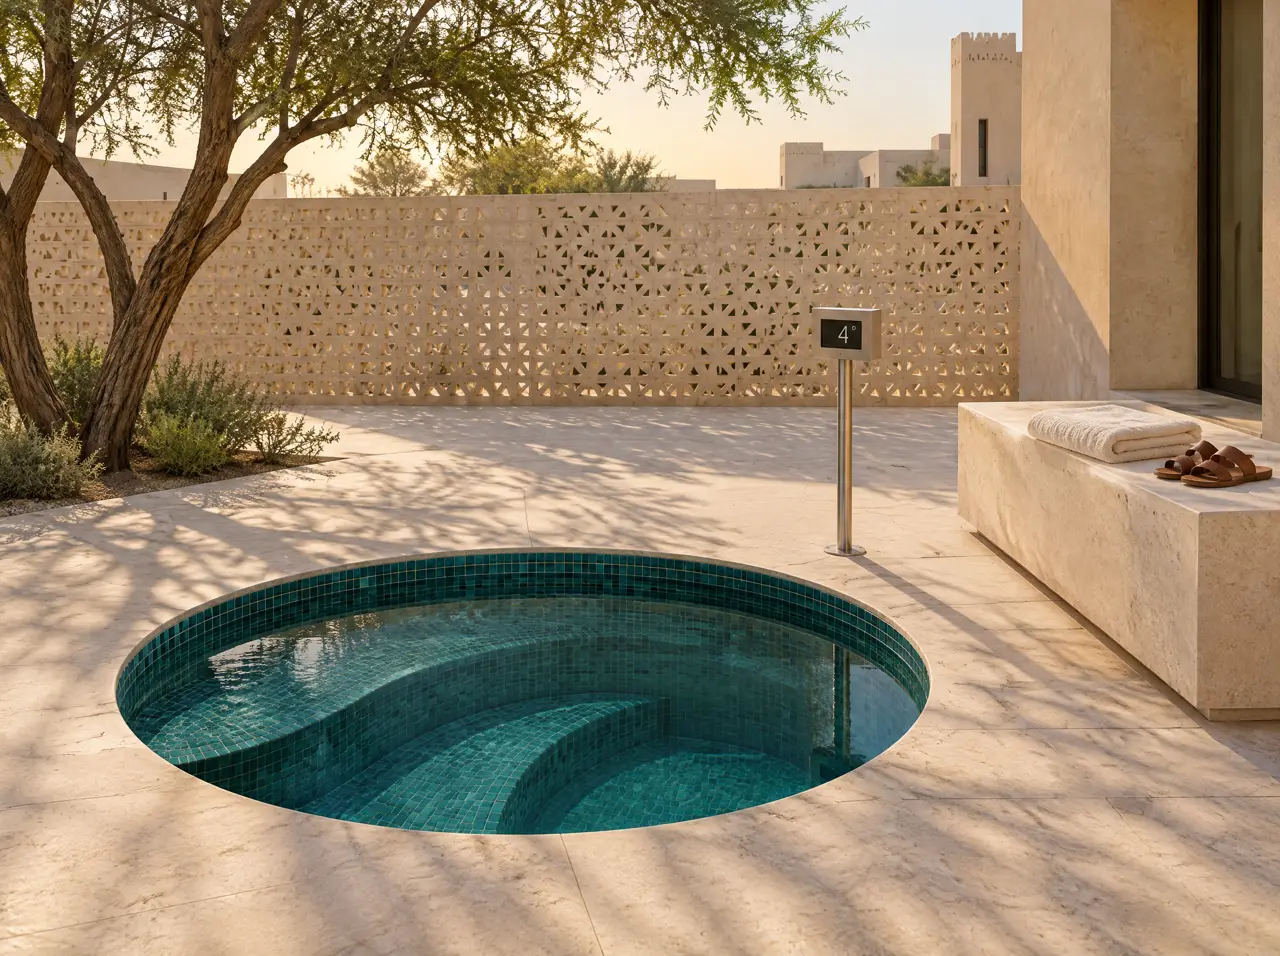
Built-in cold plunge pools
Round or square, flush or with a seat edge, 3–5 °C all year. Built into the floor, with the plant out of sight.
Open the page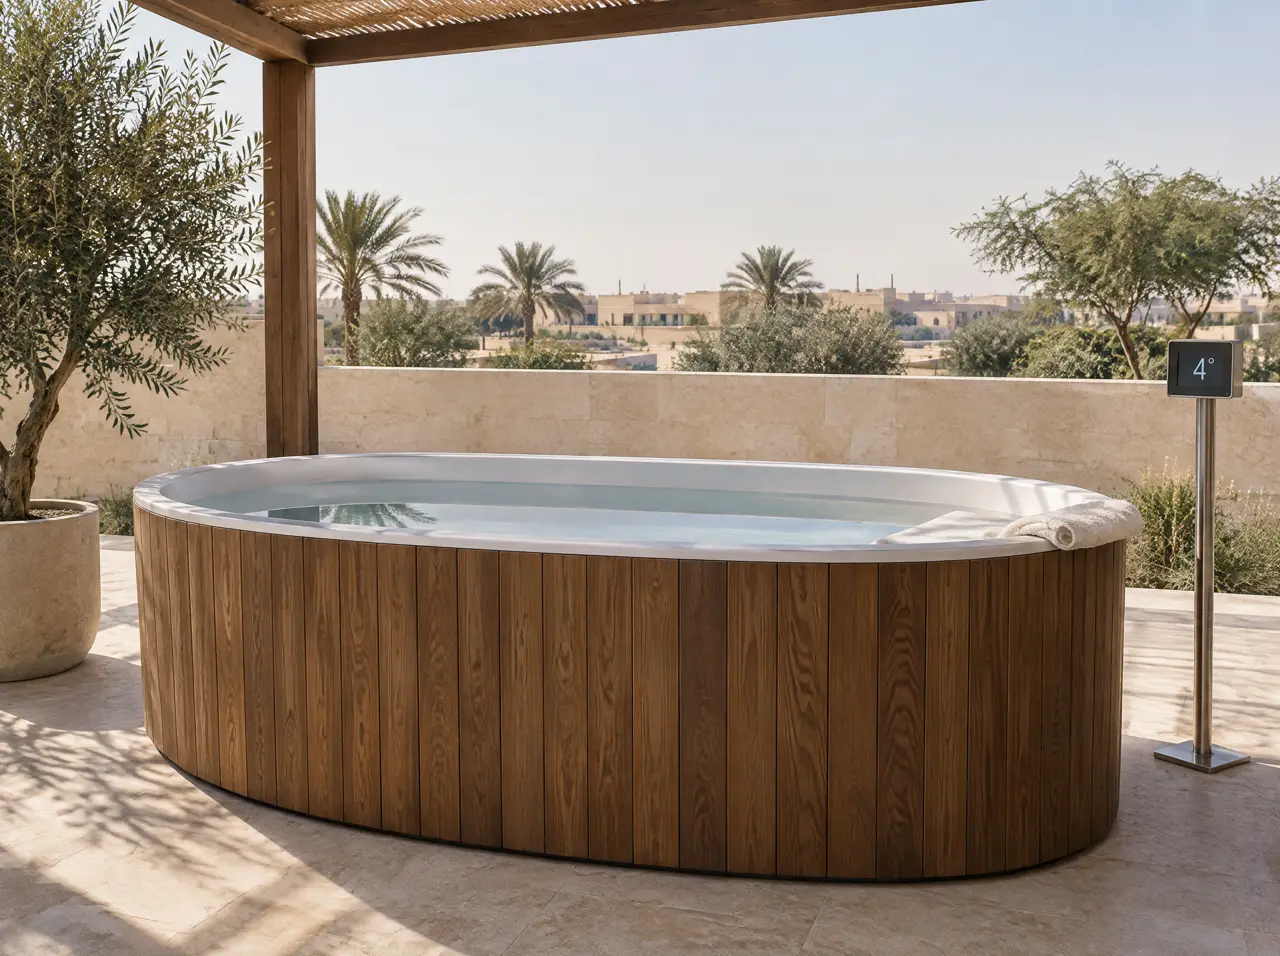
Wooden cold tubs
Timber outside, smooth white liner inside, no metal hoops, built for adults. For private gardens and terraces only.
Open the pageRoof or garden?
Send a photo of the terrace and the plan: we place the cabin, the screens and the shade
The first layout shows the cabin, its glass, its shade and where the power and drain come from.
One message starts the layout
Send a plan or three photographs of the space and say who will use it. The project desk answers with questions first, then a 3D layout and an indicative range.
Message on WhatsAppBuild the suite first