Sector · Developers
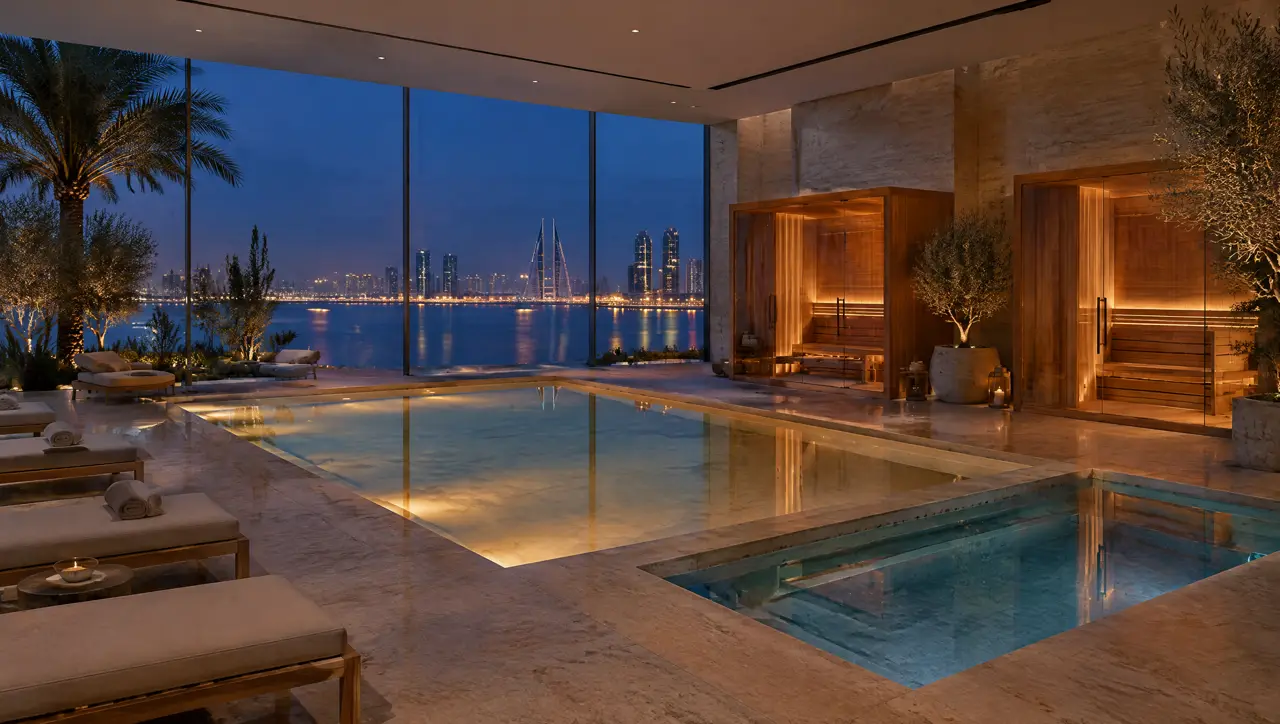
Amenity floors for towers and compounds: a spec package, a plant room and a handover
A developer needs an amenity that photographs well on the sales gallery and does not become a maintenance dispute five years later. We supply the cabins, pools and plant as a package with a specification, loads and an operations pack.
An amenity floor is a promise that lasts longer than the developer's involvement. The cabin and the pools are the easy part. The long-term outcome depends on three decisions made during design: where the plant sits, who maintains it and how residents will be told to use it.
Sizing from the residents
Cabins are sized by seats, and seats by the busiest hour. A planning method that does not depend on a market statistic: estimate the share of residents using the amenity in the peak hour, divide by the sessions per hour a cabin can turn (three, on a 15-minute session with a five-minute changeover) and add a margin. For example, if 30 residents want the peak hour and each cabin seats 10, one cabin turns 30 at best; two give a margin and let one close for cleaning.
A two-cabin, one-pair, one-plunge amenity floor with 10-seat cabins is an indicative $98.4–151k (SAR 369–566k), before structure, plant-room shell and utilities. The price guide lists what is included.
Where the plant goes
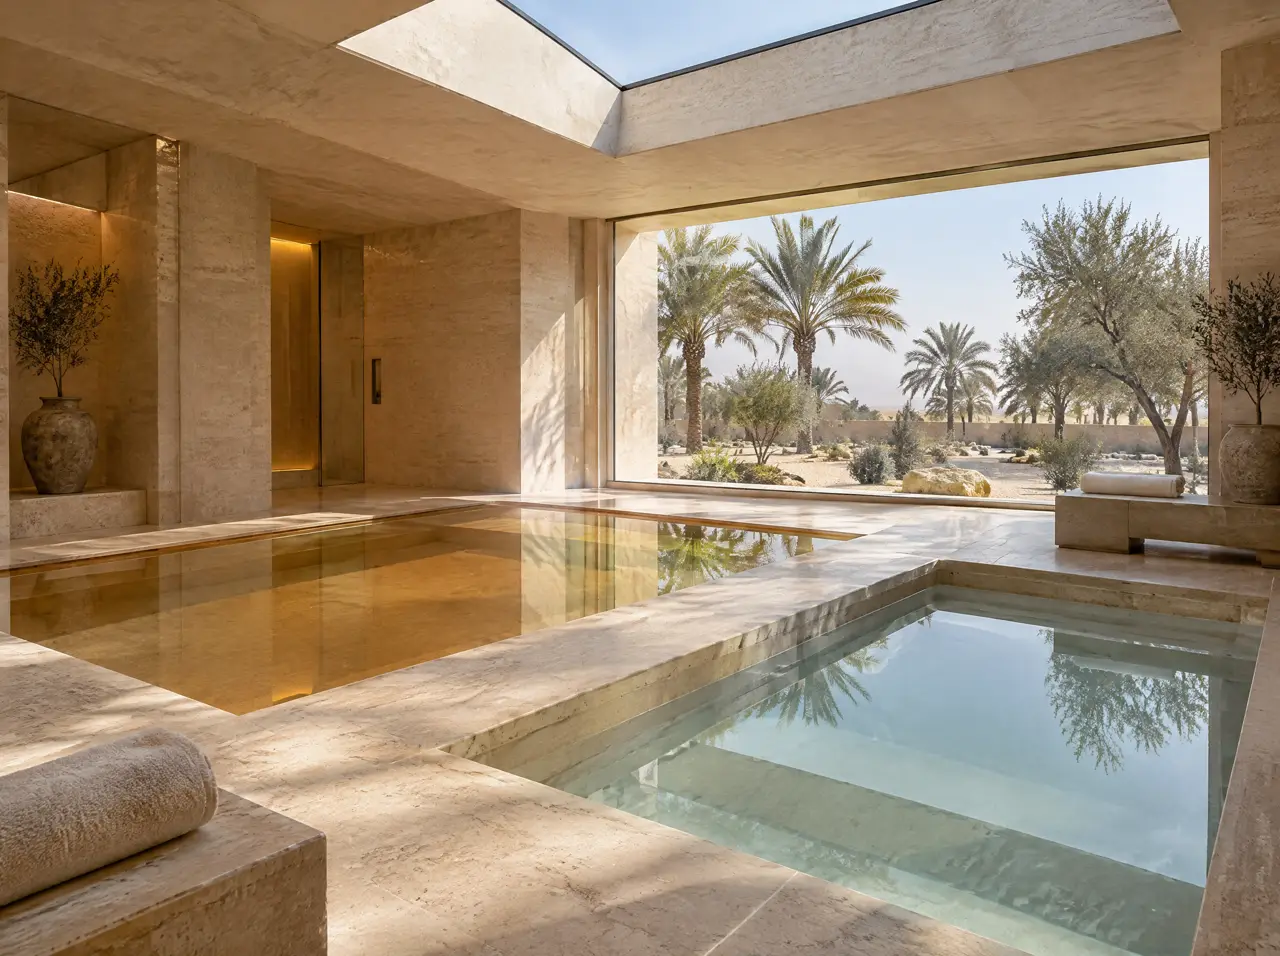
- Podium or roof level, shaded. The chillers need air; a plant room on the sunny side of a podium with no airflow is a classic clash.
- Drains to the building's waste route. Pool rinse and filter backwash need a permitted discharge point; ask the building engineer where it is.
- Structure. A pair of pools and two cabins can weigh several tonnes in water and timber; the structural engineer needs the loads at concept stage.
- Power. Two 18 kW cabins and the plant add up to a three-phase load the electrical room must allow for; see architects and MEP.
Two specification packages
| Package A: compact | Package B: full floor | |
|---|---|---|
| Hot side | one 10-seat glass cabin | two 10-seat glass cabins |
| Cold side | one square plunge | one hot and cold pair and one square plunge |
| Plant | one plant niche | one plant room, separate chillers |
| Indicative range | $44.2–66.5k (SAR 166–249k) | $98.4–151k (SAR 369–566k) |
Package A suits a compound clubhouse or a smaller tower; Package B suits a tower whose amenity floor is part of the sales story. Both are written as specifications a consultant can issue in a tender and a contractor can price.
Who answers what on the amenity floor
| Question | Usually answered by | What reaches us |
|---|---|---|
| Where does the plant sit? | The MEP consultant | A shaded podium or roof area with an air path, and the route for pipes and power |
| What can the floor carry? | The structural engineer | The allowance for the pool recesses and the footprint of the cabins |
| Where does the rinse water go? | The building engineer | A permitted discharge point near the amenity floor |
| Who runs the room? | The management company or the owners' association | The maintenance model, so the operating pack is written for them |
The floor plan, in whatever form it exists, and the unit count are enough to start. Everything above arrives as the consultants answer, and the specification records which answer it rests on.
Working back from handover
Fix the handover date and subtract: installation and the signed temperature test (up to 7 days), freight and clearance, production (6 to 10 weeks), the layout (5 working days). The pool recesses and the plant room must be ready before installation begins, and the plant room's power must be live for the test. Written backwards, the order date for a tower with a fixed handover is usually several months before the amenity floor is finished.
The handover pack
- As-built layout, equipment schedule and manufacturer data for the heaters and chillers.
- A written operating routine for the management company: daily, weekly and monthly tasks.
- Residents' rules: seated stays, short times, nobody alone, doctor's advice for health conditions.
- A signed temperature test report and the warranty terms.
Who maintains it
Decide before handover whether the management company, the owners' association or a service contractor owns the filter log, the water tests and the chiller servicing. We supply the equipment with two years of warranty and a year of assisted service visits; the routine after that belongs to whoever the pack names.
Context from named sources: the Global Wellness Institute puts the Saudi wellness economy at $41.56 billion in 2024, growing 12.2% a year between 2019 and 2024 (GWI, January 2026), and Saudi Vision 2030 aims for 40% of the population to exercise at least once a week by 2030. These figures describe the environment an amenity floor is sold into; they do not measure what a cabin adds to a unit's price, and we do not claim that.
Can the amenity be phased?
Yes. The plant room and the pool recesses can be built to the full design while the cabins and the second pool are fitted later.
Do you supply one specification for several towers?
Yes: one specification and layout can be adapted to each tower's floor, with the loads and clearances recalculated.
Who handles resident complaints?
The management company does. The pack gives them a first-line checklist and a route to us for equipment faults during the warranty.
Other sectors
The same engineering, other constraints
Hotels and resorts
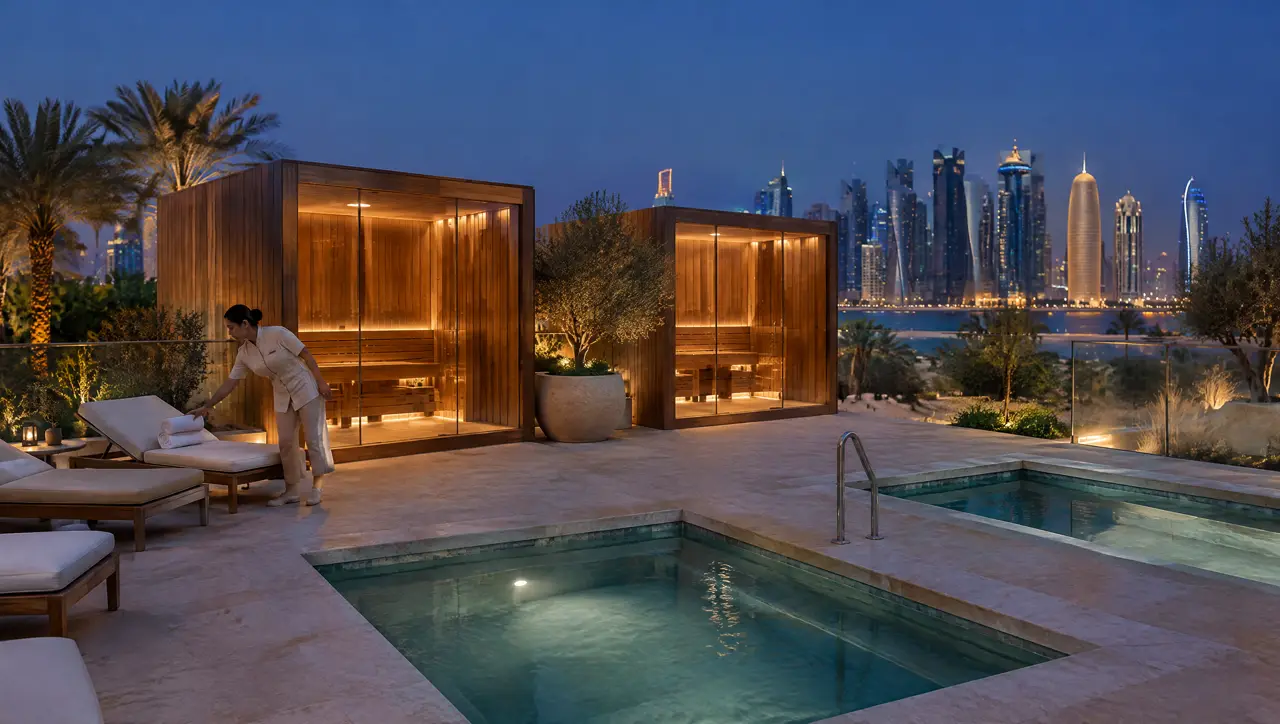
Glass cabins, plunges and pairs sized for guest flow and fitted to the construction programme.
Open the page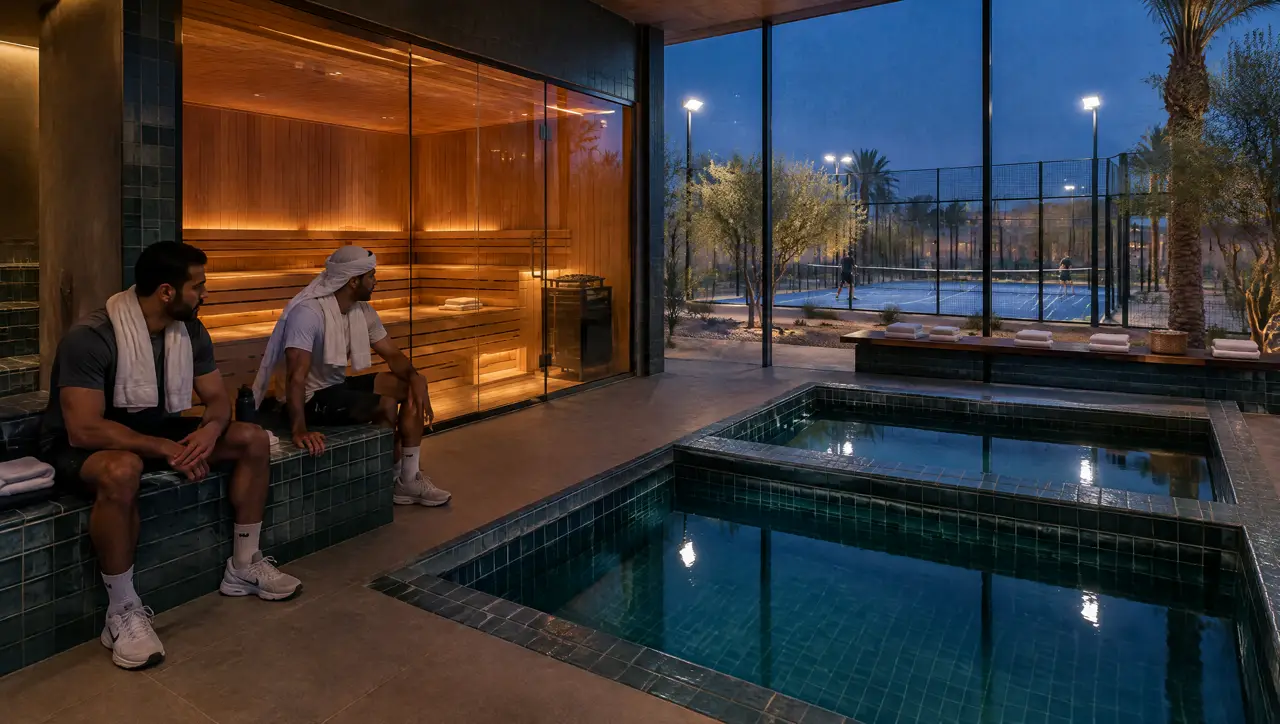
Fitness and padel clubs
An 8-seat cabin and a row of plunges sized for the evening peak, fitted into the floor area you already have.
Open the page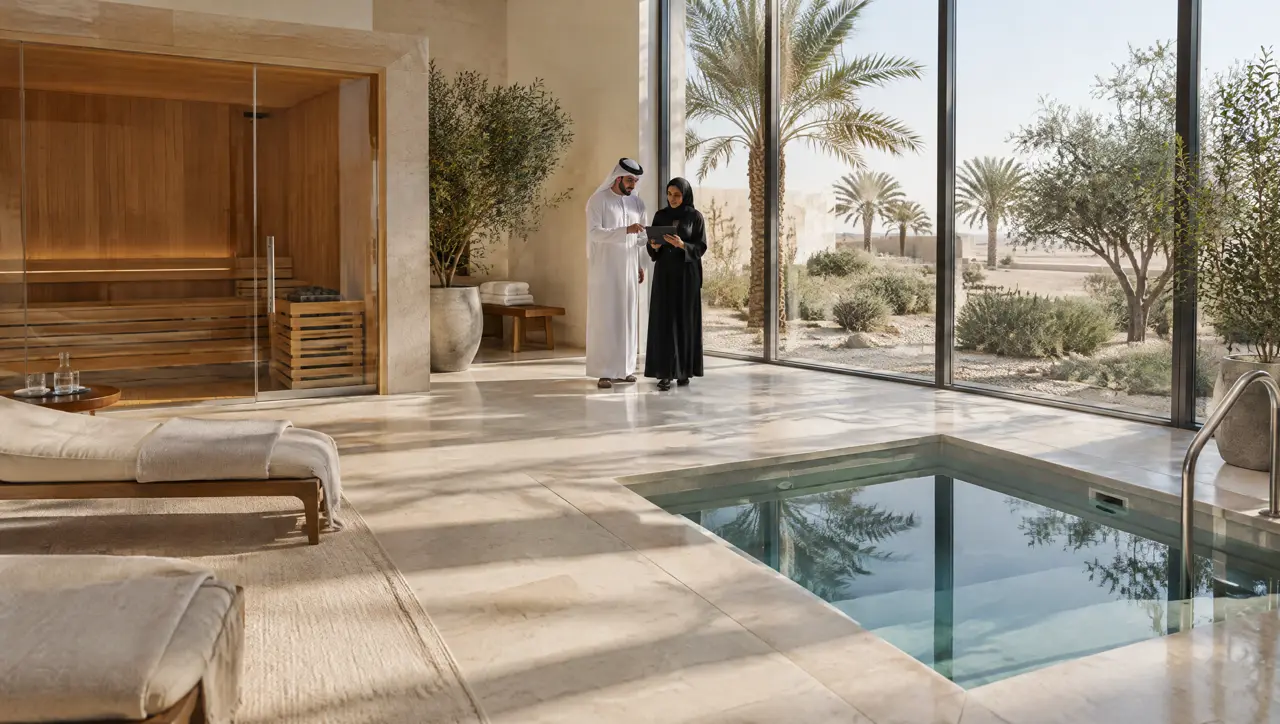
Clinics and longevity
Cabins and plunges for supervised use: easy to watch, easy to clean, with handrails and steps built in.
Open the pageYour project
Send the amenity floor plan and the unit count: we return the package and the plant room
Add the handover date and the maintenance model (management company or owners' association) and the pack is written for them.
One message starts the layout
Send a plan or three photographs of the space and say who will use it. The project desk answers with questions first, then a 3D layout and an indicative range.
Message on WhatsAppBuild the suite first