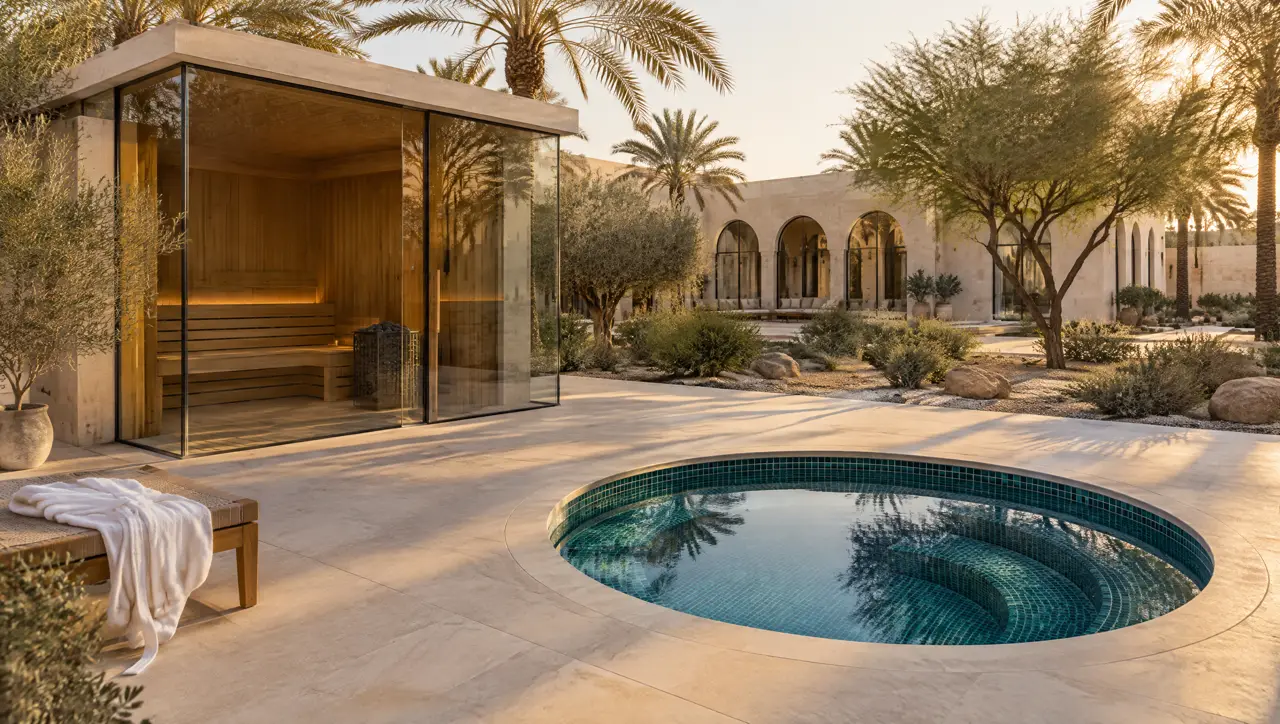
Sector · Private villas
A home sauna for the villa or compound house, drawn to your plan
Guest wings, majlis annexes, ground-floor wellness rooms, roof terraces and garden courtyards: a villa already has the space. What it lacks is a layout that handles the heat, the privacy and the plant.
A villa in Riyadh, Khobar, Doha or Kuwait City usually has more space than a hotel room and less technical help than a hotel. Nobody is on shift to look after the plant, the neighbours can see the roof, and the family's use of the wellness room changes with the season and with the guests. A good layout answers those facts first and picks equipment second.
Five places in a villa where a suite works
- A ground-floor wellness room. The easiest case: a room of 3 × 4 m takes a 4-seat cabin and a plunge, with drains and ventilation drawn in.
- The basement or lower ground. Excellent for a year-round pair of pools and a cabin; the questions are ventilation, drainage and an easy exit.
- The guest wing or majlis annex. A cabin and a cold pool for visitors, separate from the family rooms and reachable from the garden.
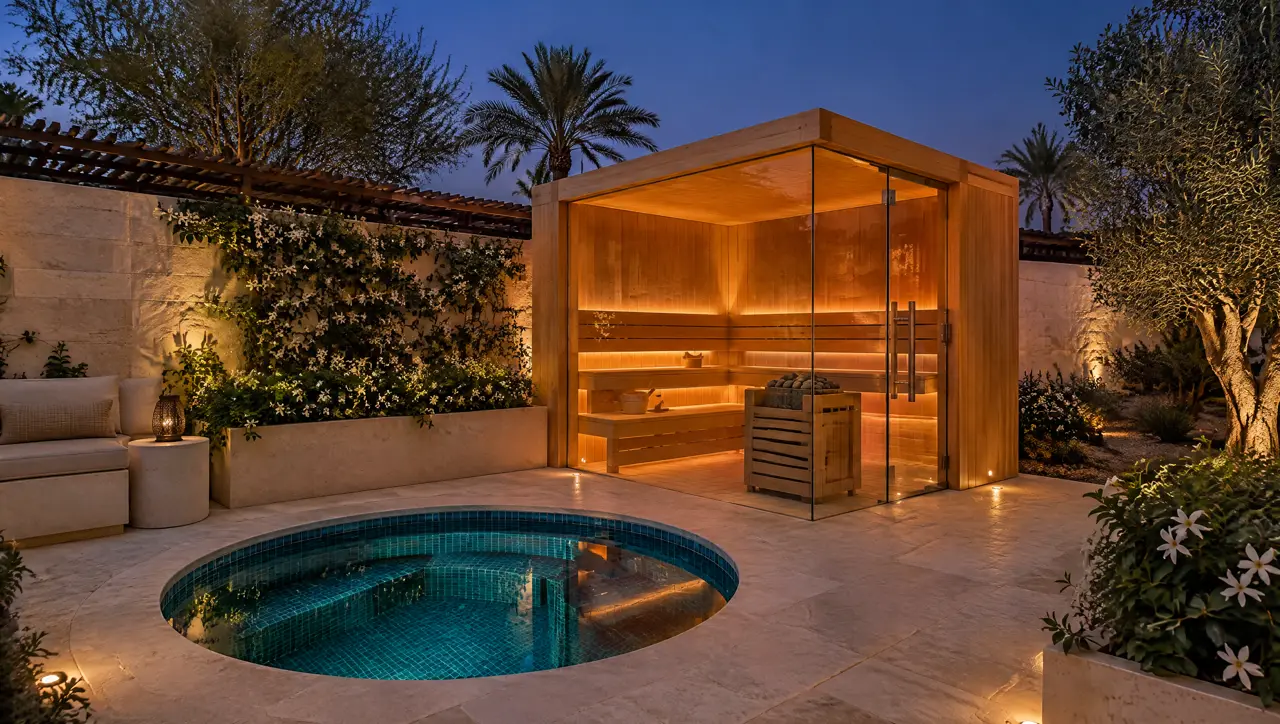
- A garden courtyard. The most characteristic Gulf setting: a screened courtyard with a round plunge and a glass cabin in a corner, shaded by a pergola.
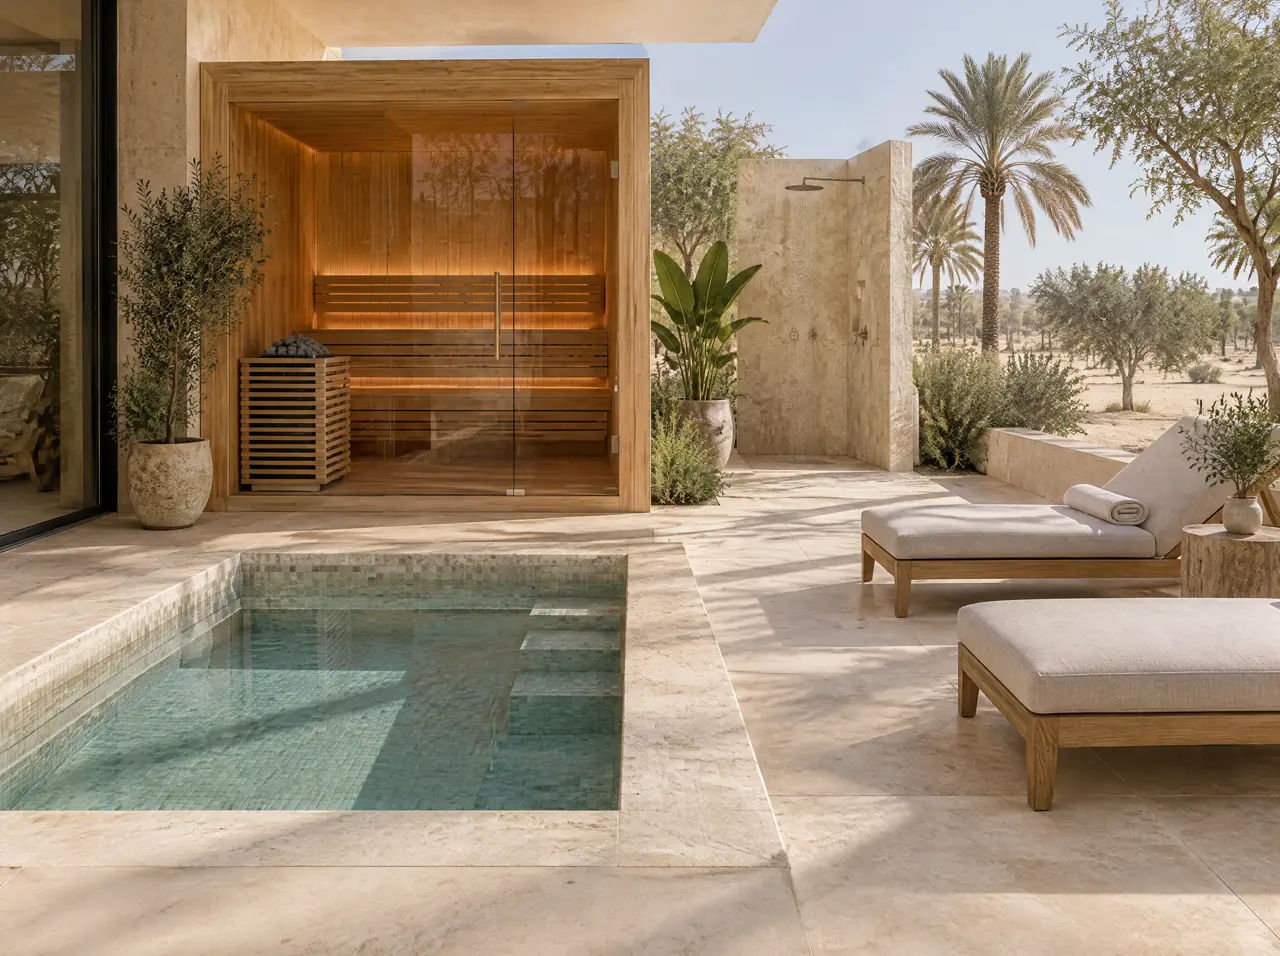
- The roof terrace. A small cabin and a tub, with privacy screens at the parapet and a plan for the sun; read terrace saunas first.
Privacy is part of the plan
Many Gulf households keep separate men's and women's spaces, and a family's guests often include both. A suite can sit on one side, with a screened route to it, or be duplicated in smaller form on each side. Glass can be clear, tinted or frosted wherever a sight line has to be closed. Tell us who will use which side, at what hours, and whether the suite also serves guests; the drawing then fixes the doors, the glass and the garden screens together.
Compound rules and neighbours
Villas in a gated compound often come with management rules on external structures, rooftop equipment, noise and deliveries. Ask the compound office before the layout is frozen: whether a free-standing cabin or a pergola needs approval, what hours deliveries and works are allowed, and where plant noise is measured. We list these questions in the layout so they are answered once, in writing.
Three typical suites
| Suite | What is in it | Indicative range |
|---|---|---|
| Compact | 2-seat cabin, oval timber tub, 2 HP chiller | $16.2–23k (SAR 61–86k) |
| Family | 4-seat glass cabin, round plunge pool, deck | $29.3–46.5k (SAR 110–174k) |
| Estate | 6-seat glass cabin, hot and cold pool pair, deck, pergola | $47.9–79k (SAR 180–296k) |
Ranges are indicative, in US dollars with the riyal beside them; the firm quote follows the layout. Structure, utilities, permits, duties and freight handling are listed there. The price guide and the suite builder show how each choice moves the number.
The courtyard in July: shade, lids and the hours you will use it
From June to September a courtyard belongs to the early morning and the late evening. A plunge with a pergola and an insulated lid is a daytime feature all year; a cabin in the same courtyard is a pleasure in the cooler months and a late-night one in summer. Plan the use before the layout: if the family wants the suite at 5 p.m. in July, the shade has to be built for that hour, and the lid has to go back on when the last person leaves.
Who looks after it
- Daily: the lid back on the pool or tub, benches wiped, towels changed, the glass wiped of dust.
- Weekly: the filter rinsed on the schedule in the care sheet, the water checked, the plant intake cleared of dust.
- Each season: a service of the chiller and a look at the seals and the timber; our warranty and the year of assisted service visits start at handover.
In a villa these tasks can go to household staff or a gardener. We write the care sheet for that person, in plain language, with pictures of the two or three things that matter.
What can wait until later
A suite can be phased. The plunge, the plant niche and the cabin's power point are built first; the cabin, the deck and the pergola follow when the budget allows. The one thing that cannot wait is the layout: the recess in the slab, the drains and the plant position are fixed at the start, and moving them later costs more than the equipment.
How a villa project runs
Plan and photos
You send a plan, three photos, the room or terrace size and any compound rules.
Layout and quote
Within five working days: a 3D layout, an equipment list, the electrical and water needs and an indicative range.
Contract and deposit
40% enters the production queue.
Production
6 to 10 weeks in our joinery and chiller line, with photos sent before shipping.
Installation and test
Up to 7 days on site. The last 20% falls due after a signed temperature test.
Do I need a separate plant room?
Not always. A niche in shade, with a ventilated door and space around the chiller, is usually enough for a villa. The layout shows the size.
Can the suite be used all year?
Yes. The cold plunge is the main summer feature; the cabin and a warm pool come into their own in the cooler months. Indoor suites run all year.
Who does the electrical and civil work?
Your main contractor or a licensed local electrician and plumber make the final connections to the building, working to the layout. Ask us for the electrical and water schedule as soon as you have a layout.
Is a home suite for the whole family?
The cabin and the cold plunge are for adults; the plunge is for seated, short stays. Ask a doctor first if you have a heart or blood-pressure condition.
Other sectors
The same engineering, other constraints
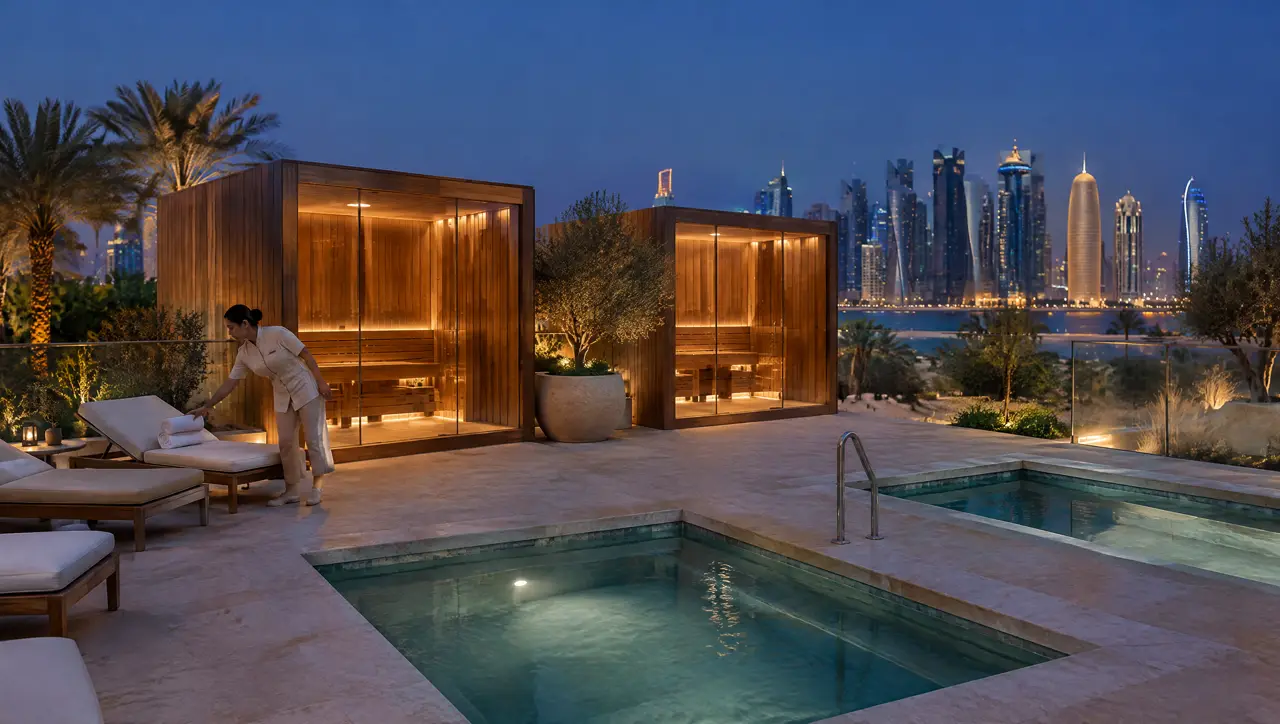
Hotels and resorts
Glass cabins, plunges and pairs sized for guest flow and fitted to the construction programme.
Open the page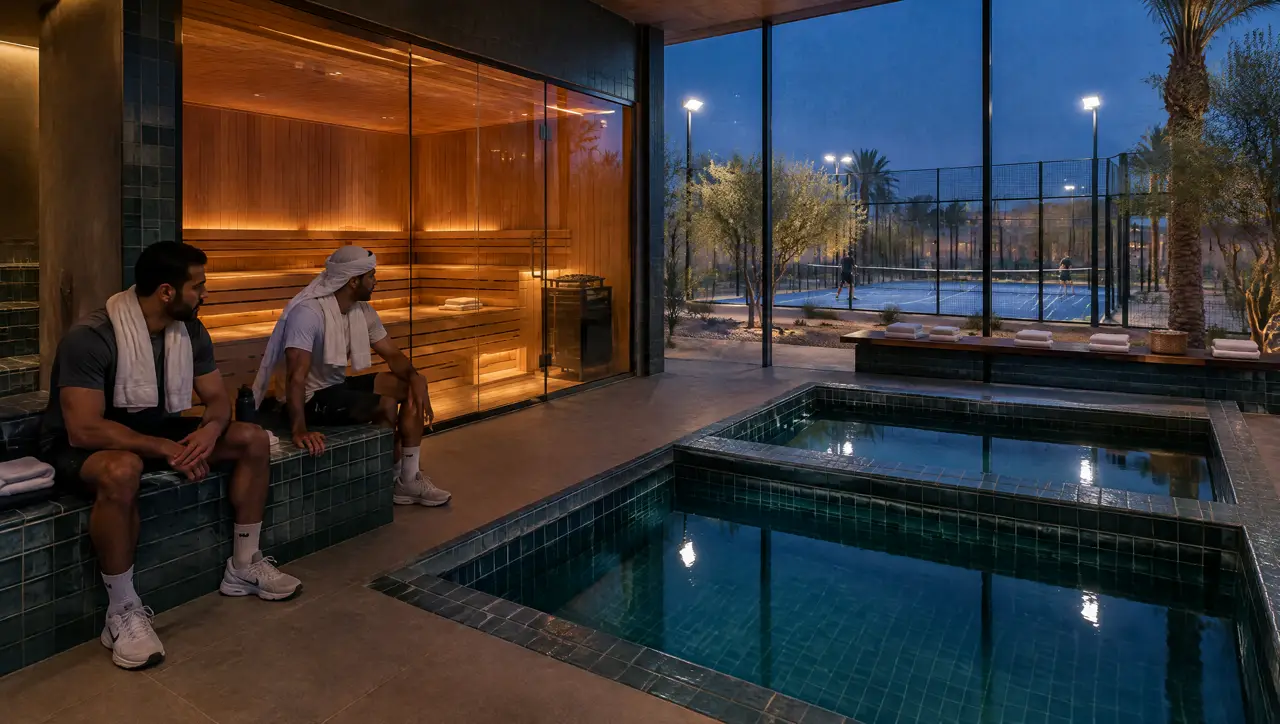
Fitness and padel clubs
An 8-seat cabin and a row of plunges sized for the evening peak, fitted into the floor area you already have.
Open the page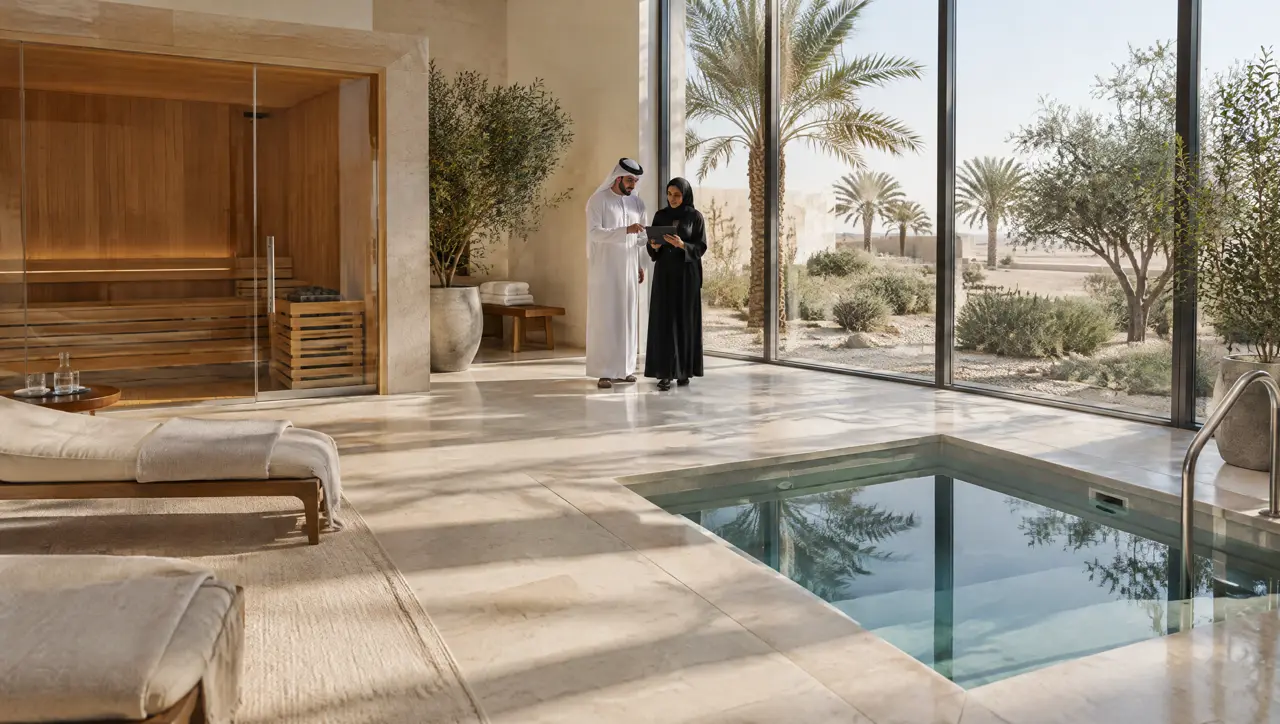
Clinics and longevity
Cabins and plunges for supervised use: easy to watch, easy to clean, with handrails and steps built in.
Open the pageYour project
A plan of the villa and three photos are enough to start the layout
Tell us who will use it, which side of the house is private and where the power comes in.
One message starts the layout
Send a plan or three photographs of the space and say who will use it. The project desk answers with questions first, then a 3D layout and an indicative range.
Message on WhatsAppBuild the suite first