System 03 · Hot
Glass saunas for rooms that deserve a view, from one seat to twelve
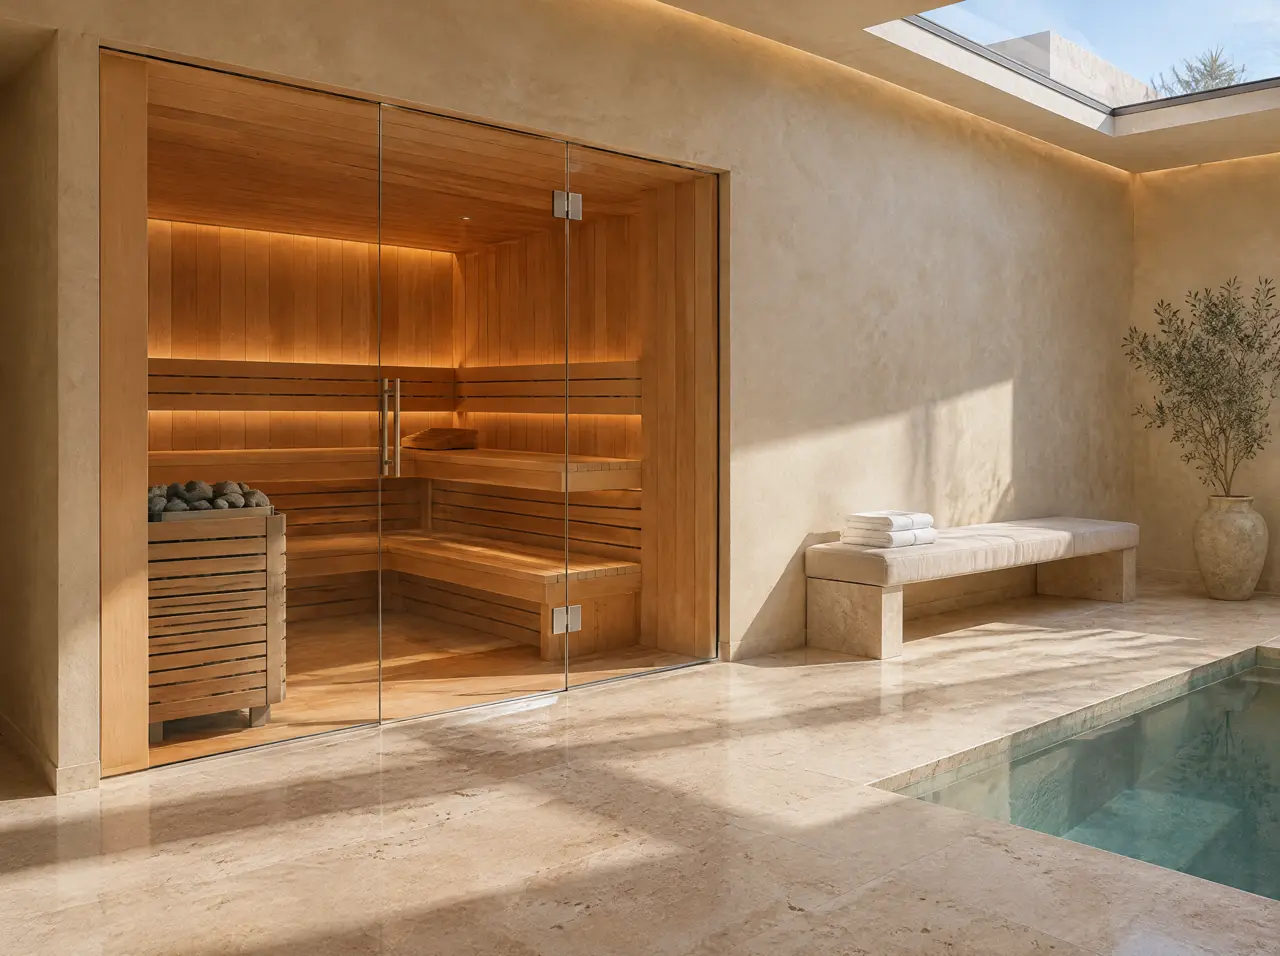
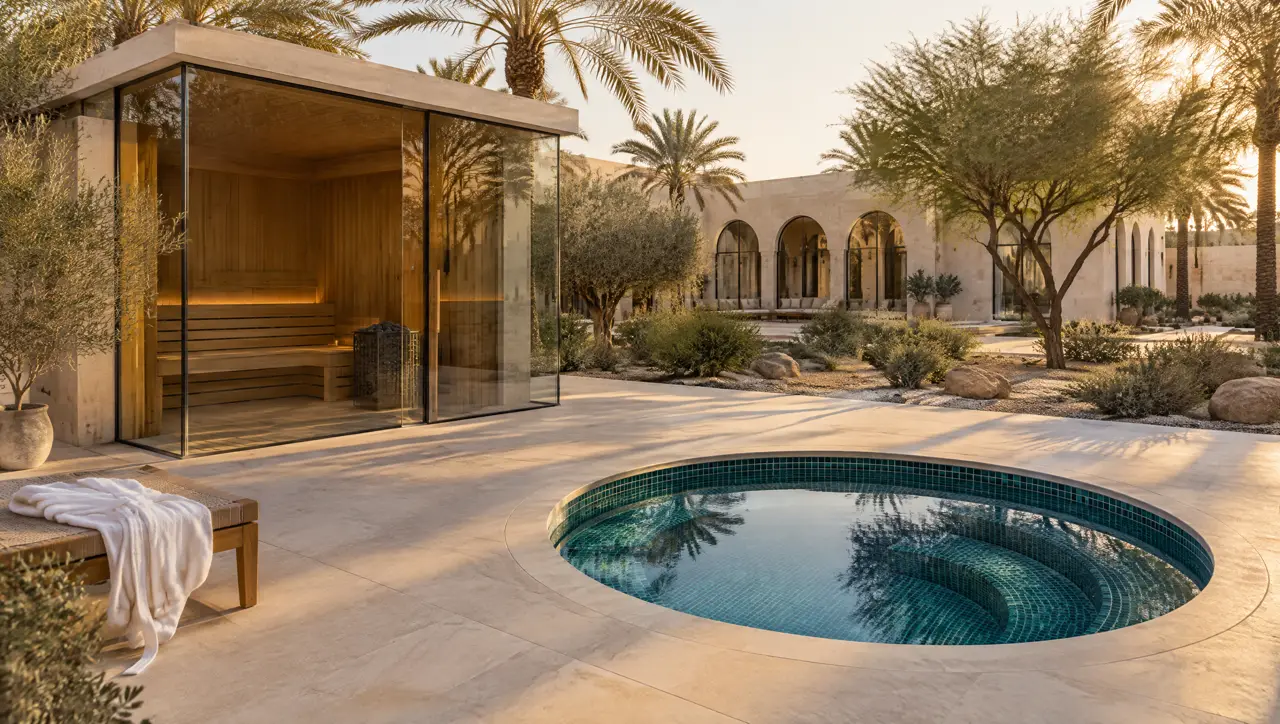
One full-height glass wall with the door, or two walls meeting at a corner: the cabin shows its cedar and its glowing heater, and the room around it keeps its light.
A glass sauna is a piece of architecture before it is a piece of equipment. The glass keeps a 4 m² cabin from reading as a box in a 12 m² room, shows guests that the heat is under control, and lets the lit cedar do the work of a lamp. The price of that honesty is heat: glass loses it faster than insulated timber, and in the Gulf the room around the cabin is usually air-conditioned. Both facts shape how we build.
One wall or two
- One glass wall with the door. The cleanest choice for a wall recess, a plant-room corridor or a gym: the glass faces the room, the other three sides are insulated timber. Cheaper, and easier to keep private.
- Two glass walls at a corner. Our signature: the cabin sits in a room corner or on a terrace and shows two faces. It needs a bigger heater (about 12 kW for four seats instead of 8) and a good view of what it faces, so we ask what is outside the glass before we draw it.
- A glass door only. An economy variant for tight spaces. It is not our preference and we say so in the layout.
Sizes, heaters and ranges
| Seats | Cabin (inside) | Heater | Indicative range (USD) | SAR |
|---|---|---|---|---|
| 1 | 1.2 × 1.1 m | Harvia 3.5 kW | $6.2–8.4k | SAR 23–32k |
| 2 | 1.5 × 1.3 m | Harvia 4.5 kW | $8.4–11.5k | SAR 32–43k |
| 4 | 2.0 × 1.7 m | Harvia 8 kW | $11.5–16.5k | SAR 43–62k |
| 6 | 2.4 × 2.1 m | Harvia 12 kW (3-phase) | $16.5–23.5k | SAR 62–88k |
| 8 | 3.0 × 2.3 m | Harvia 15 kW (3-phase) | $21.5–31k | SAR 81–116k |
| 10 | 3.4 × 2.5 m | Harvia 18 kW (3-phase) | $26.5–36.5k | SAR 99–137k |
| 12 | 4.0 × 2.6 m | Harvia 2 × 12 kW (3-phase) | $32.5–44.5k | SAR 122–167k |
Heaters follow a plain rule: about 1 kW for every cubic metre of cabin, then a step up for glass, tall ceilings and tiled or stone walls that are not insulated. The heater in each row is for a cabin with one glass wall; a second glass wall steps it up, to about 12 kW for four seats and 16 kW for six. From 8 kW up the supply is three-phase. Heater loads are electrical loads: a 15 kW heater on a 400 V three-phase supply draws about 22 A per phase, which your MEP consultant needs before the electrical room is sized.
What glass does to the heat balance
Single toughened glass passes roughly ten times as much heat per square metre as an insulated timber wall. As an order of magnitude, a 2.0 × 2.2 m glass front with 90 °C inside and 24 °C outside leaks about 1.7 kW continuously (a textbook U-value near 5.8 W/m²K × 4.4 m² × 66 K), before the benches are counted. That is why a glass cabin gets a larger heater than a closed one, why the glass is kept to the faces that earn it, and why the plant for the room's air-conditioning has to know the cabin exists. Glass-front saunas in desert heat works the sums for sunlit terraces.
Timber, benches, and the small things
Cabins are clad in red cedar or thermo-aspen, with benches in the same species at two levels. Benches and backrests in the same species come as standard; warm LED bench and cove lighting, an aroma kit with bucket, ladle and thermometer, and a pergola outside are listed extras. The layout also fixes the ventilation: a low air inlet and a high outlet, so the cabin breathes without drawing from the room's cooled air faster than it can be replaced.
Rooms and decks where the glass goes
Villas and compounds (villas and compounds), hotel spas, club recovery rooms and residential towers all get the same cabin, drawn to their room. For a home project start at home suites; for a hotel, club or clinic start at business. In Riyadh the briefs we expect are villa wellness rooms, rooftop terraces and tower amenity floors (see Riyadh).
Is glass safe at 100 °C?
The glass is toughened safety glass, which is how sauna fronts are normally glazed, and its edges are protected by the frame details. Sunlit terraces get shade over the glass because toughened glass is happiest when it heats evenly; the details are in the glass article linked above.
Can the glass be frosted or tinted?
Yes. Clear glass is the default; frosted or tinted glass is available where a sight line has to be closed, which is common in gender-separated clubs and on roofs overlooked by neighbours. Tell us what lies outside each wall.
Which sizes suit a club?
Eight to twelve seats; an 8-seat cabin turns 24 members an hour on a 15-minute session with a five-minute changeover. See fitness and padel clubs for the arithmetic.
Do you also sell infrared panels?
A heater-based cabin is our standard. Infrared panels can be added to a cabin on request, and we will explain how the two feel different before you choose.
Other systems
Cabins are better with a cold neighbour
Bespoke dry saunas
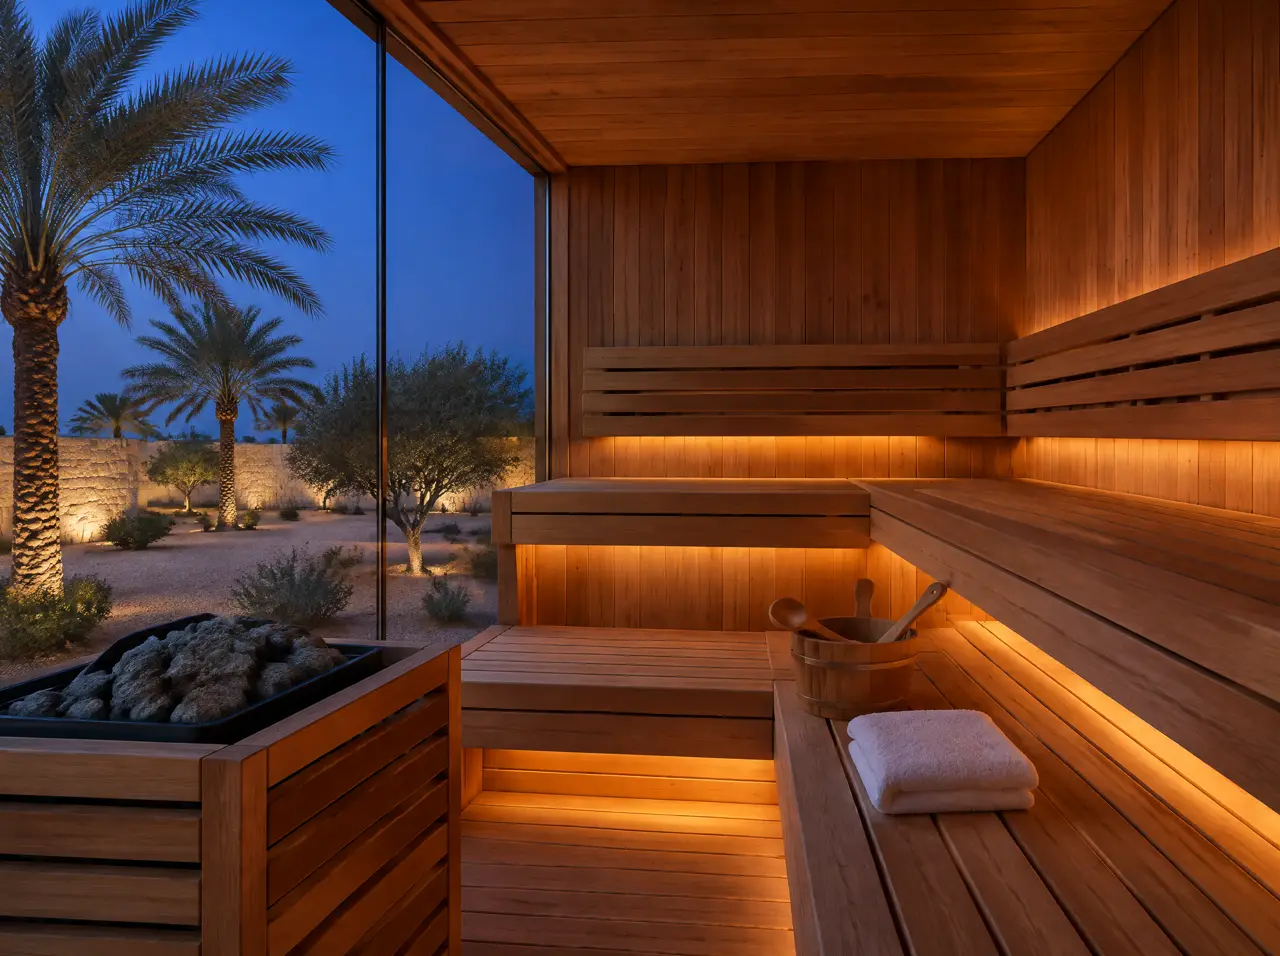
Built to the room: odd corners, L-shaped benches, low ceilings. Harvia heater, cedar or thermo-aspen, optional infrared.
Open the page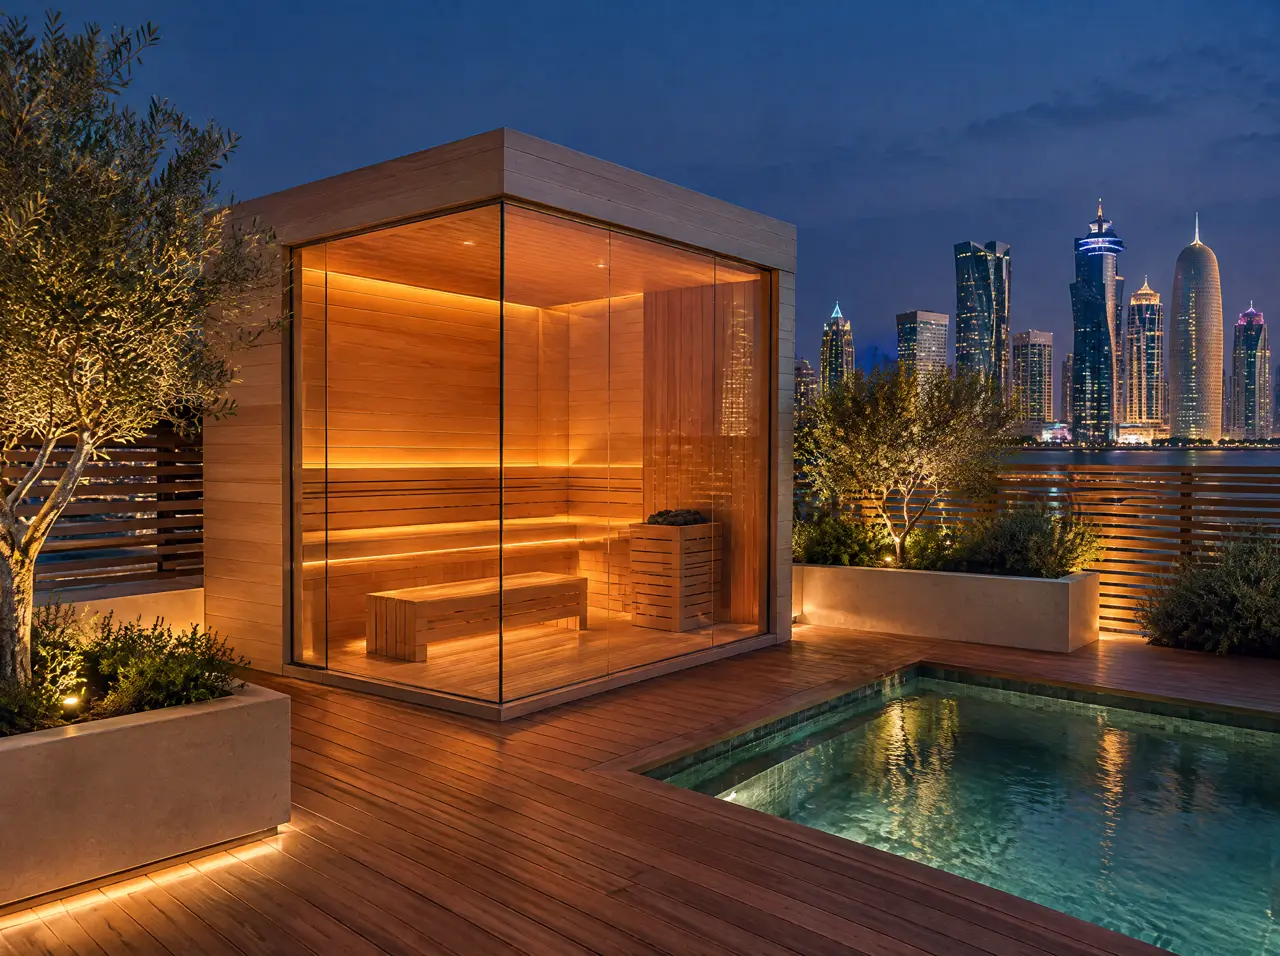
Terrace and rooftop saunas
Free-standing cabins with one or two glass faces, flat roof, screens and shade. Made for 45 °C summers and cool winter evenings.
Open the page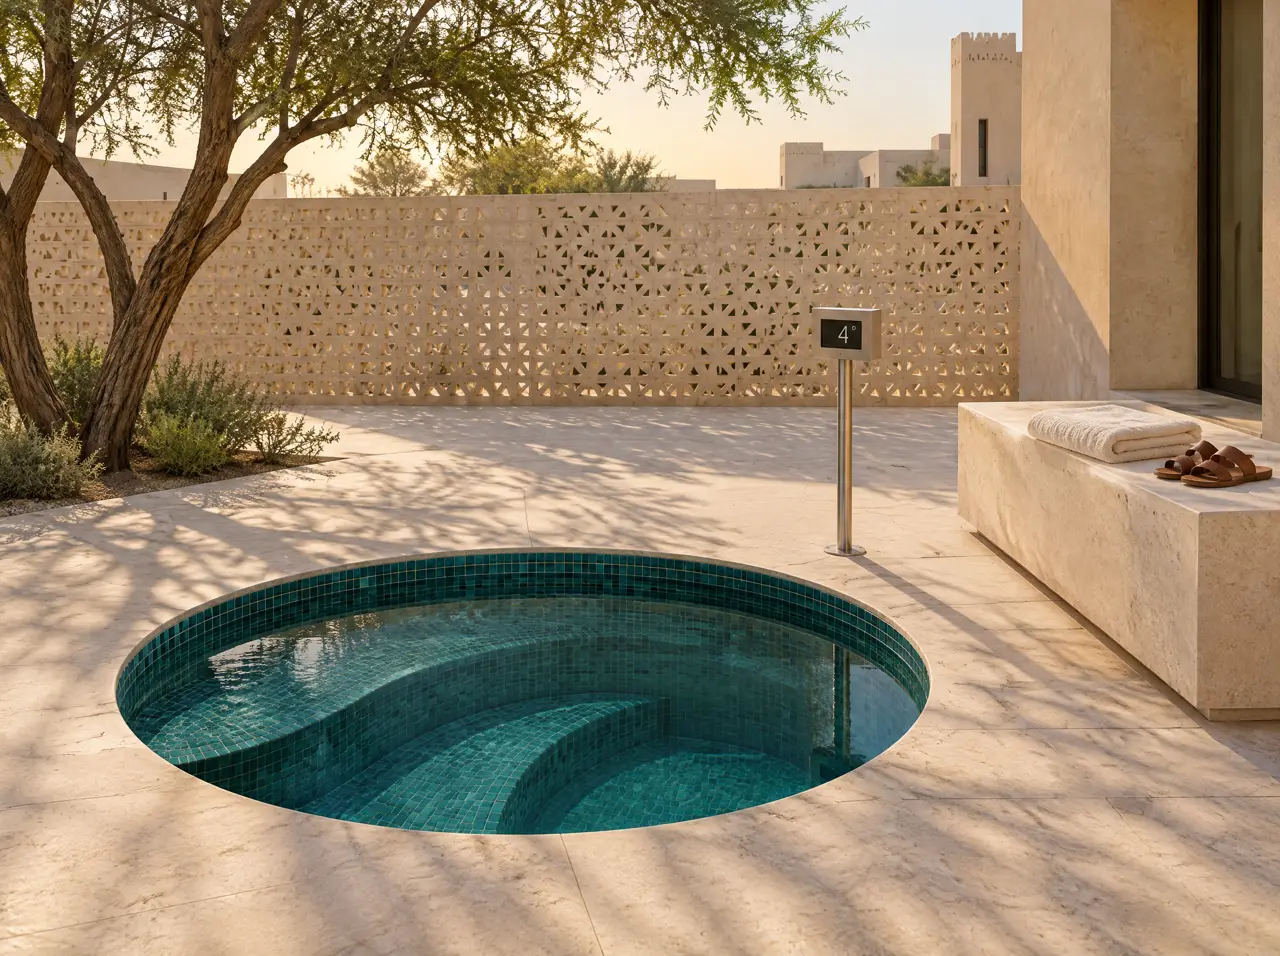
Built-in cold plunge pools
Round or square, flush or with a seat edge, 3–5 °C all year. Built into the floor, with the plant out of sight.
Open the pageRoom size to quote
Width, depth and ceiling height of the room are enough for a first layout
We draw the cabin into your plan with the glass where you want it and return the equipment list and range.
One message starts the layout
Send a plan or three photographs of the space and say who will use it. The project desk answers with questions first, then a 3D layout and an indicative range.
Message on WhatsAppBuild the suite first