Portfolio
Choose with your eyes, then ask for the one you like
Twenty arrangements, pools first. Each card opens a WhatsApp message with that variant already named, so you can ask for its price range in one tap.
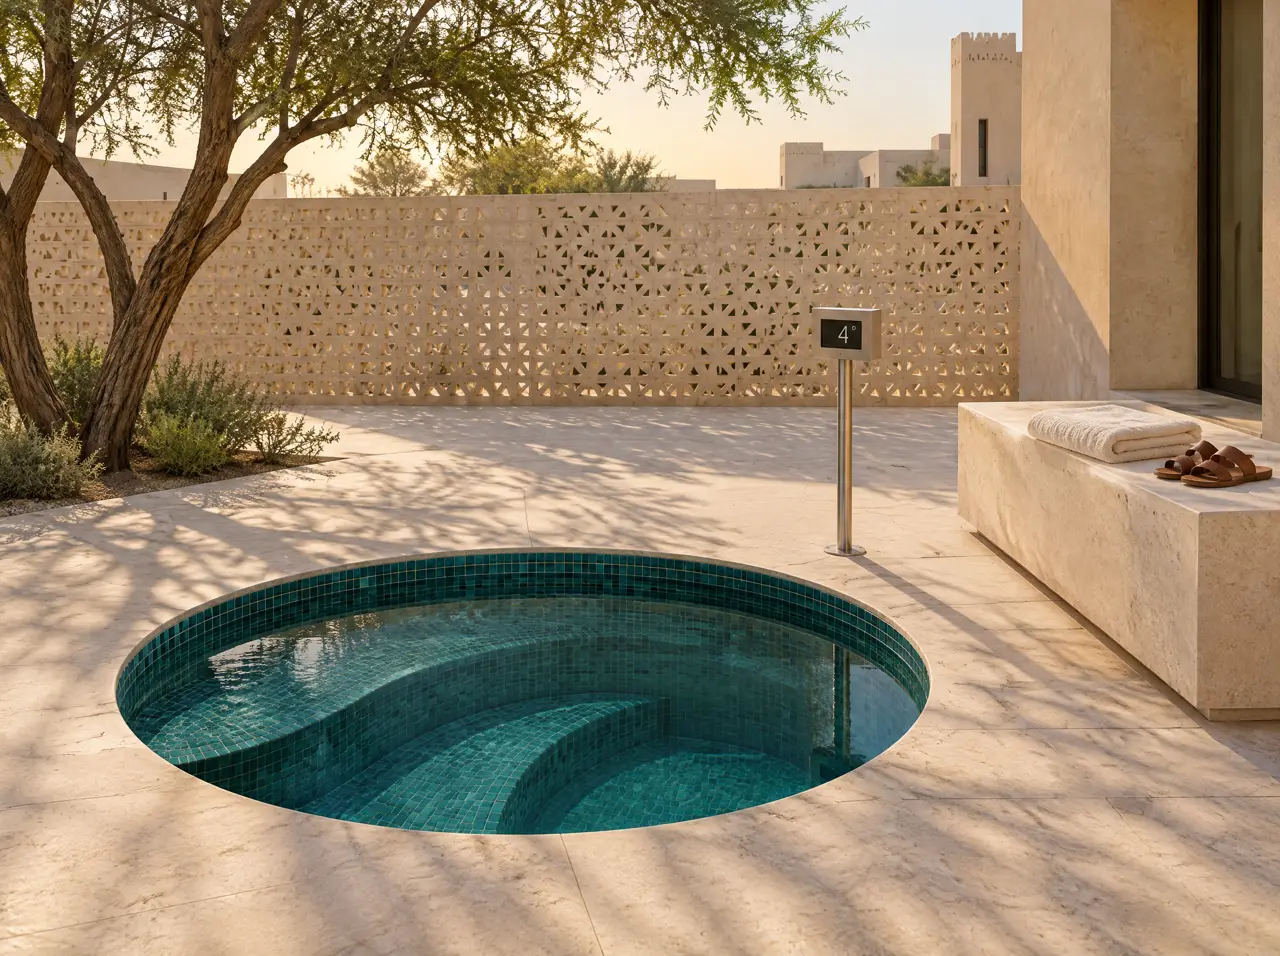
Round mosaic plunge
Teal glass mosaic set flush with a limestone courtyard, an underwater seat step and one small digit at the rim.
Ask about this arrangement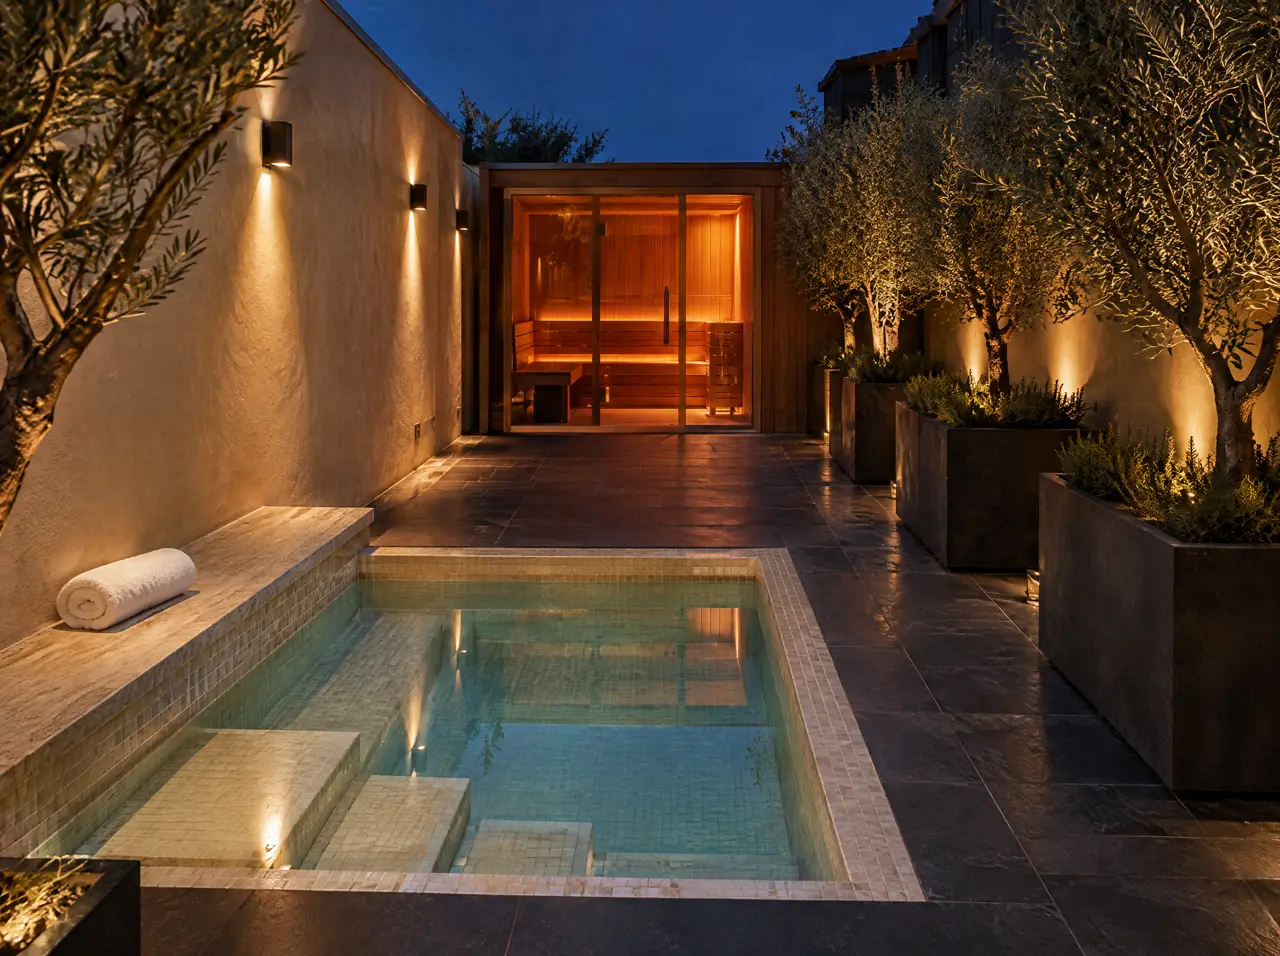
Square plunge with a seat edge
A travertine edge to sit on, pale porcelain mosaic and warm wall lighting: the shape that lines up in a row for clubs and hotels.
Ask about this arrangement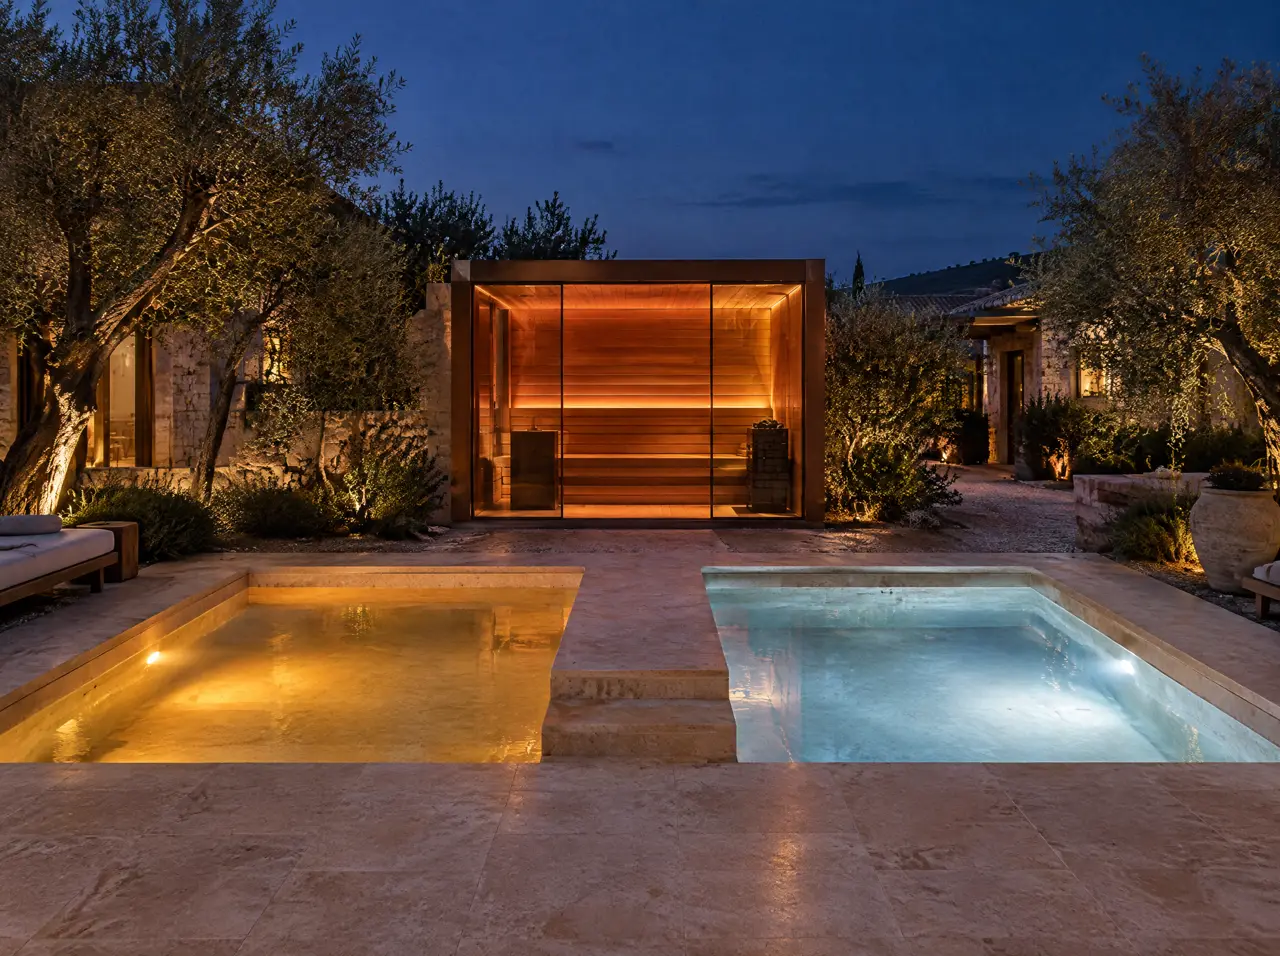
Warm and cold pair
38 °C and 4 °C a stride apart, one plant room behind them and a glass cabin glowing at the end of the terrace.
Ask about this arrangement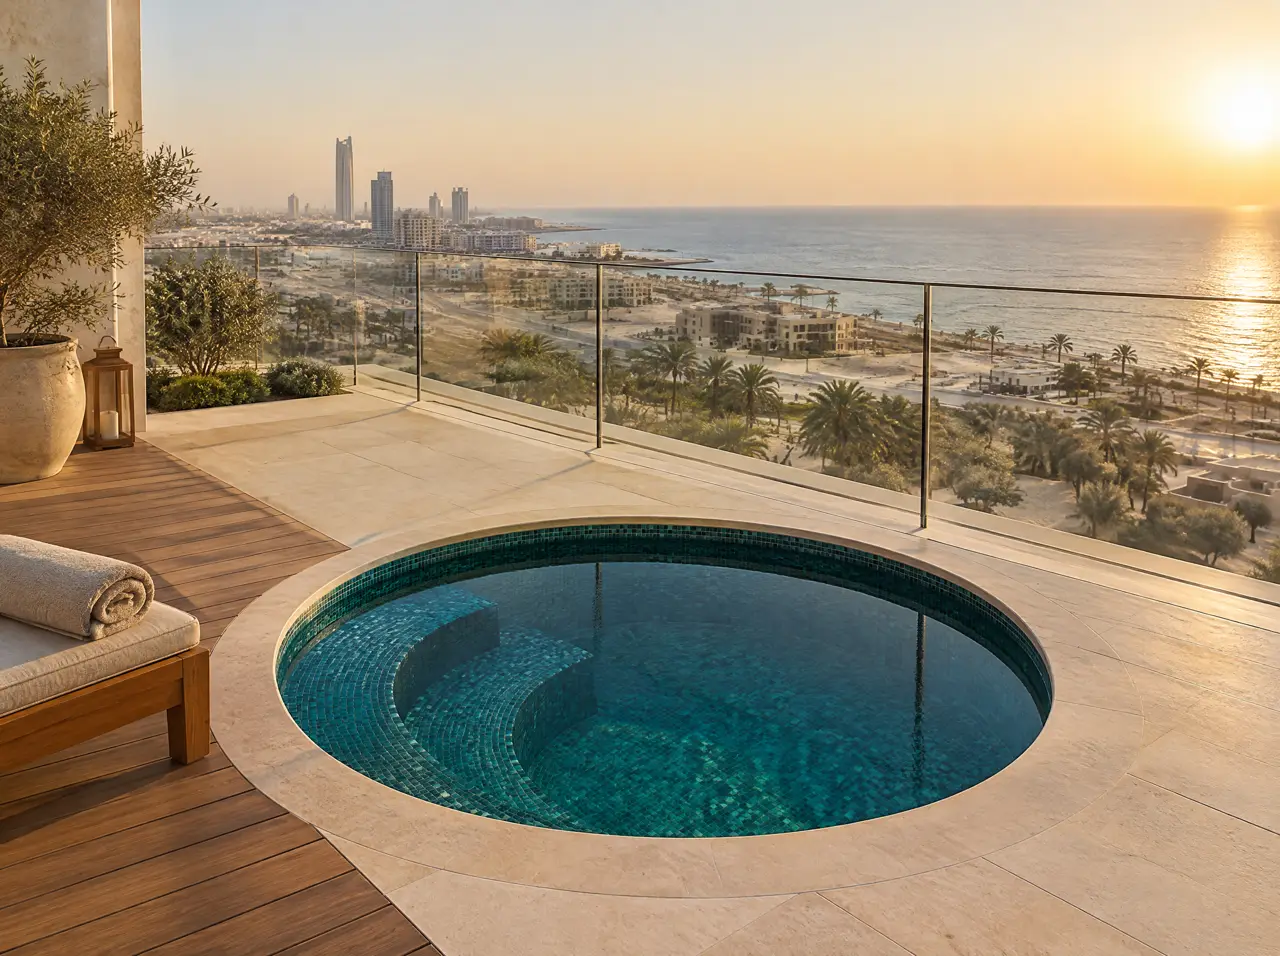
Rooftop plunge above the corniche
A round pool on a teak deck behind a glass balustrade, the sea a long way down. Weight and drainage are the first questions.
Ask about this arrangement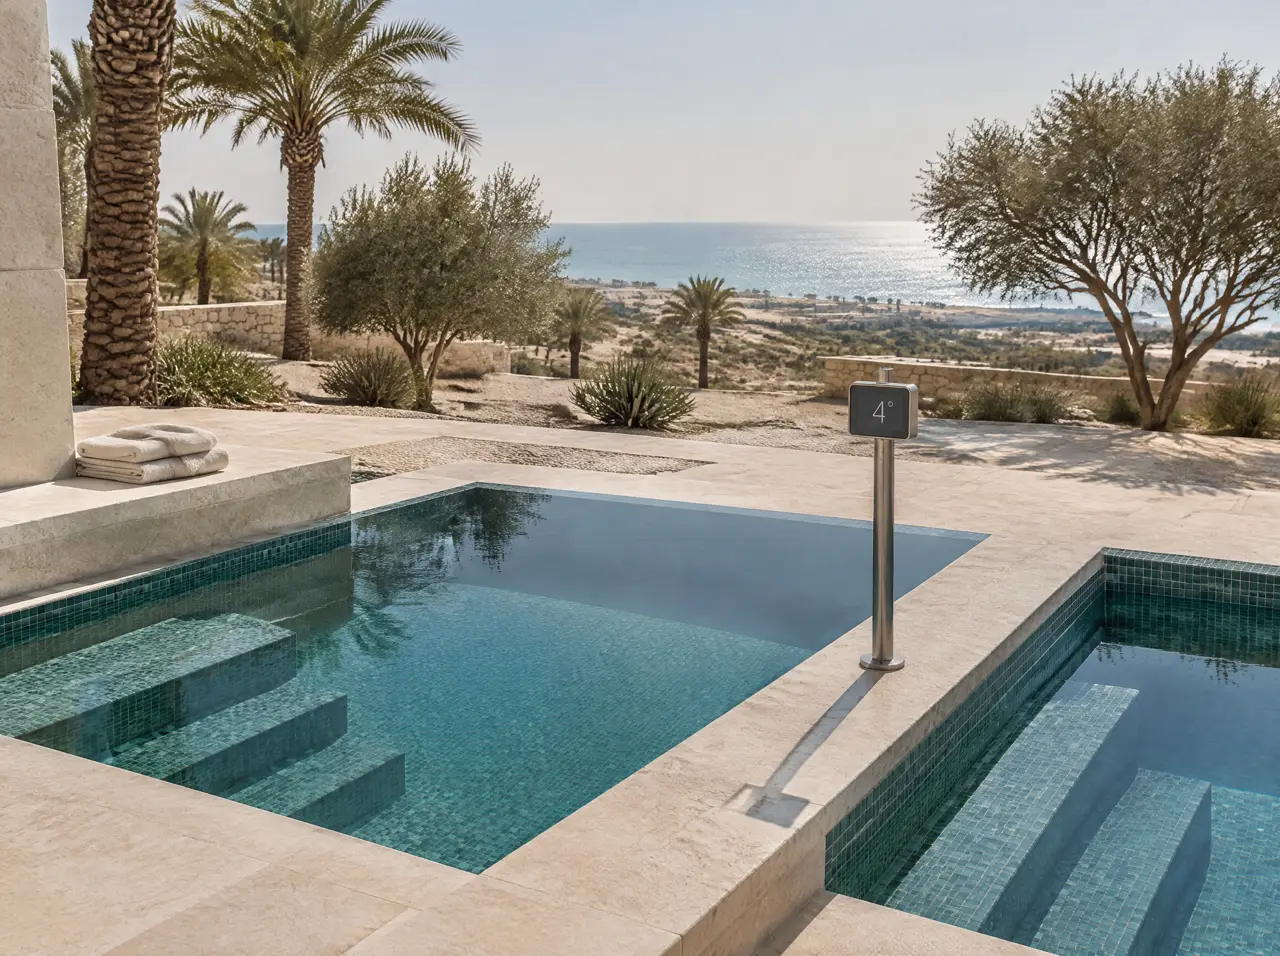
Twin plunges on one plant
Two small pools side by side with a shared limestone deck, so a pair of guests never wait and one chiller can be serviced while the other runs.
Ask about this arrangement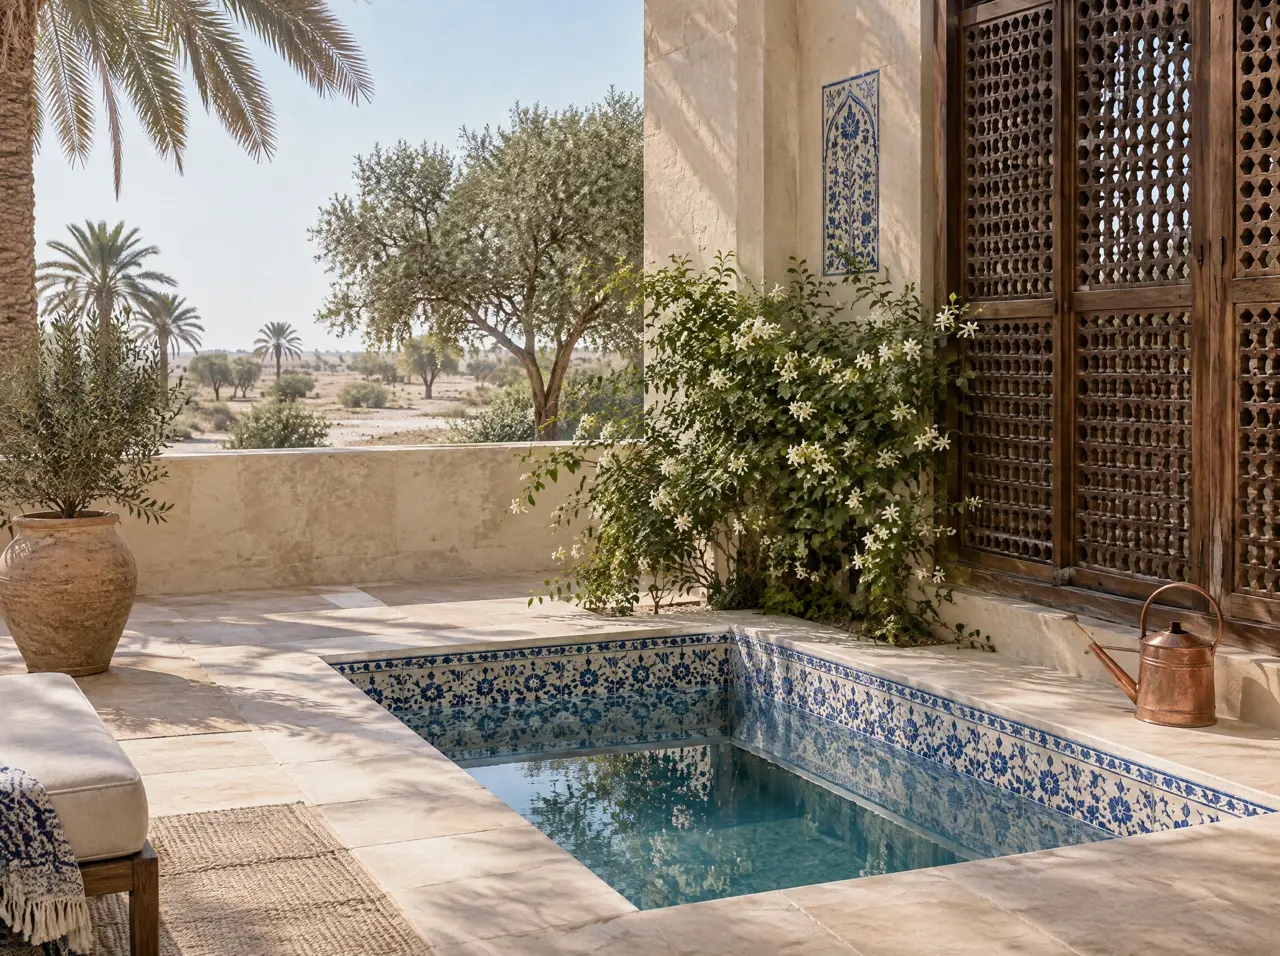
Tiled plunge behind a timber screen
Blue-and-white tile, a screened courtyard and jasmine: the smallest plunge we draw, for a villa that wants privacy first.
Ask about this arrangement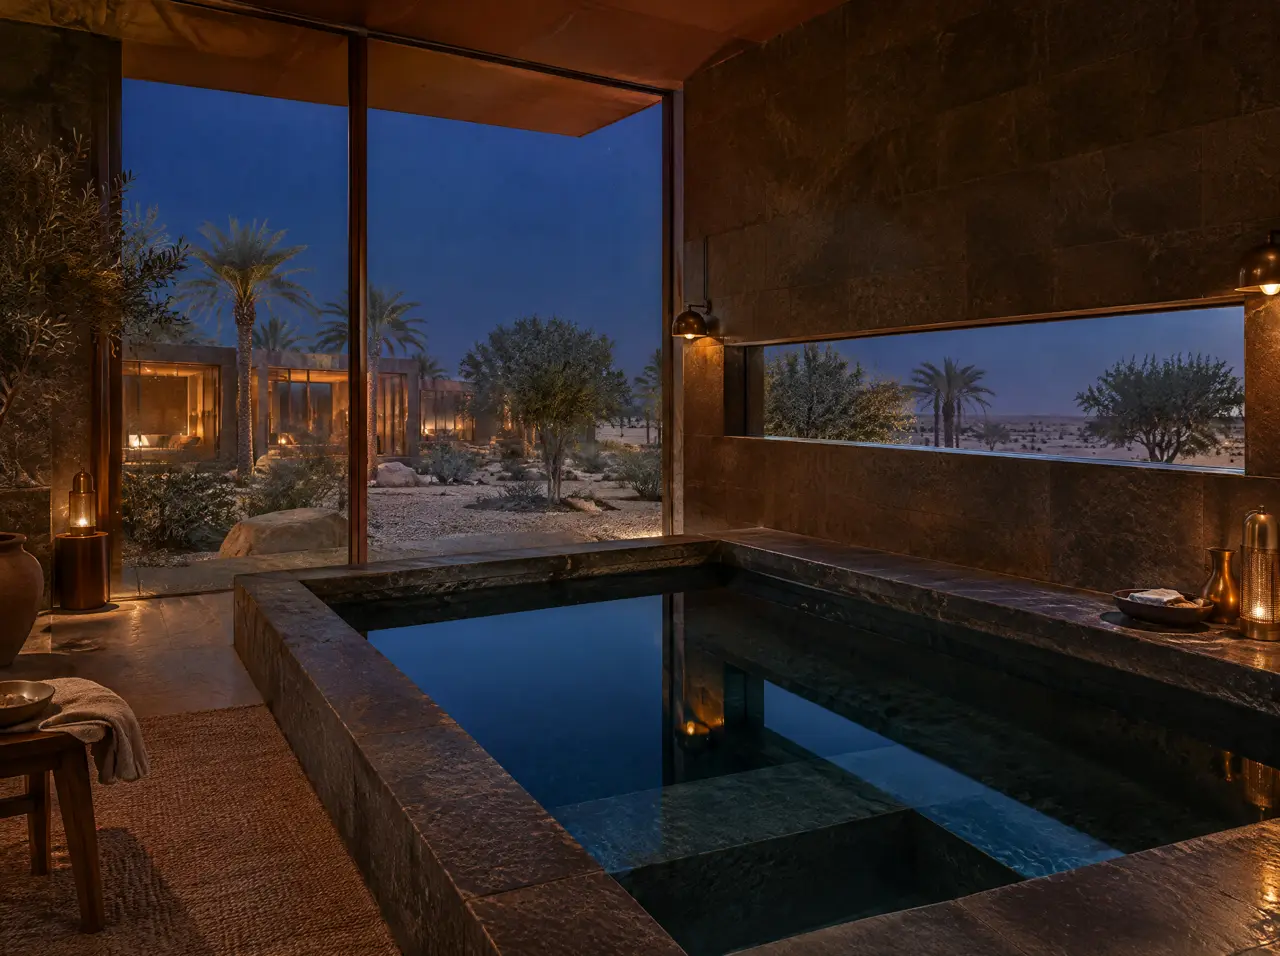
Basalt-lined plunge, indoors
Dark stone, a wide seat step and low brass light in a quiet spa room. The water looks colder than it is, which suits it.
Ask about this arrangement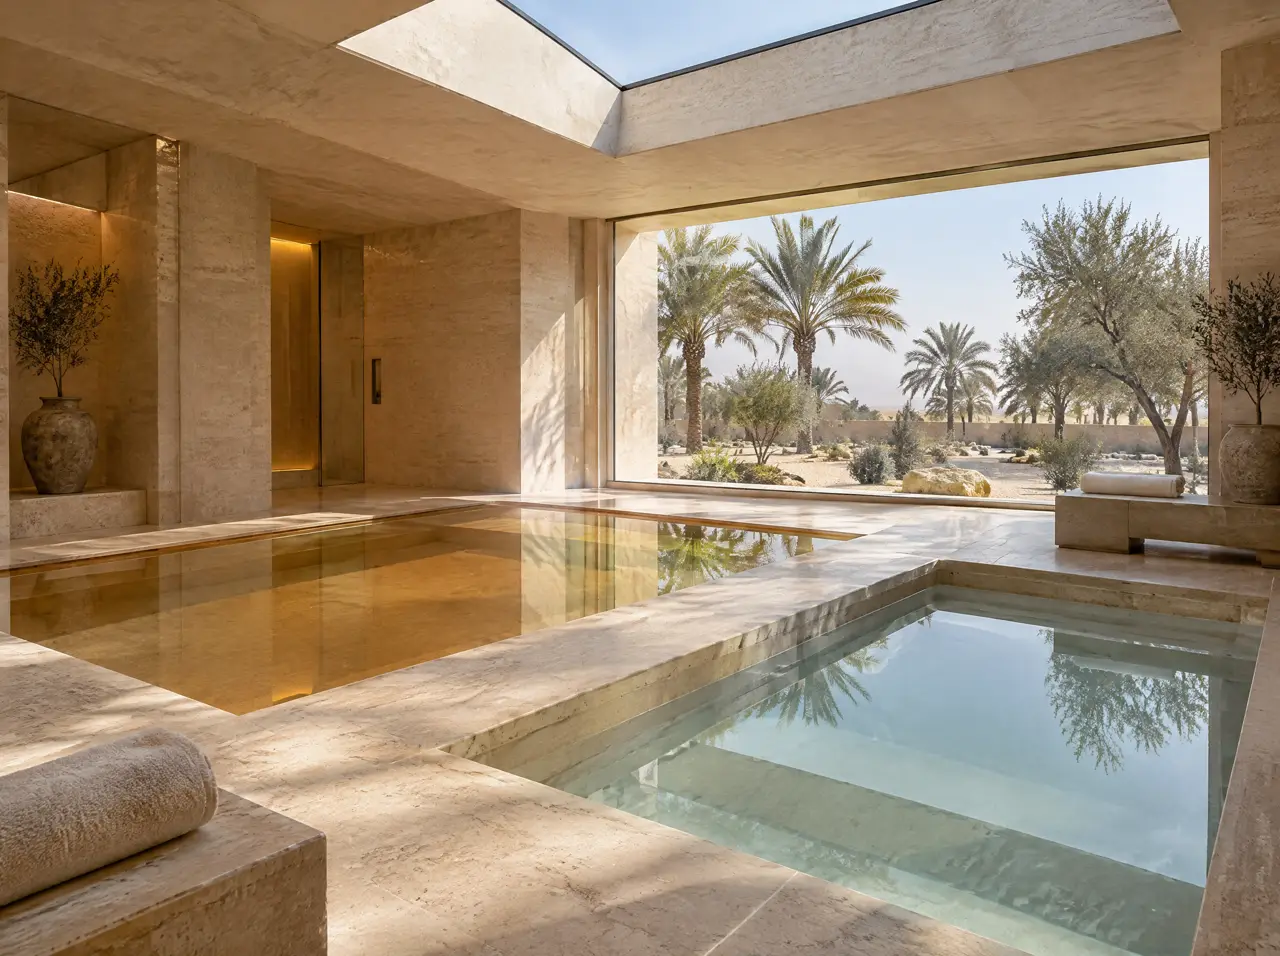
Indoor pair under a skylight
A warm pool and a cold one in travertine, daylight from above. Indoors the pair runs all year.
Ask about this arrangement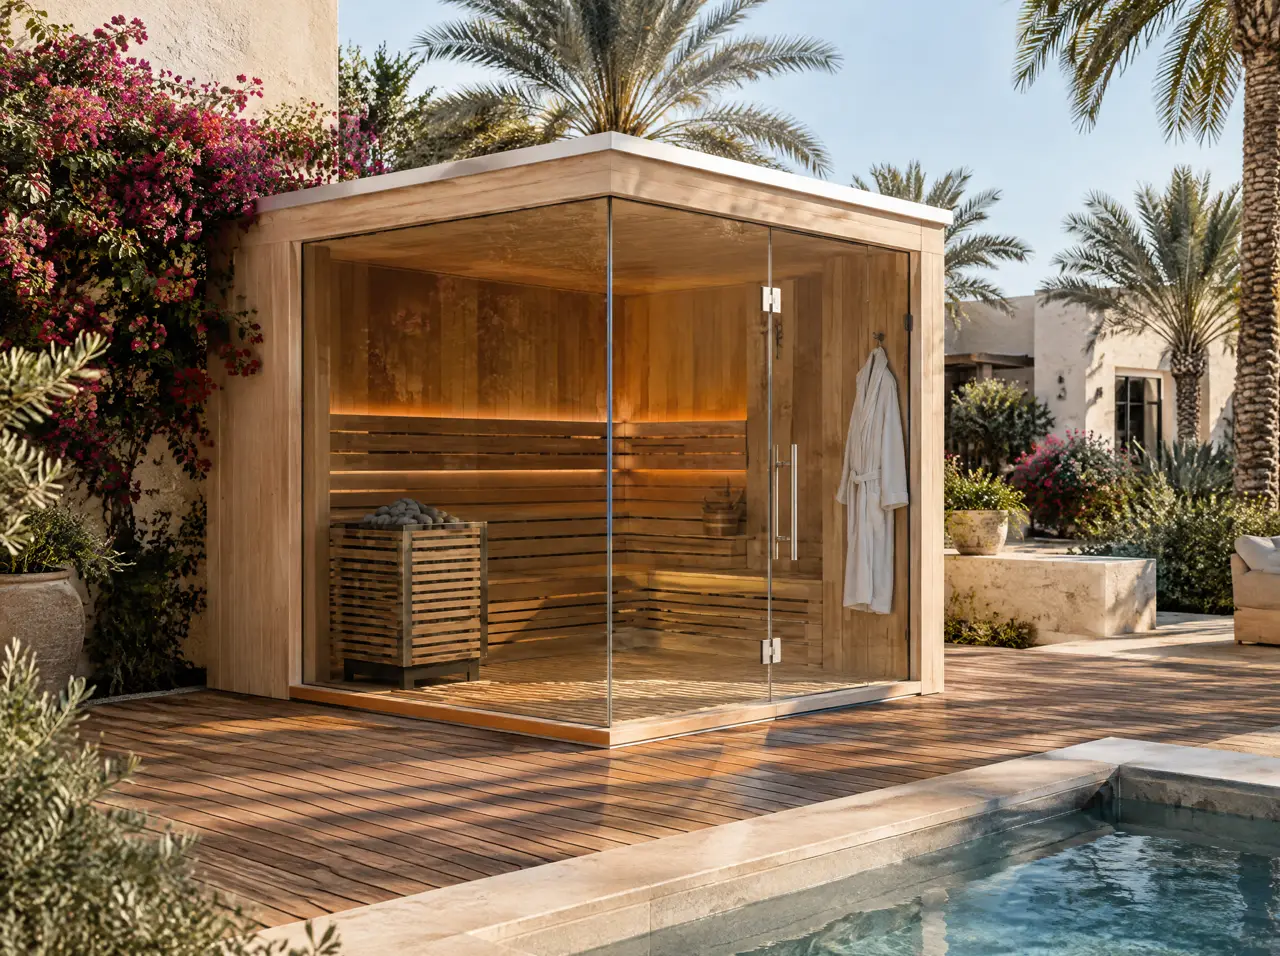
Corner glass cabin on a teak deck
Two glass walls meeting at a corner, a heater and cedar benches in view and a plunge at the edge of the deck.
Ask about this arrangement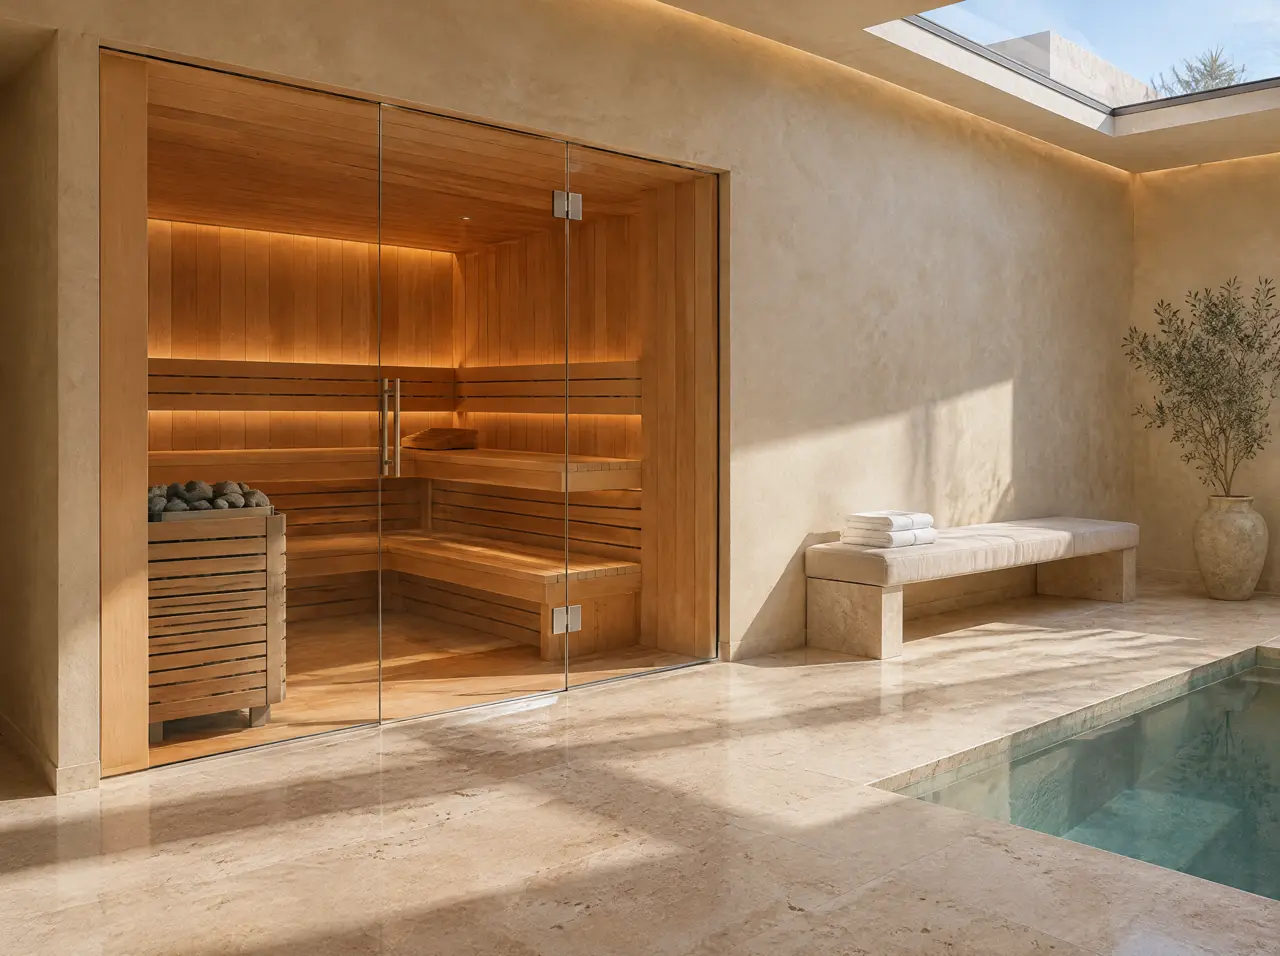
Full glass front in a villa room
One glass wall with the door, set into a plaster wall under a skylight. The cleanest way to add a cabin to an existing room.
Ask about this arrangement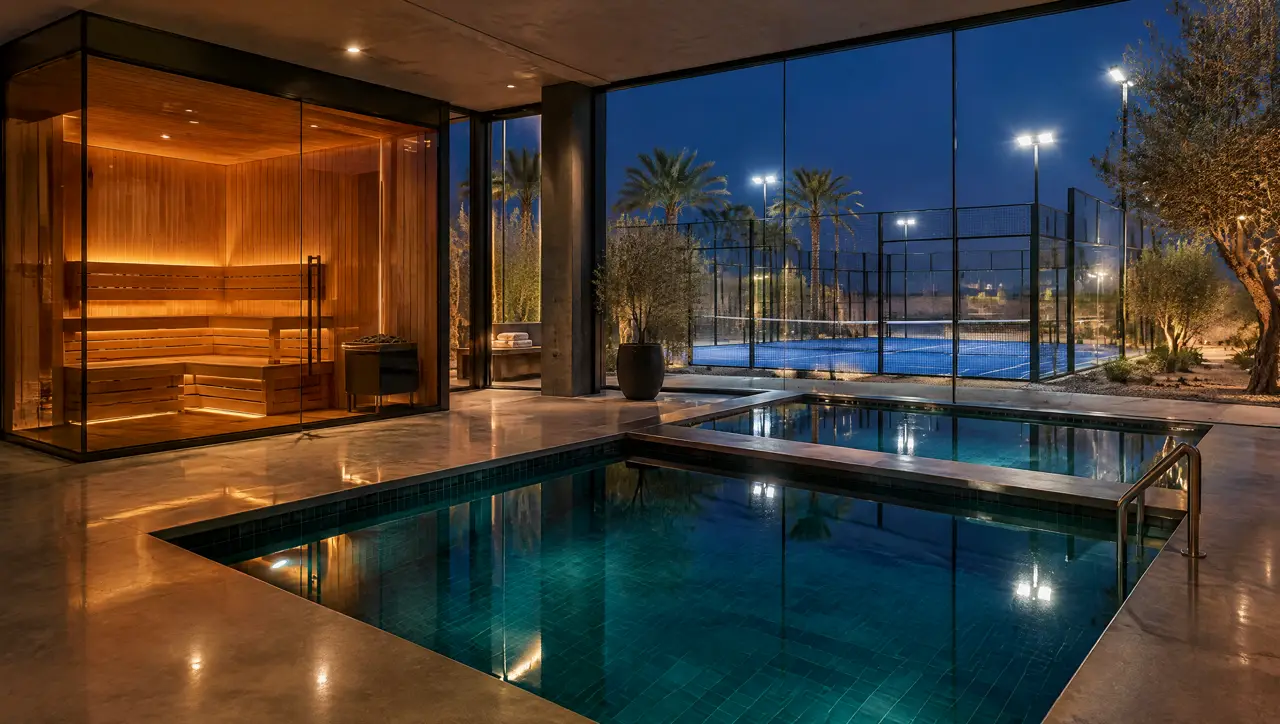
Eight-seat club cabin and pool pair
A cabin sized for the peak hour, a pair of pools beside it and the courts visible through the glass.
Ask about this arrangement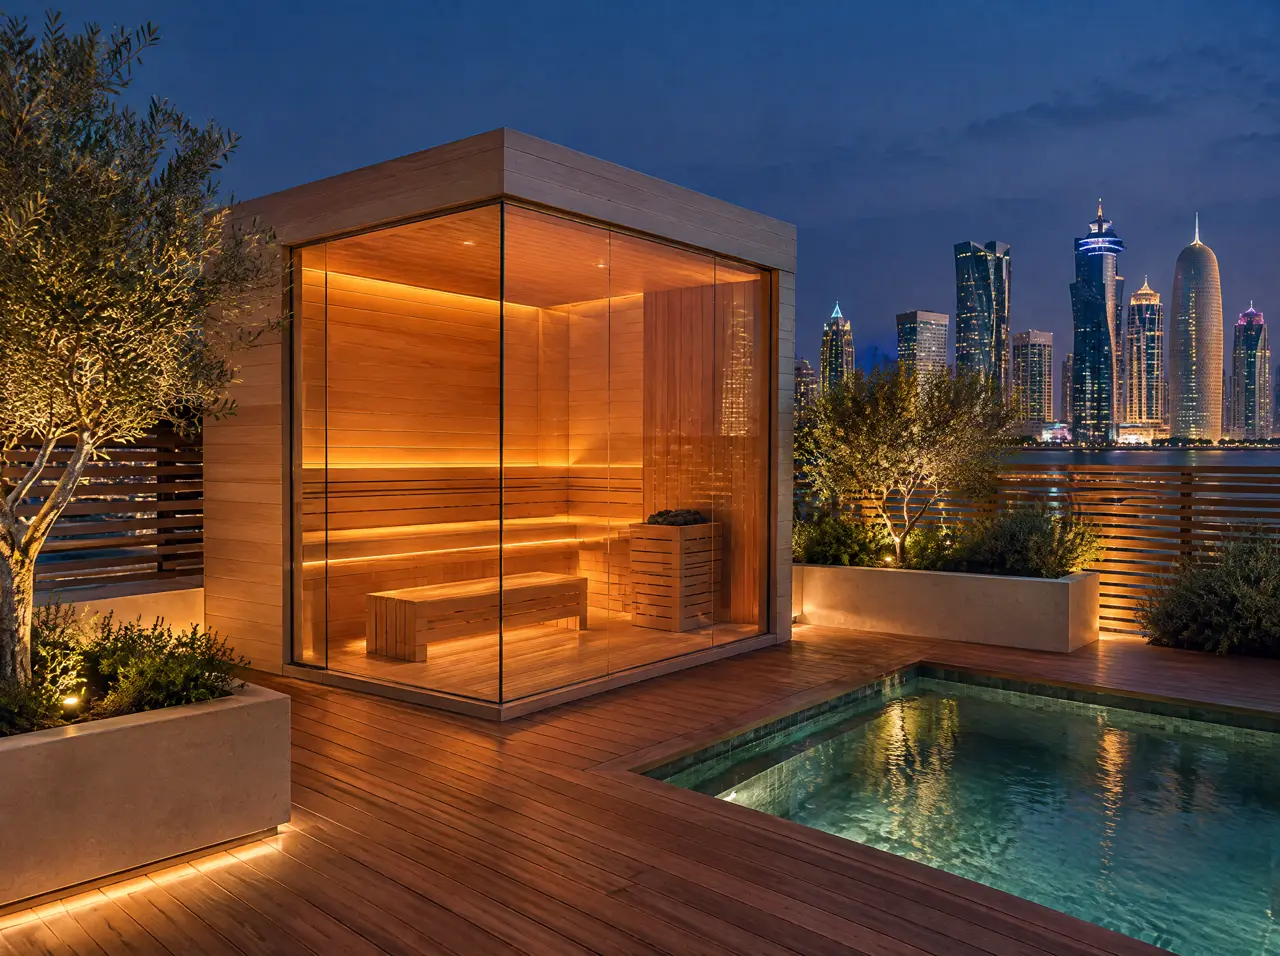
Rooftop cabin above the towers
A flat-roofed cube on a groomed deck, screens on the parapet and a plunge flush with the floor beside it.
Ask about this arrangement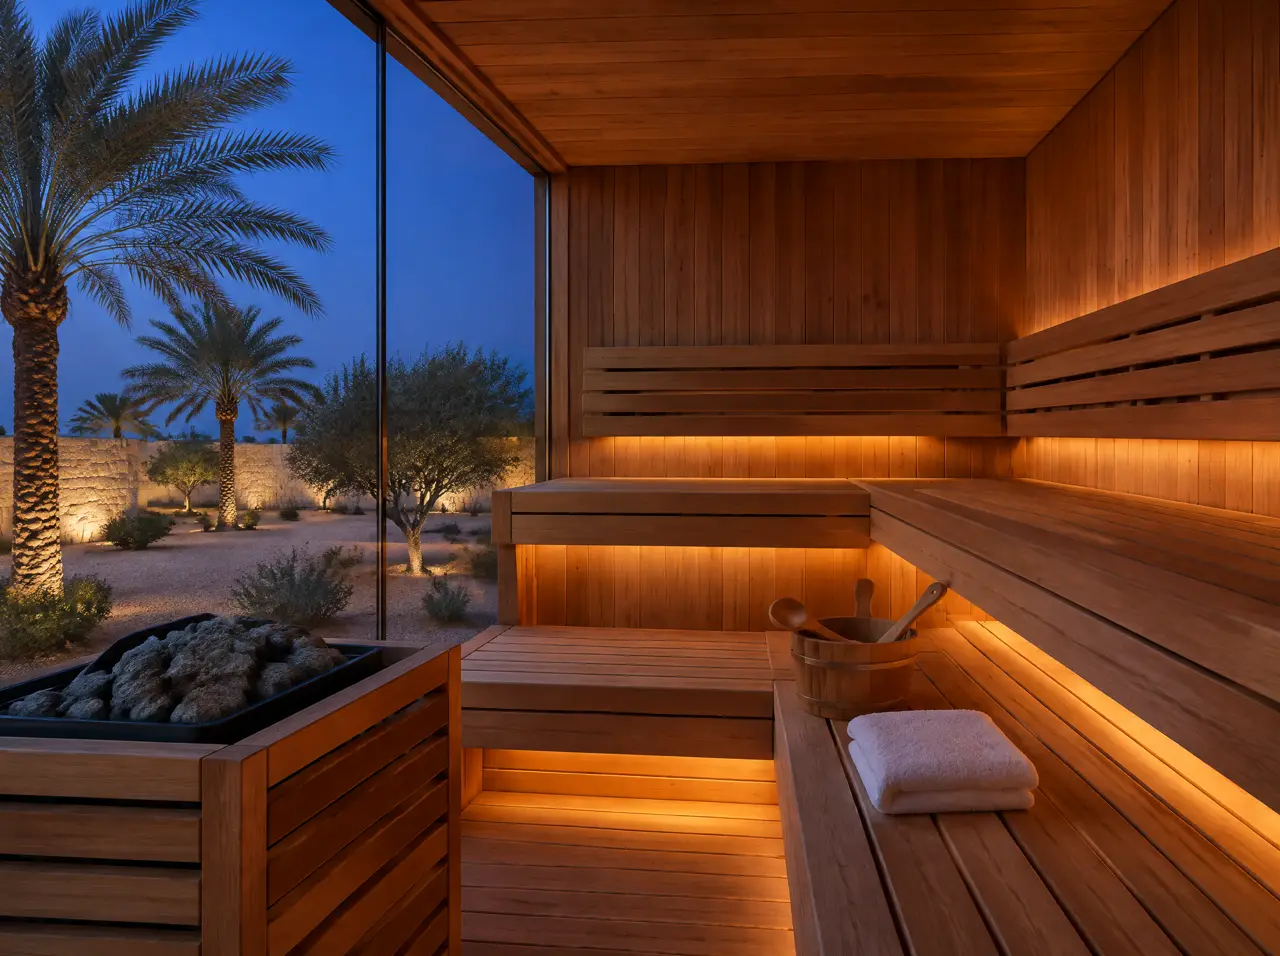
Cedar interior, two levels
Wide slatted benches, a guarded heater, a bucket and ladle and warm light under the seats. Cut to the room, not to a catalogue.
Ask about this arrangement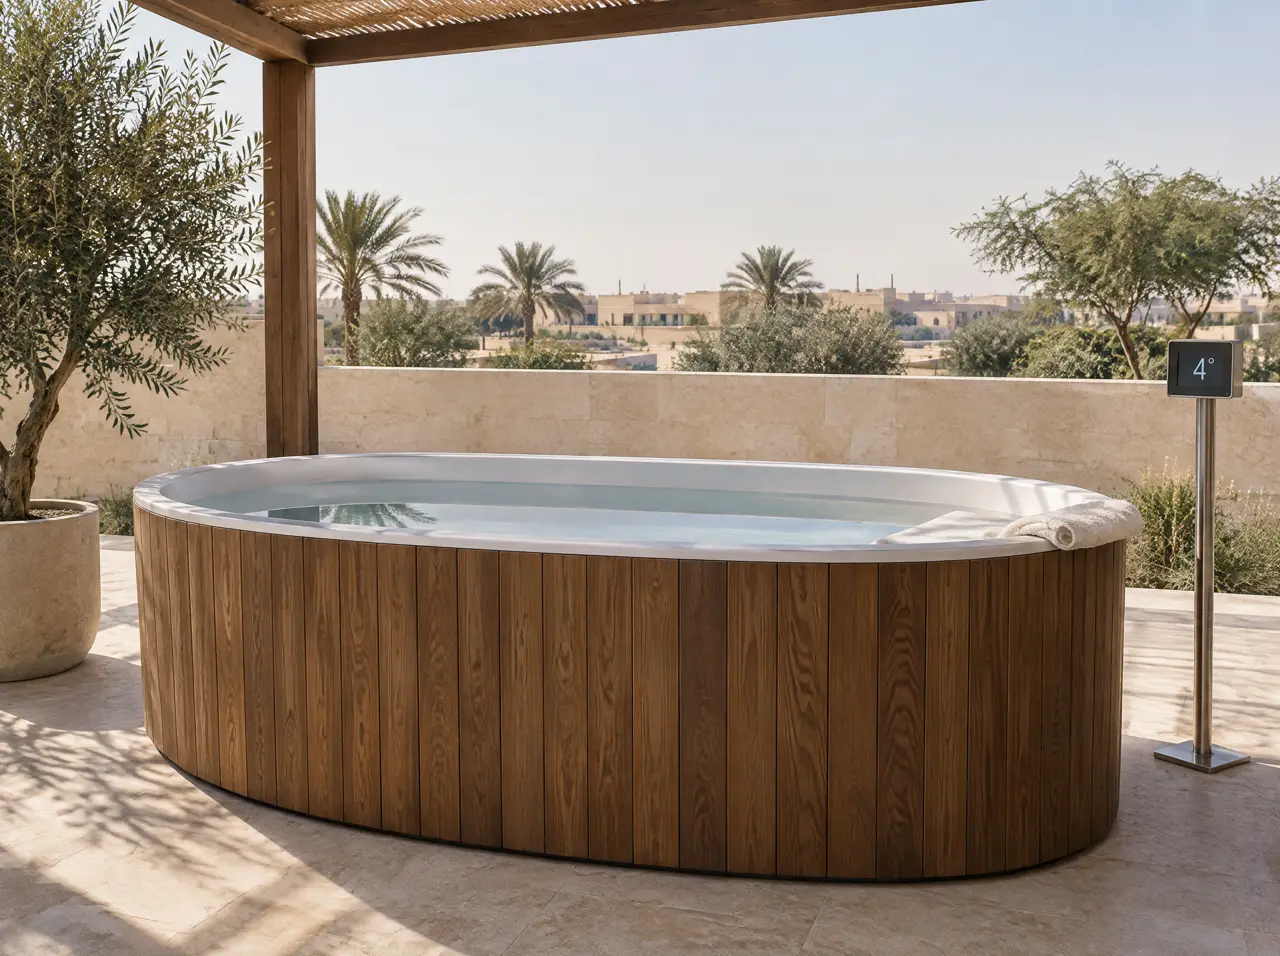
Timber tub, white liner
Vertical timber on the outside, a smooth white liner within, no metal bands and room for an adult. For private gardens.
Ask about this arrangement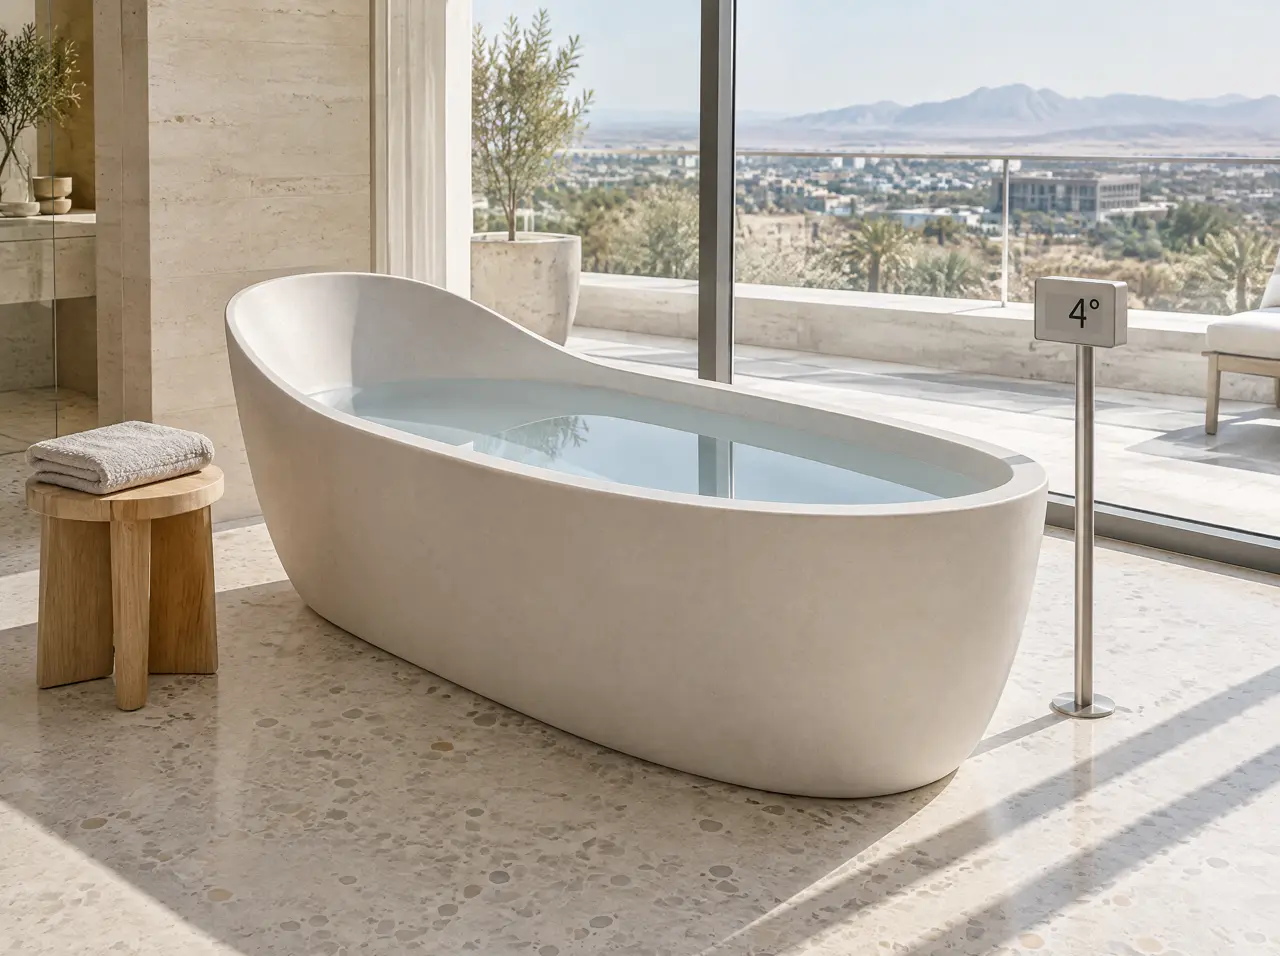
Free-standing ice bath
A slim composite tub in a wet room, with its chiller outside. No ice, just a set point.
Ask about this arrangement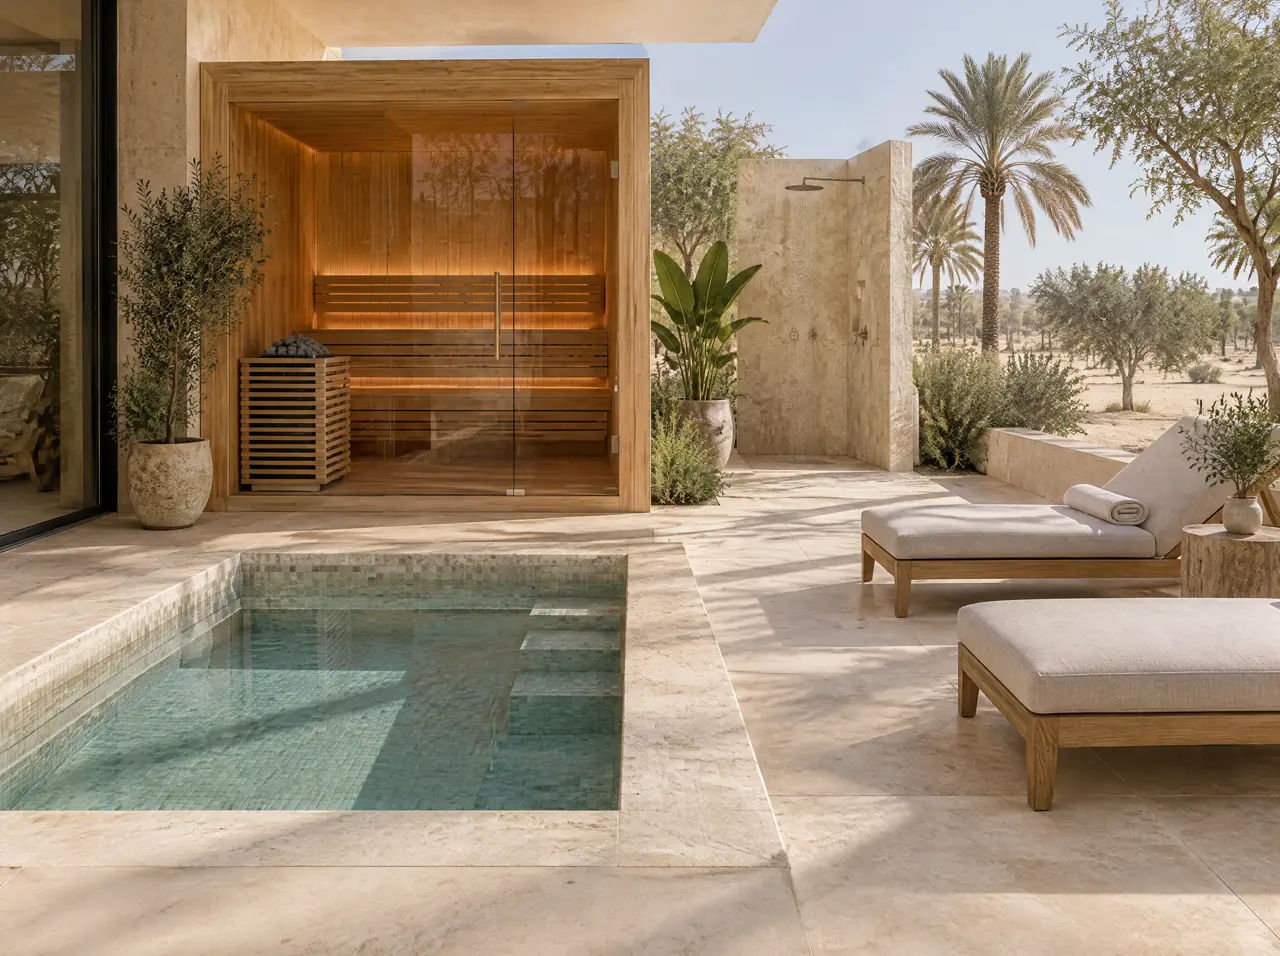
A villa suite in one room
A glass-front cabin, a square plunge, two loungers and a rain shower: the whole routine in 4 × 6 metres.
Ask about this arrangement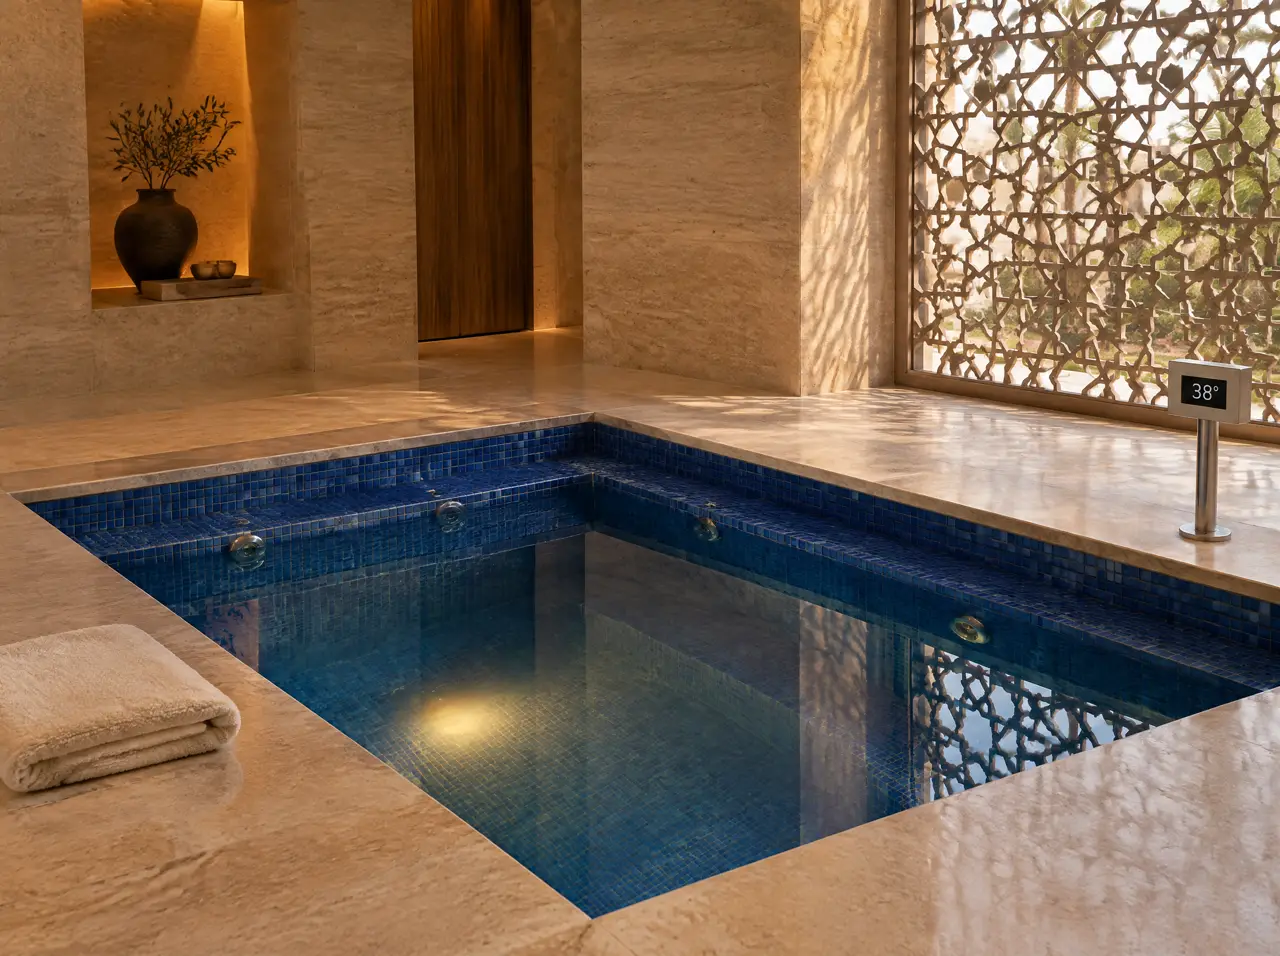
Built-in hot tub, lapis mosaic
A rectangular tub with jets below the waterline, a ledge all the way round and 38 °C under a mashrabiya screen: the warm room of a villa suite.
Ask about this arrangement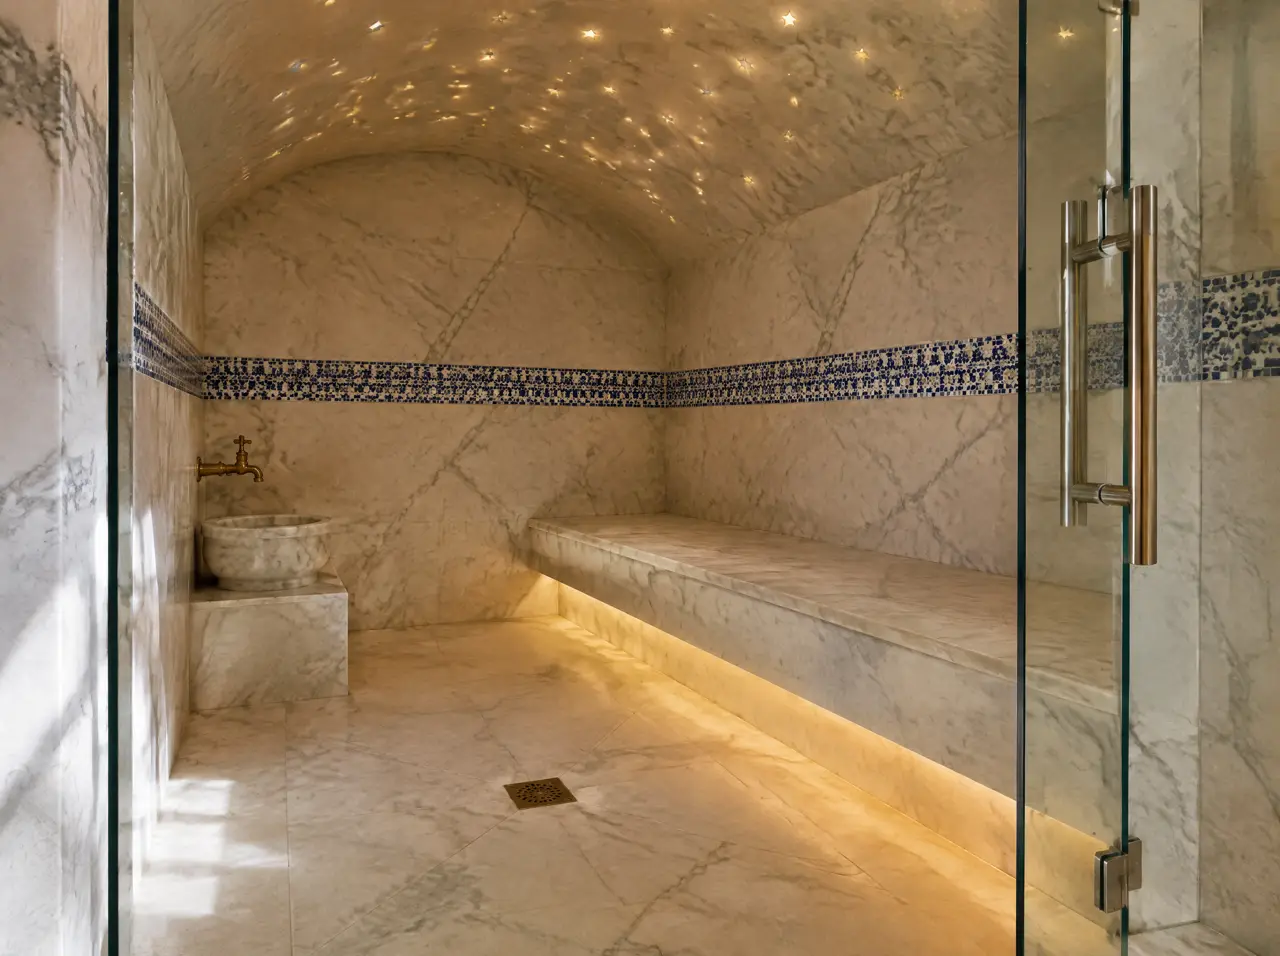
Private hammam, marble and mosaic
A vaulted steam room with a heated marble bench, a brass tap over a basin and a glass door, drawn for a villa basement suite with the generator next door.
Ask about this arrangement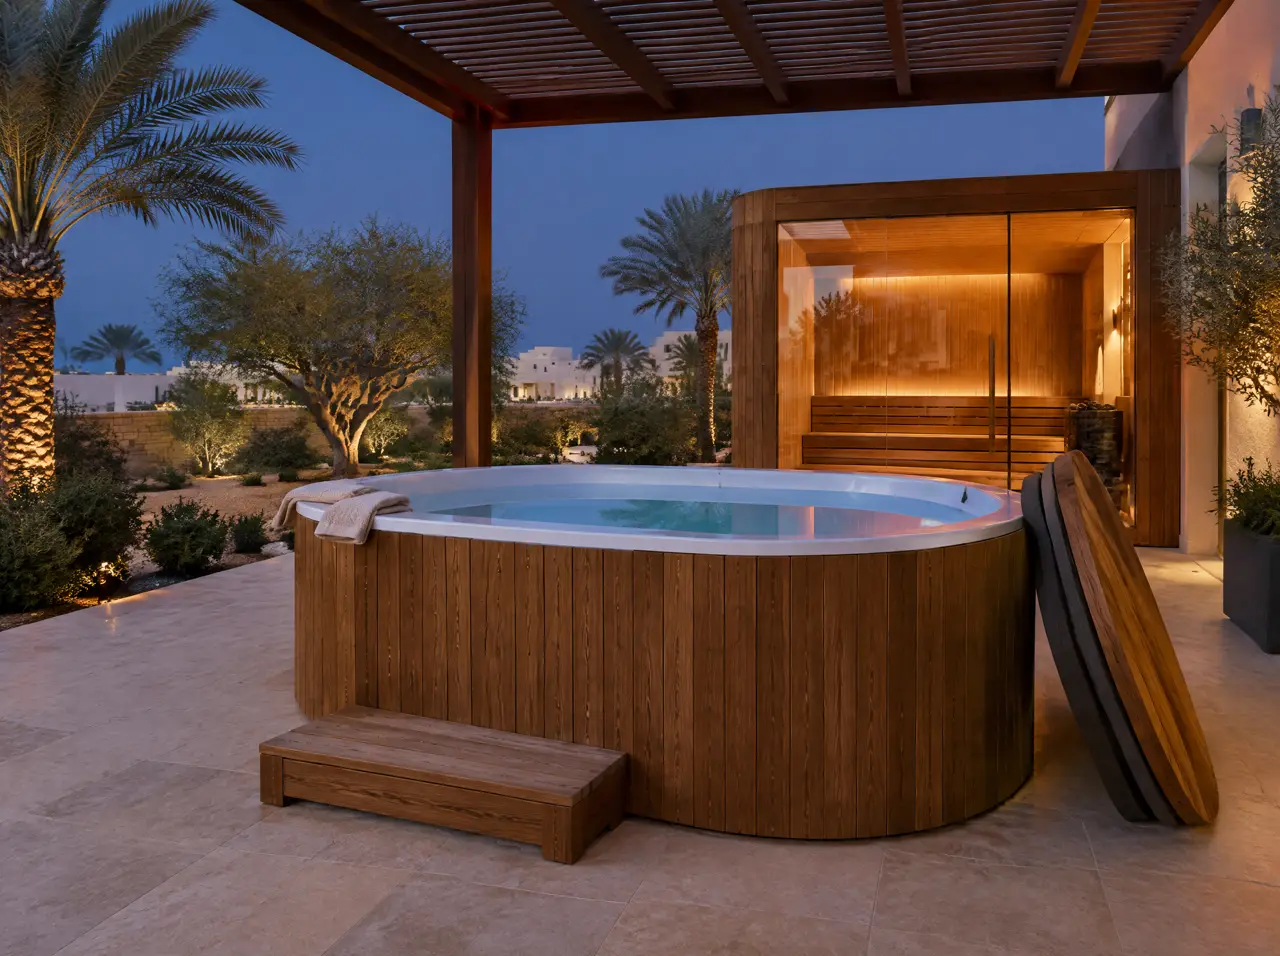
Heated timber tub under a pergola
Thermo-ash staves, a white liner and an insulated cover, at 38 °C beside the terrace cabin on winter evenings. Private gardens only.
Ask about this arrangement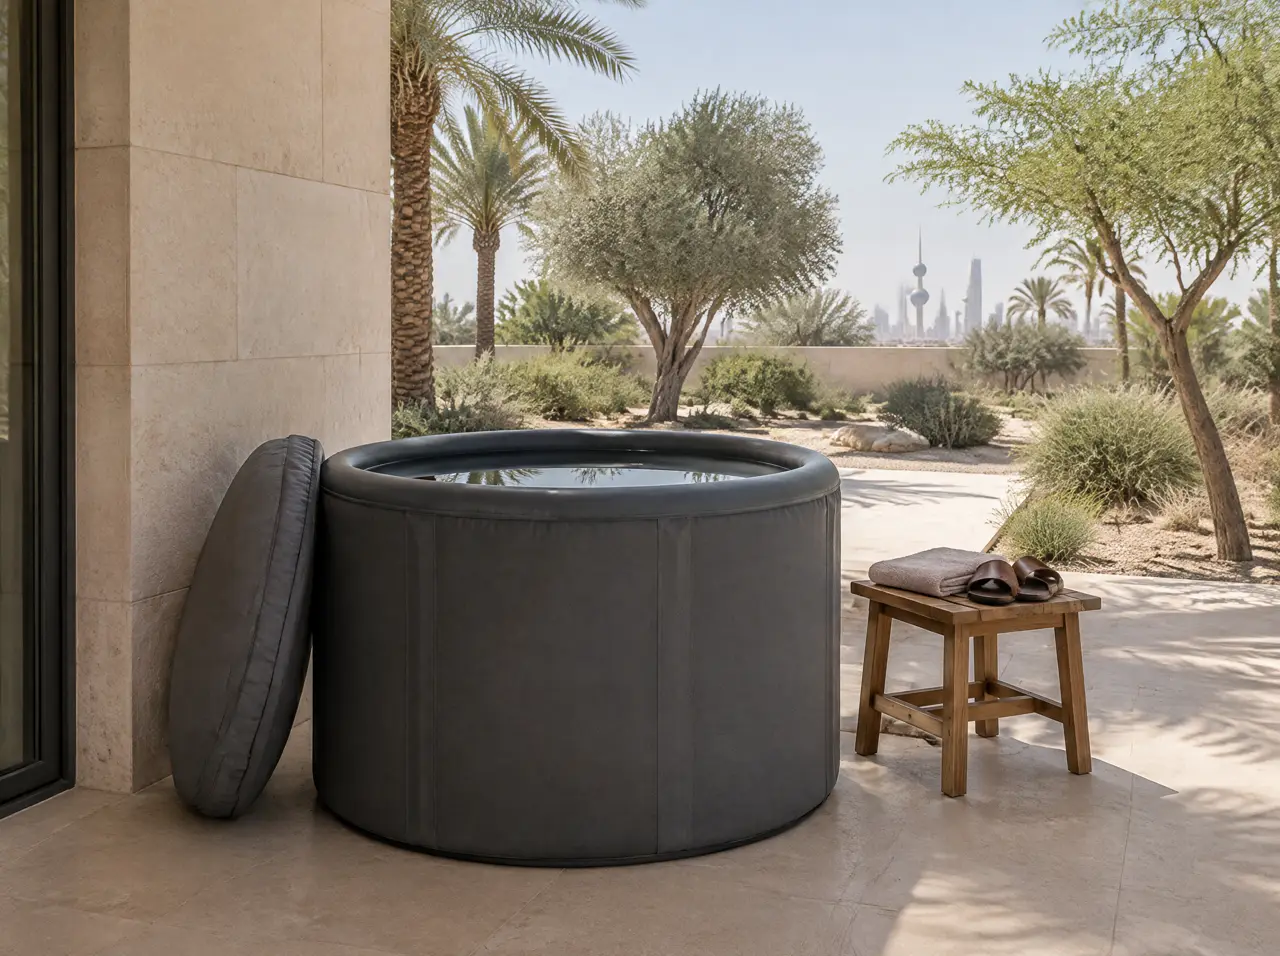
Inflatable ice bath with its lid
A plain drop-stitch tub on a shaded terrace, up in an hour, run on ice or with the 1 HP chiller: the way to try cold before a pool is drawn.
Ask about this arrangementThe pictures are illustrations of how each system looks when it is built and furnished; they are not photographs of named client sites. Every variant can be drawn to your room, finish and plan.
Mix and match
Pick a pool, a cabin and a finish: the layout draws them as one suite
Send a plan of the space and a note on which of these you liked. We return a 3D layout with an indicative range.
One message starts the layout
Send a plan or three photographs of the space and say who will use it. The project desk answers with questions first, then a 3D layout and an indicative range.
Message on WhatsAppBuild the suite first