Who we build for
Eight kinds of client, and eight sets of constraints
A resort terrace, a padel club's evening peak, a longevity clinic's protocol, a villa's women's wing and an architect's drawing set have almost nothing in common except the equipment. Each page below starts from its own constraint.
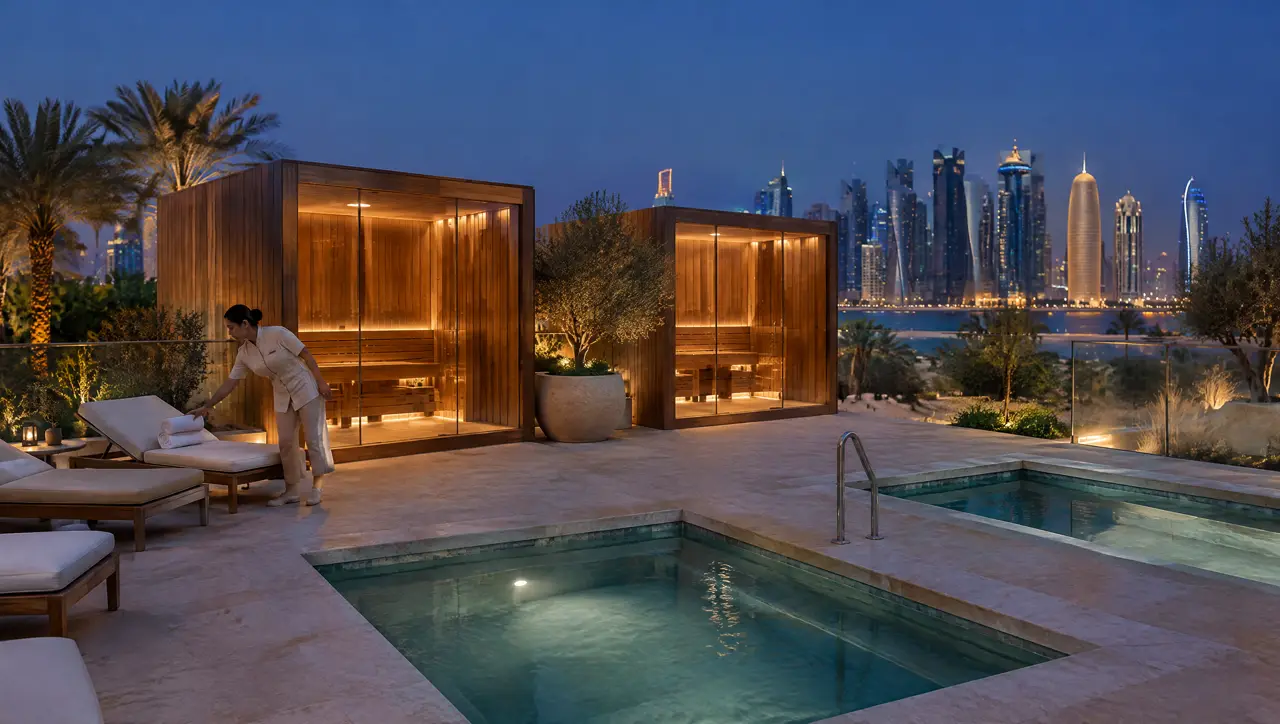
Hotels and resorts
Glass cabins, plunges and pairs sized for guest flow and fitted to the construction programme.
Open the page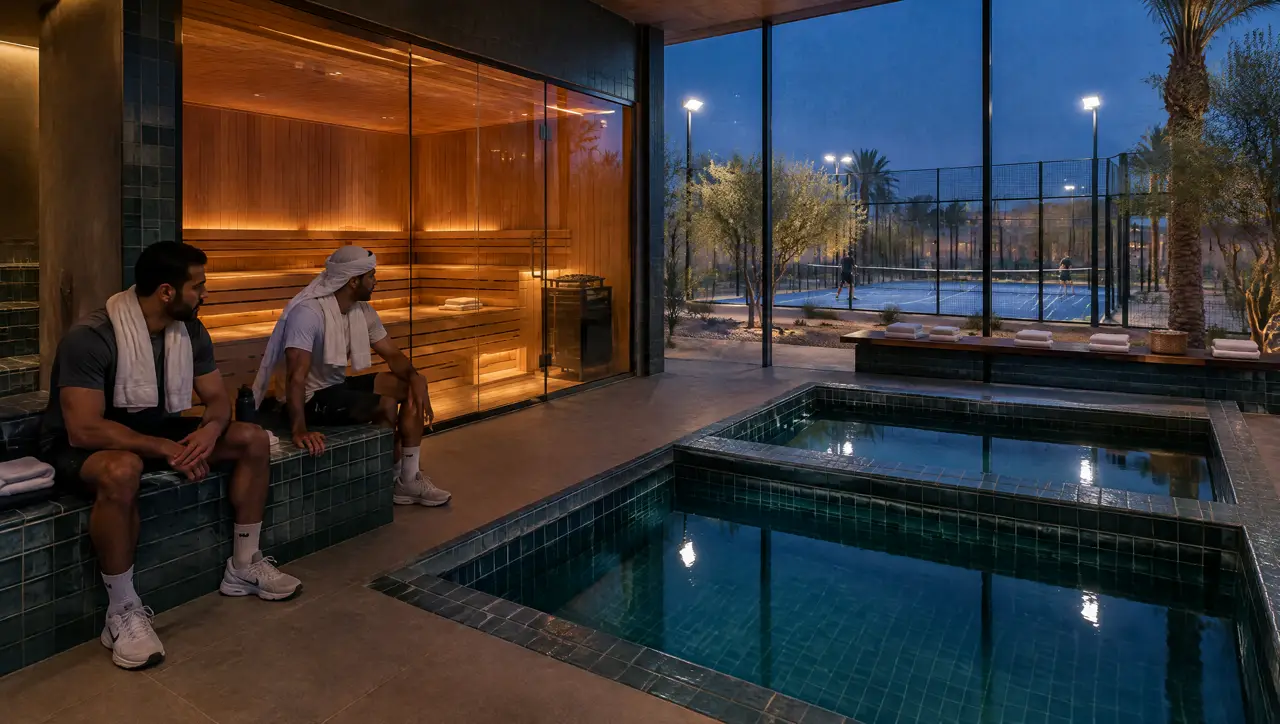
Fitness and padel clubs
An 8-seat cabin and a row of plunges sized for the evening peak, fitted into the floor area you already have.
Open the page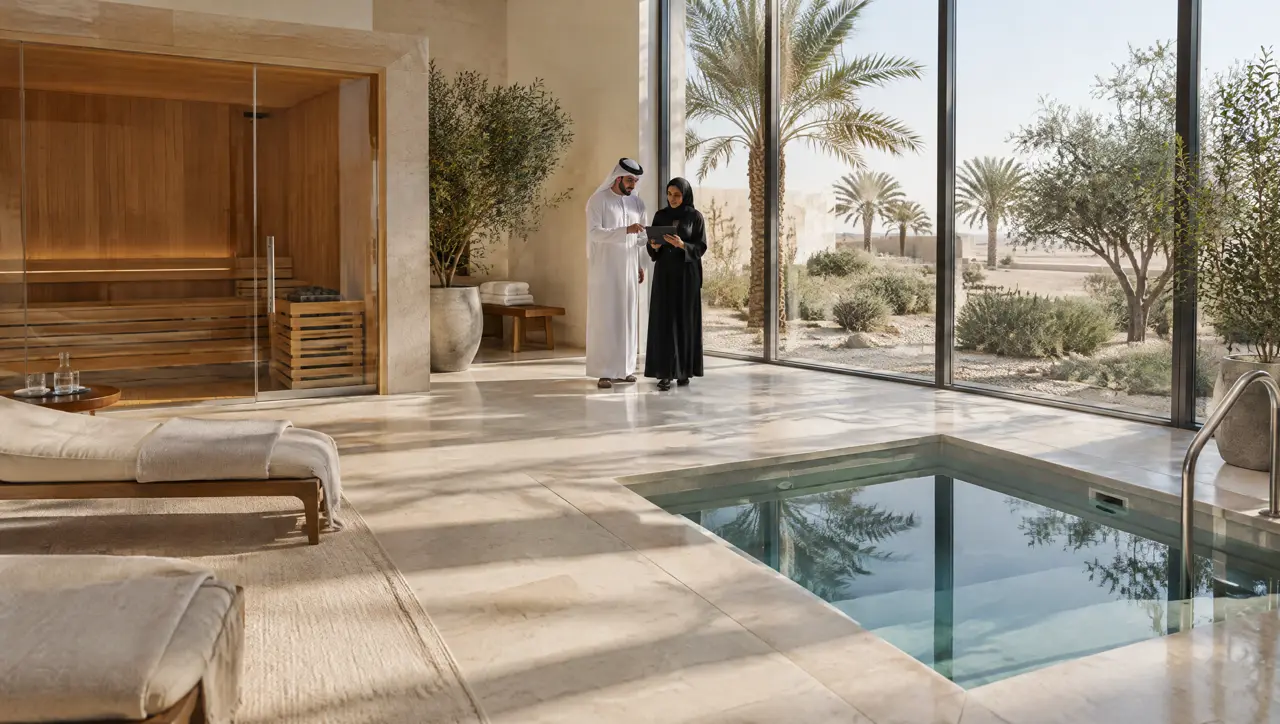
Clinics and longevity
Cabins and plunges for supervised use: easy to watch, easy to clean, with handrails and steps built in.
Open the page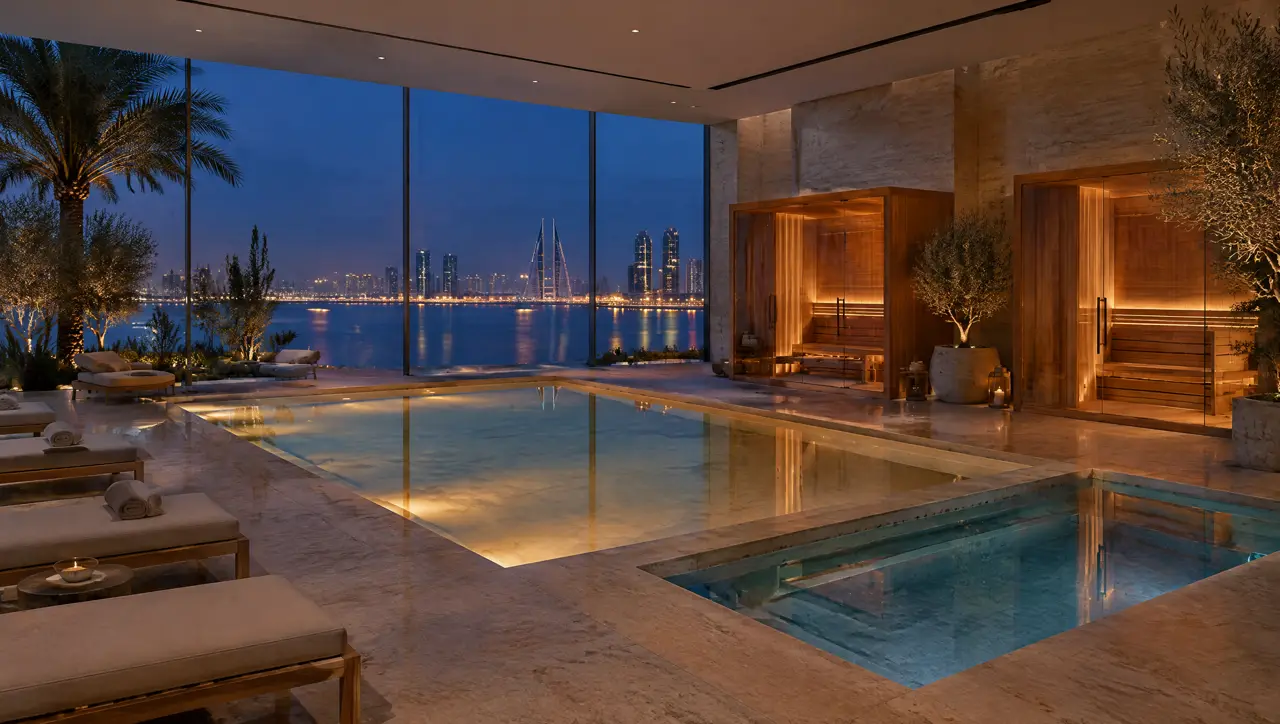
Developers and residences
Amenity floors for towers and compounds, with a spec package, plant on the podium and a handover pack.
Open the page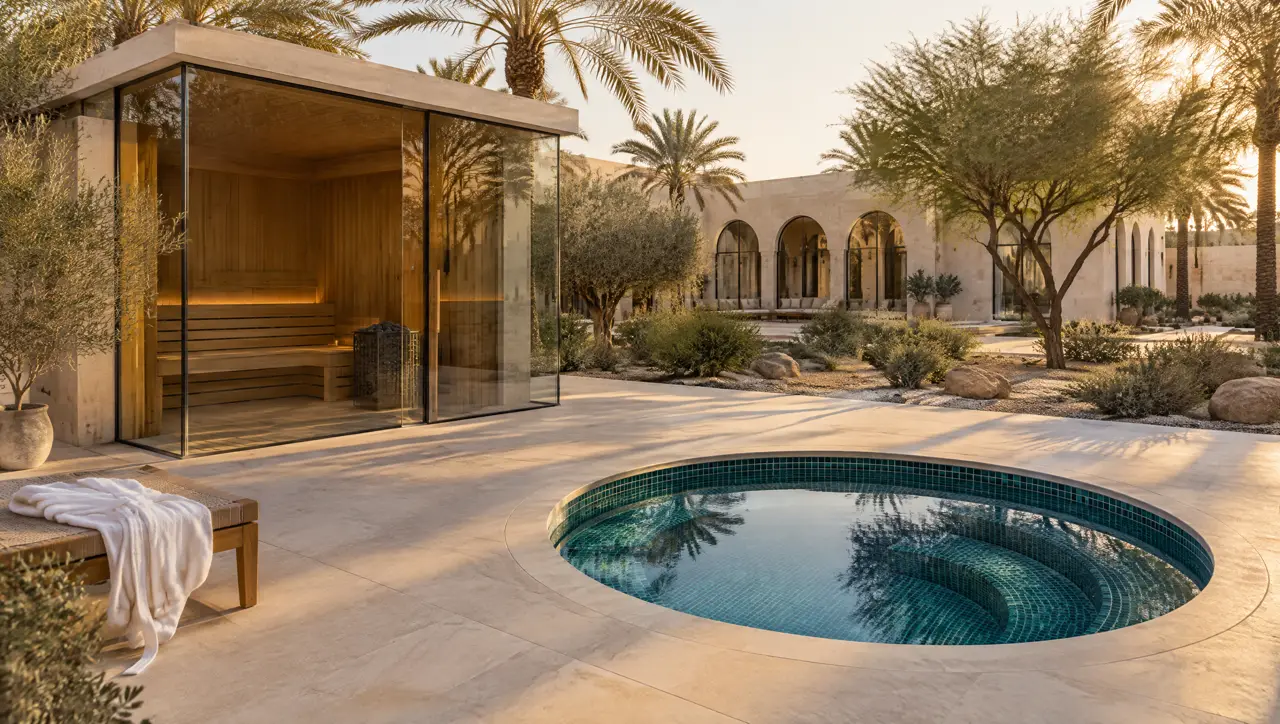
Villas and compounds
A sauna and a plunge in the guest wing, the courtyard or on the roof, with privacy and plant drawn in from the start.
Open the page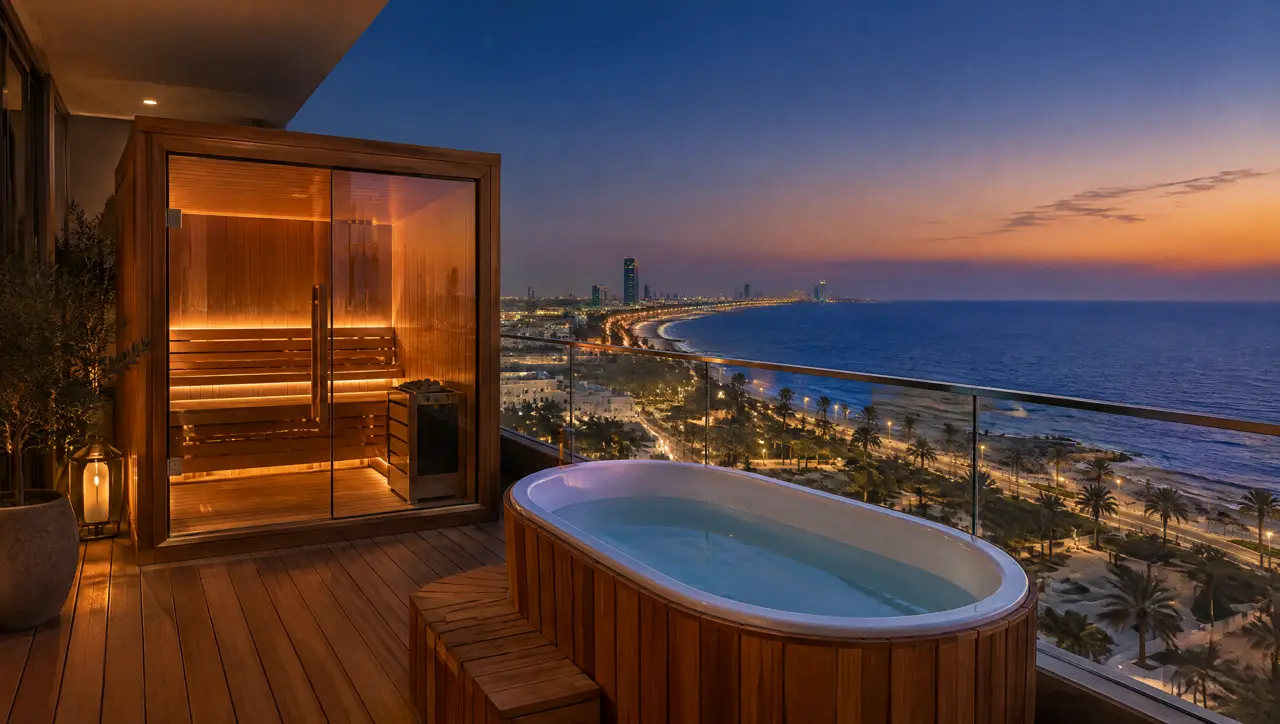
Apartments and penthouses
A two-seat cabin and a cold tub for a balcony, roof terrace or wet room. What the building must allow.
Open the page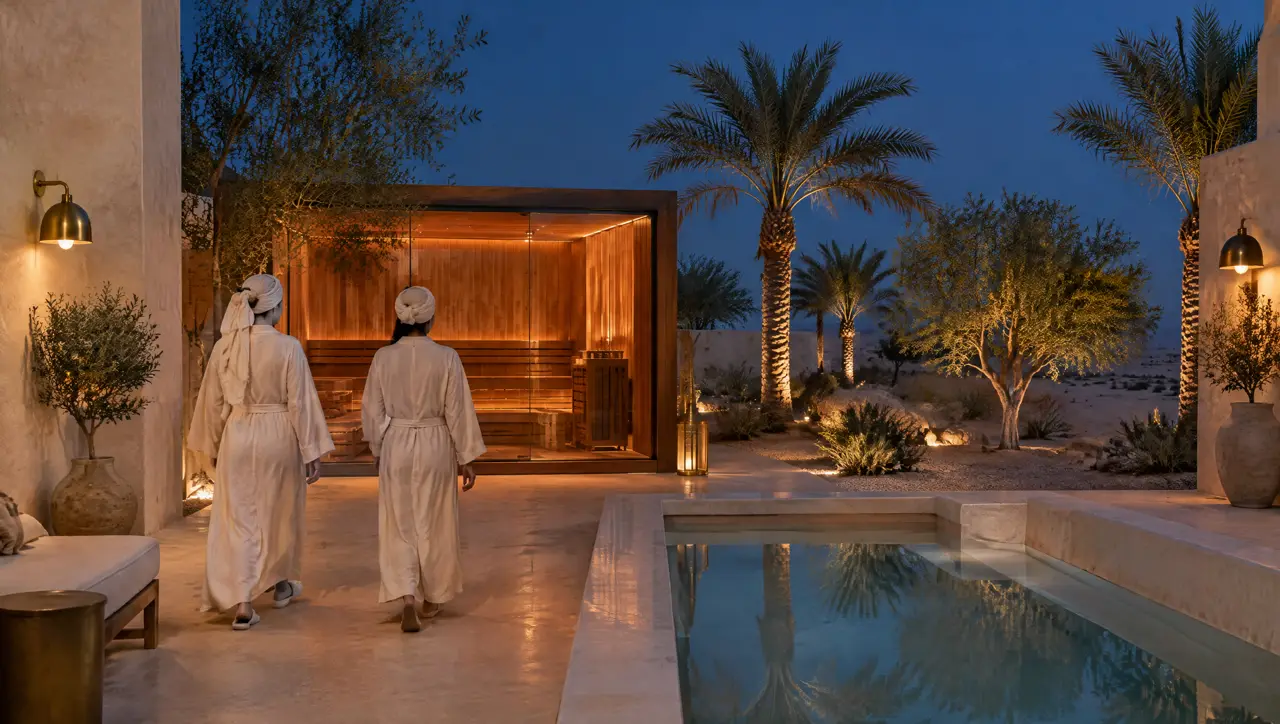
Ladies' wellness clubs
Women-only suites planned around sight lines, entrances and sound. Glass that can be clear or frosted.
Open the page
Architects and MEP
Loads, clearances, drains and a coordination list for the drawing set, before a supplier is appointed.
Open the pageFind yours by your first question
| If your first question is | Read |
|---|---|
| How many guests can use it at once, and where does it sit on the resort plan? | Hotels and resorts |
| How many members leave the courts at once? | Fitness and padel clubs |
| Which parts are equipment and which are protocol? | Clinics and longevity |
| What does it cost per unit, and who maintains it? | Developers and residences |
| Who can see in, and where is the entrance? | Ladies' wellness clubs |
| What are the loads, heights and clashes? | Architects and MEP |
| Where does it go in my villa, and what does the compound say? | Villas and compounds |
| What will the building and the neighbours allow? | Apartments and penthouses |
Across every sector the first layout is free and arrives within five working days. Home owners can start at home suites; operators and consultants at business.
Your sector isn't here?
Describe the building and the use: the layout starts from the constraints, not the category
One message starts the layout
Send a plan or three photographs of the space and say who will use it. The project desk answers with questions first, then a 3D layout and an indicative range.
Message on WhatsAppBuild the suite first