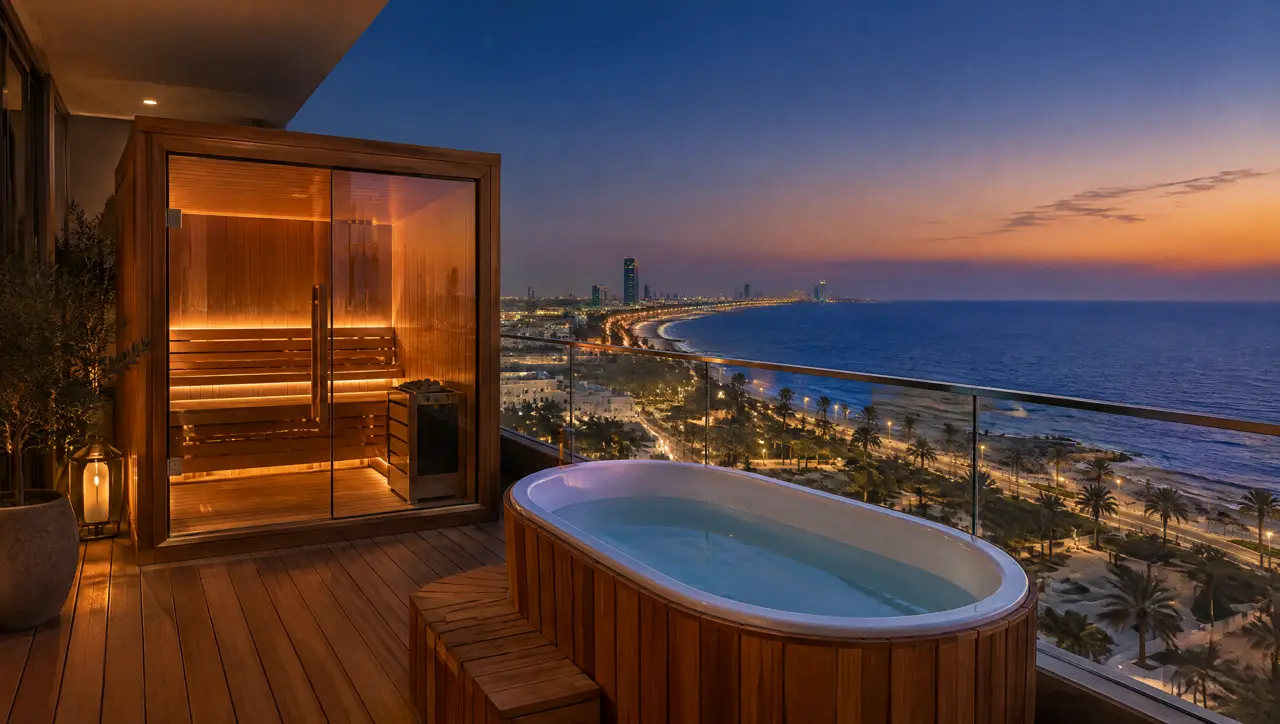
Sector · Apartments
A sauna on the balcony, an ice bath in the wet room: what the building has to allow
Apartments and penthouses can hold a two-seat cabin and a cold tub. The deciding factors are not taste or budget but the floor, the lift, the drain, the building manager and the neighbours.
A high-floor apartment in Jeddah, Doha, Manama or Kuwait City can give you the best view in the family and the least freedom to build. The rooms are small, the structure belongs to the building and a balcony is regulated by rules that have little to do with saunas. Done well, a compact suite fits: a two-seat glass cabin, a free-standing cold tub and a chiller in a shaded service bay. Done badly, it ends with a removal notice.
Eight things to ask the building before you order
- How much weight the balcony or terrace slab is rated for, per square metre. A filled 250 L tub adds about a quarter of a tonne of water plus the tub.
- Whether equipment is allowed on the balcony at all, and in what position relative to the façade.
- The size of the goods lift, the corridor and the door, because a cabin arrives as panels and a tub arrives as one piece.
- Where waterproofing and drains are, and whether the unit's own wet room can take a new drain or a pump-out.
- Where the chiller can stand: shade, space around the unit for air to pass, and whether a fan noise limit applies.
- Whether the unit's electrical supply can carry the load; a 4.5 kW heater is about 20 A on a single-phase 230 V circuit.
- Whether a fire or smoke detector in the unit needs to be adjusted or isolated for the cabin, and who is allowed to do it.
- What the neighbours will see and hear, and whether the building has a rule on lights and glass on the façade.
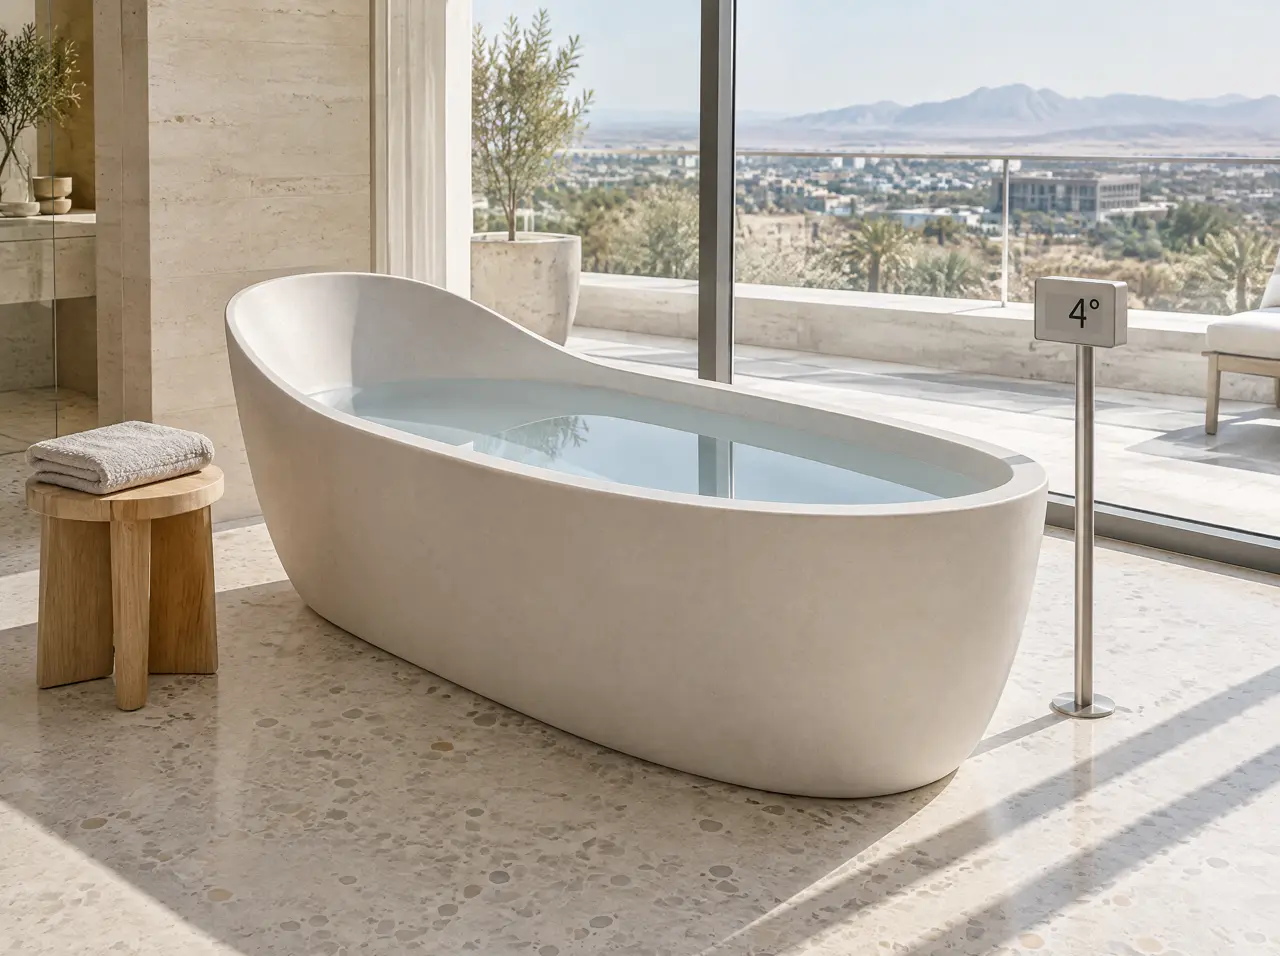
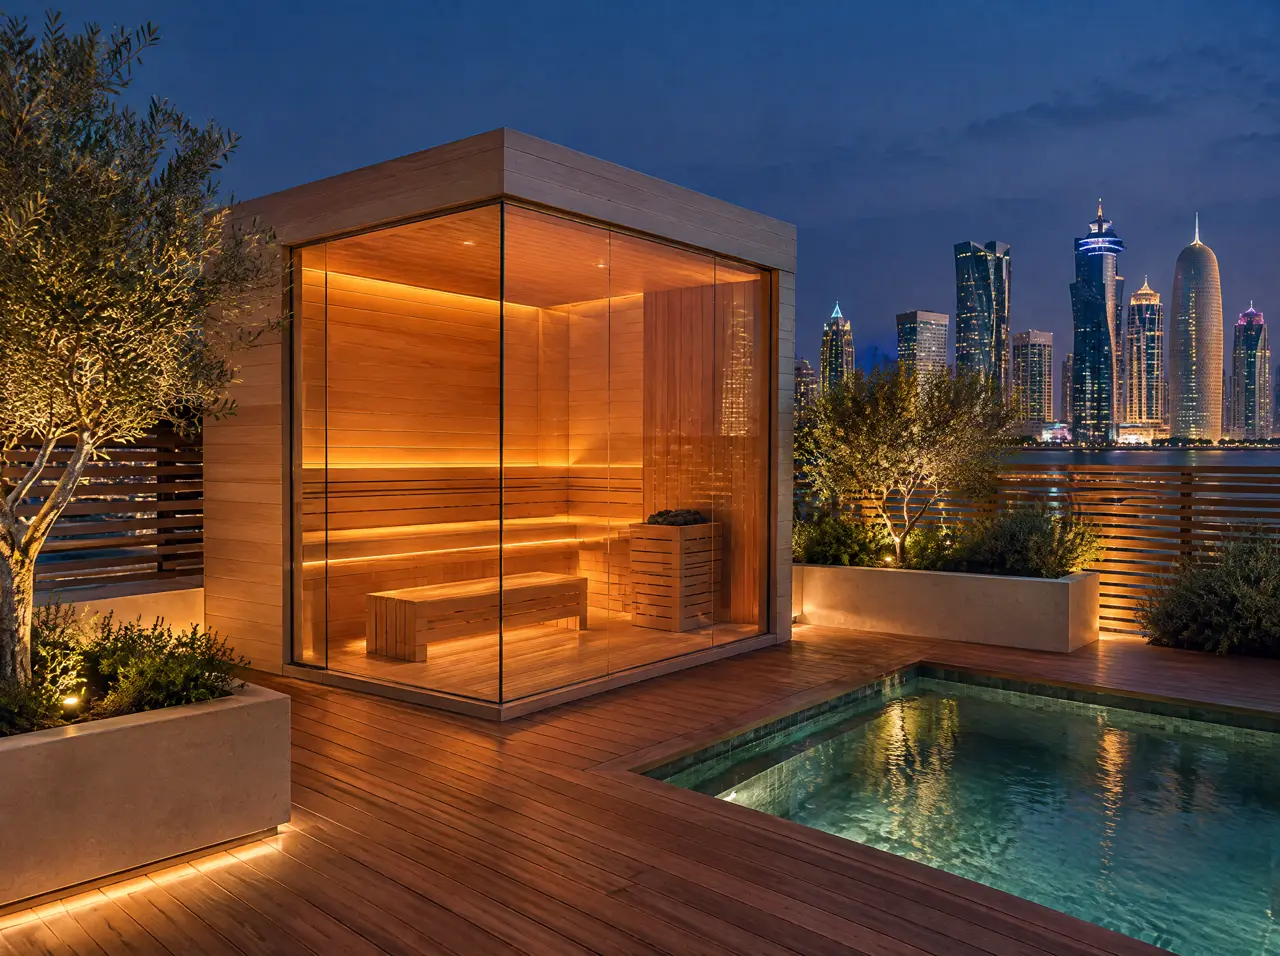
Two ways to do it
| On the balcony or roof terrace | Inside, in a wet room | |
|---|---|---|
| Cabin | 2-seat glass cabin on a deck, with screens | 2-seat cabin built into a spare room or bath |
| Cold side | 250 L tub with a lid, in shade | Free-standing ice bath, plug-in chiller outside |
| Needs | slab rating, wind anchoring, façade approval | drain, ventilation, door and lift width |
| Indicative range | $14.1–19.7k (SAR 53–74k) | $14.1–19.7k (SAR 53–74k) |
The range above covers a 2-seat cabin ($8.4–11.5k (SAR 32–43k)), the compact tub ($2.6–4k (SAR 9.8–15k)) and a 1 HP chiller ($3.1–4.2k (SAR 12–16k)). Deck, screens and shade structure are extra, and the building's own requirements are quoted in the layout.
Why the cabin is small and the glass is smart
A 2-seat cabin is about 1.5 × 1.3 m inside. In a small room the glass front lets the cabin borrow the room's light and the balcony's view, and keeps a space that is already tight from feeling shut. The price of glass is heat loss, which is why the heater is a step larger than the volume suggests; in a unit with air-conditioning running, the glass front is shaded or placed away from direct sun to keep the load reasonable.
A balcony suite on paper
Noise, light and neighbours
A compressor hums and a fan moves air; in a shaded bay away from a bedroom window it is rarely noticed, but a building may set its own limit, which you should ask for in writing. A glass cabin glows at night and can be seen from the street or from the next tower; a frosted face or a blind solves it, and we draw it in. Evening hours are the sauna's natural hours, so the neighbour's side of the balcony is where the screen goes.
Rent, lease, resale
If you rent, you will need the owner's permission for anything fixed. If you own, we can still draw the suite so that the cabin and tub come out as panels and pieces. State which case you are in when you write to us.
Can a sauna go on a balcony at all?
Sometimes. It depends on the slab, the façade rules and the neighbours. Send photos and the building name; we will list what to ask.
Will the lift take it?
Cabins arrive as numbered panels and the tub as a single piece. We ask for the lift and door dimensions before we draw, and if the tub will not turn the corner we say so before you order.
How noisy is the chiller?
A compressor and fan make a low hum; in a shaded service bay away from bedroom windows it is rarely noticed, but the building may set its own limit. Ask the management and tell us the figure.
Is there a smaller option than a tub?
The compact free-standing ice bath at 250 L is the smallest we recommend; below that, the chiller works in short cycles and the water warms too fast.
Other sectors
The same engineering, other constraints
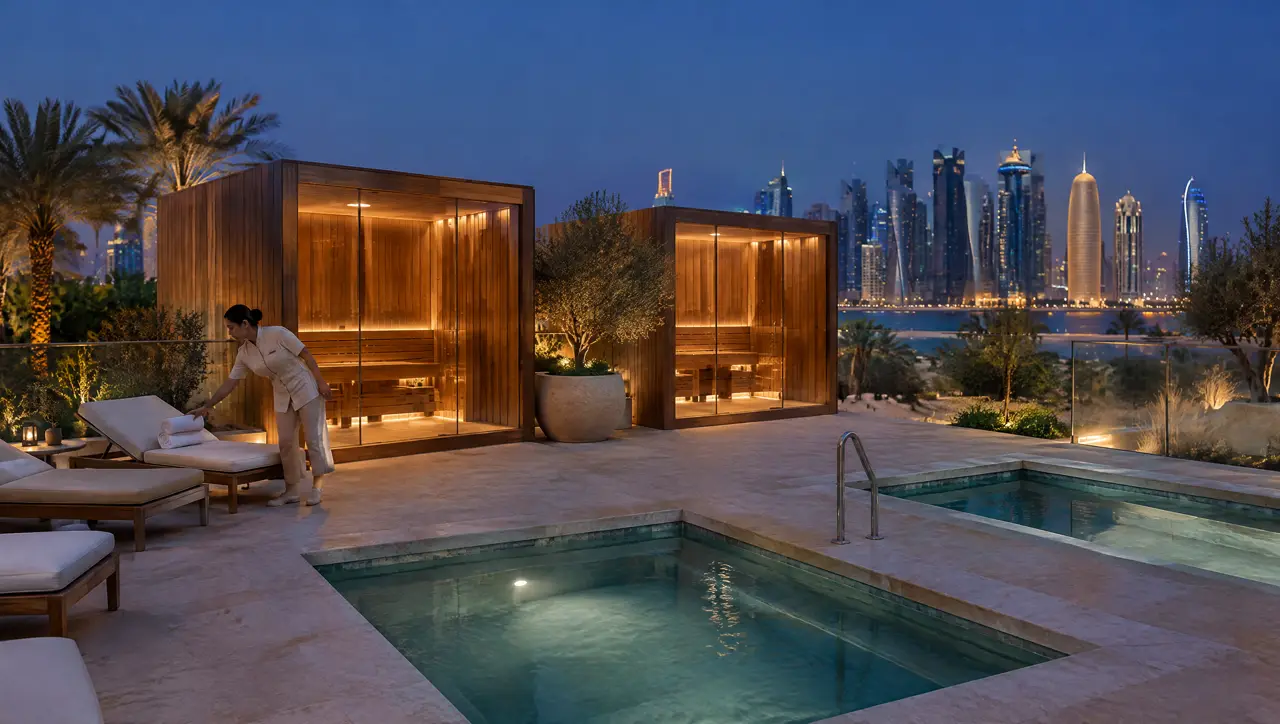
Hotels and resorts
Glass cabins, plunges and pairs sized for guest flow and fitted to the construction programme.
Open the page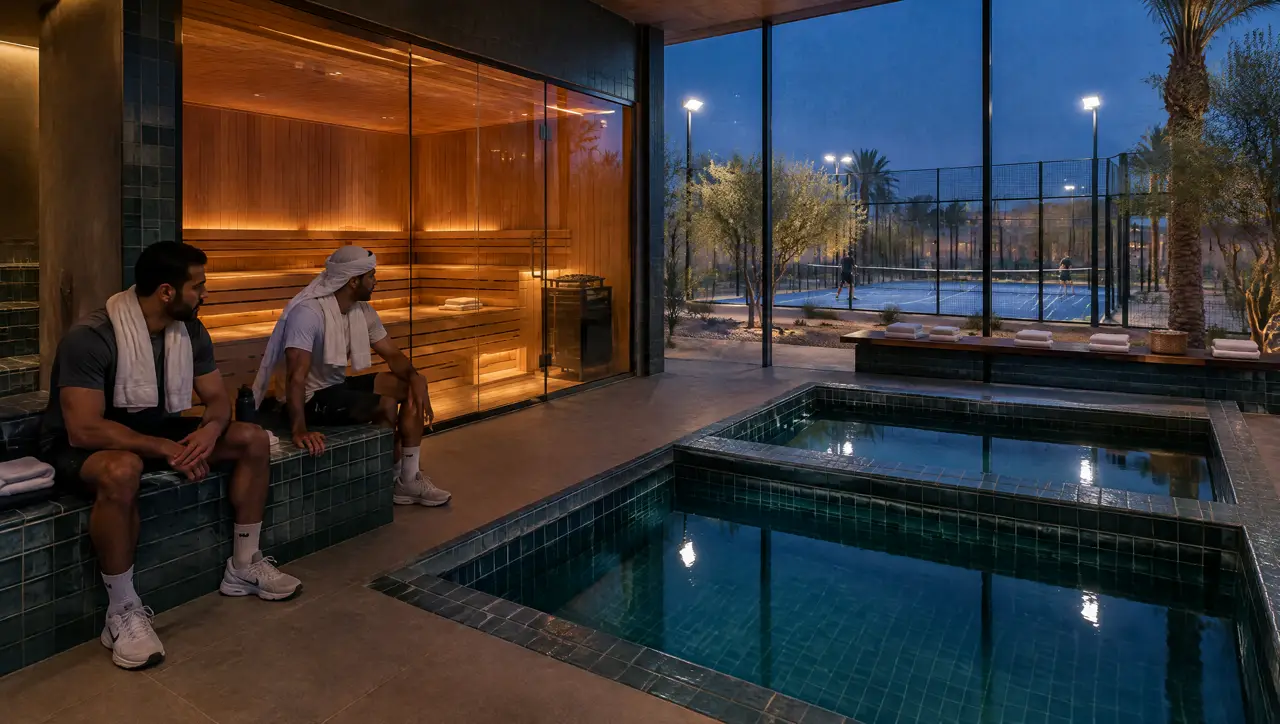
Fitness and padel clubs
An 8-seat cabin and a row of plunges sized for the evening peak, fitted into the floor area you already have.
Open the page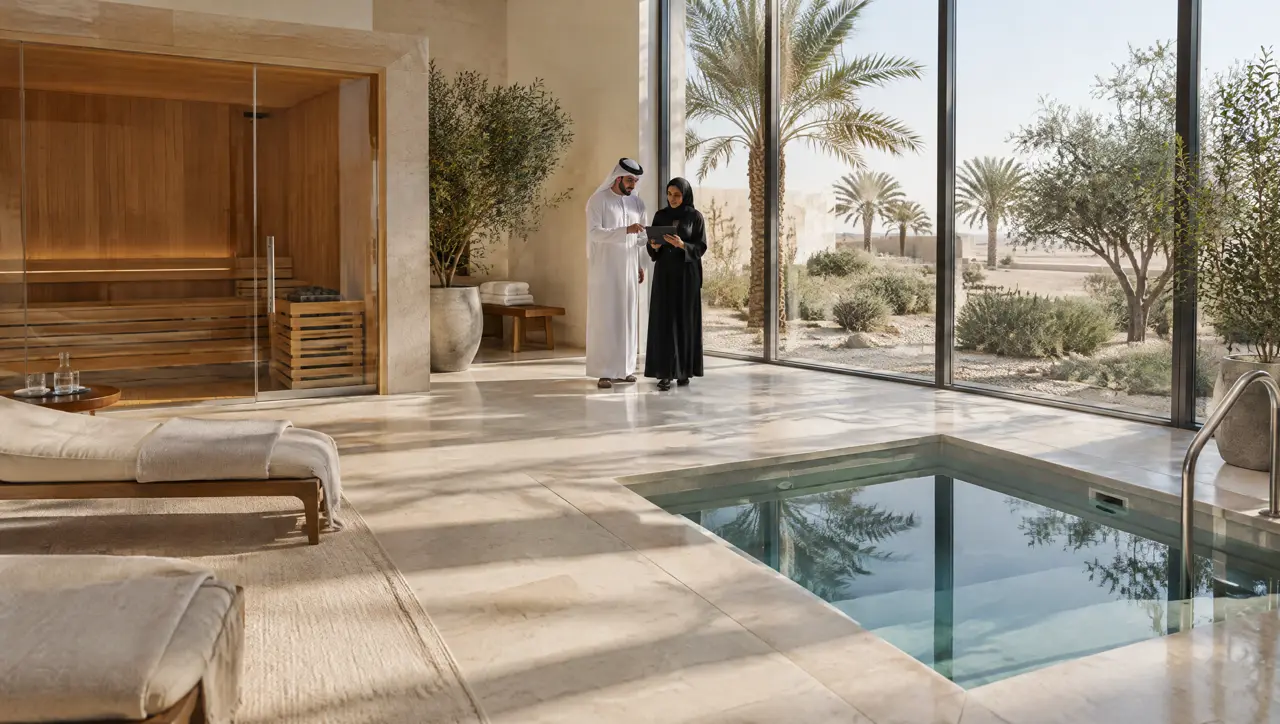
Clinics and longevity
Cabins and plunges for supervised use: easy to watch, easy to clean, with handrails and steps built in.
Open the pageYour project
Photos of the balcony, the lift and the door are the whole first brief
Add the building name or district; we will tell you what to ask the management.
One message starts the layout
Send a plan or three photographs of the space and say who will use it. The project desk answers with questions first, then a 3D layout and an indicative range.
Message on WhatsAppBuild the suite first