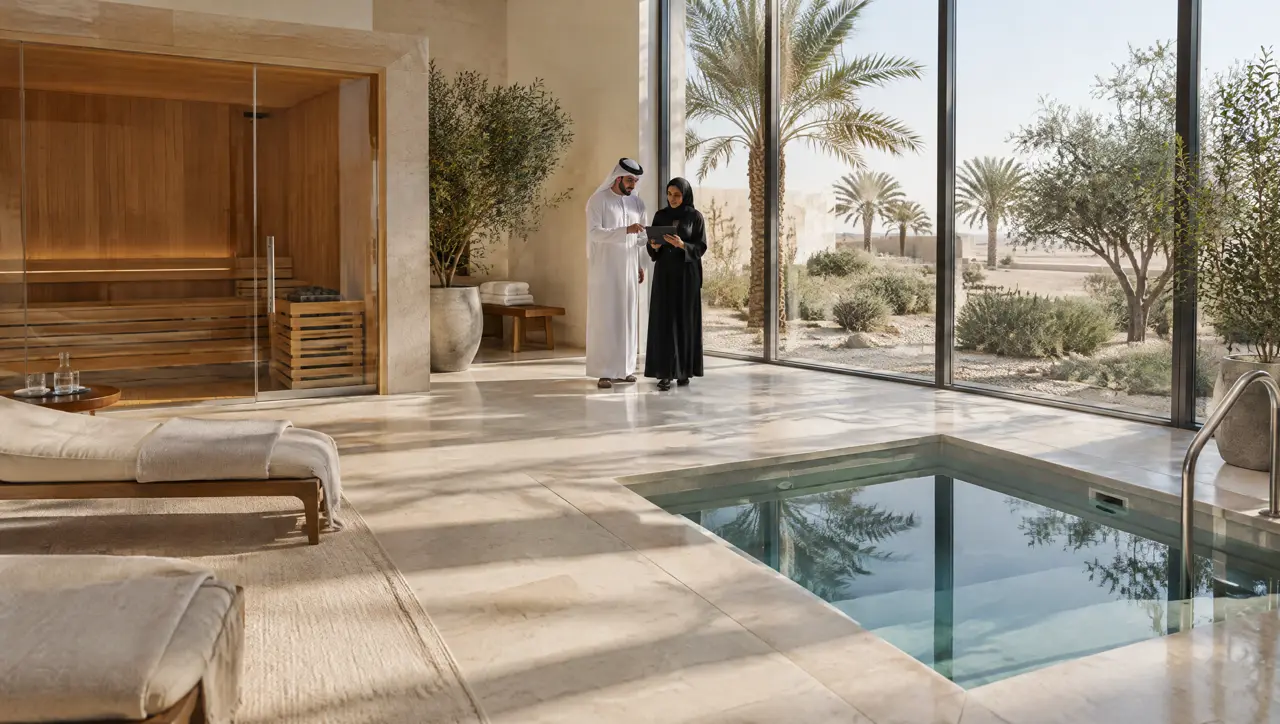
Sector · Clinics
Saunas and cold plunges for clinics: the equipment is ours, the protocol is yours
A clinic decides who uses a sauna or a plunge, for how long and under whose eye. We supply the cabins, the pools and the plant, designed so that supervision, hygiene and access are easy to run.
We make equipment; clinicians make protocols. That division is deliberate. Nothing on this site or in a layout makes a medical claim, and we do not prescribe how long, how often or for whom. What we do is make a cabin and a plunge that are easy to supervise, easy to clean and easy to use for people who may not be athletic.
What supervised use needs from the equipment
- Sight lines for staff. A glass front lets a nurse or therapist see the cabin from the corridor without opening the door; privacy glass closes the line to everyone else.
- Handrails and steps. The plunge has an underwater seat step, a stainless handrail and a non-slip edge, so entering cold water is slow and supported.
- Temperature visibility. A plain display at the rim shows the water temperature, and the cabin shows its air temperature; the clinic's log can use both.
- A one-person plunge. A single round pool of about 1,100 L keeps one patient at a time under one therapist's eye.
- Emergency access. Doors that open outward, a floor that drains, an alarm point and space beside the plunge for a trolley.
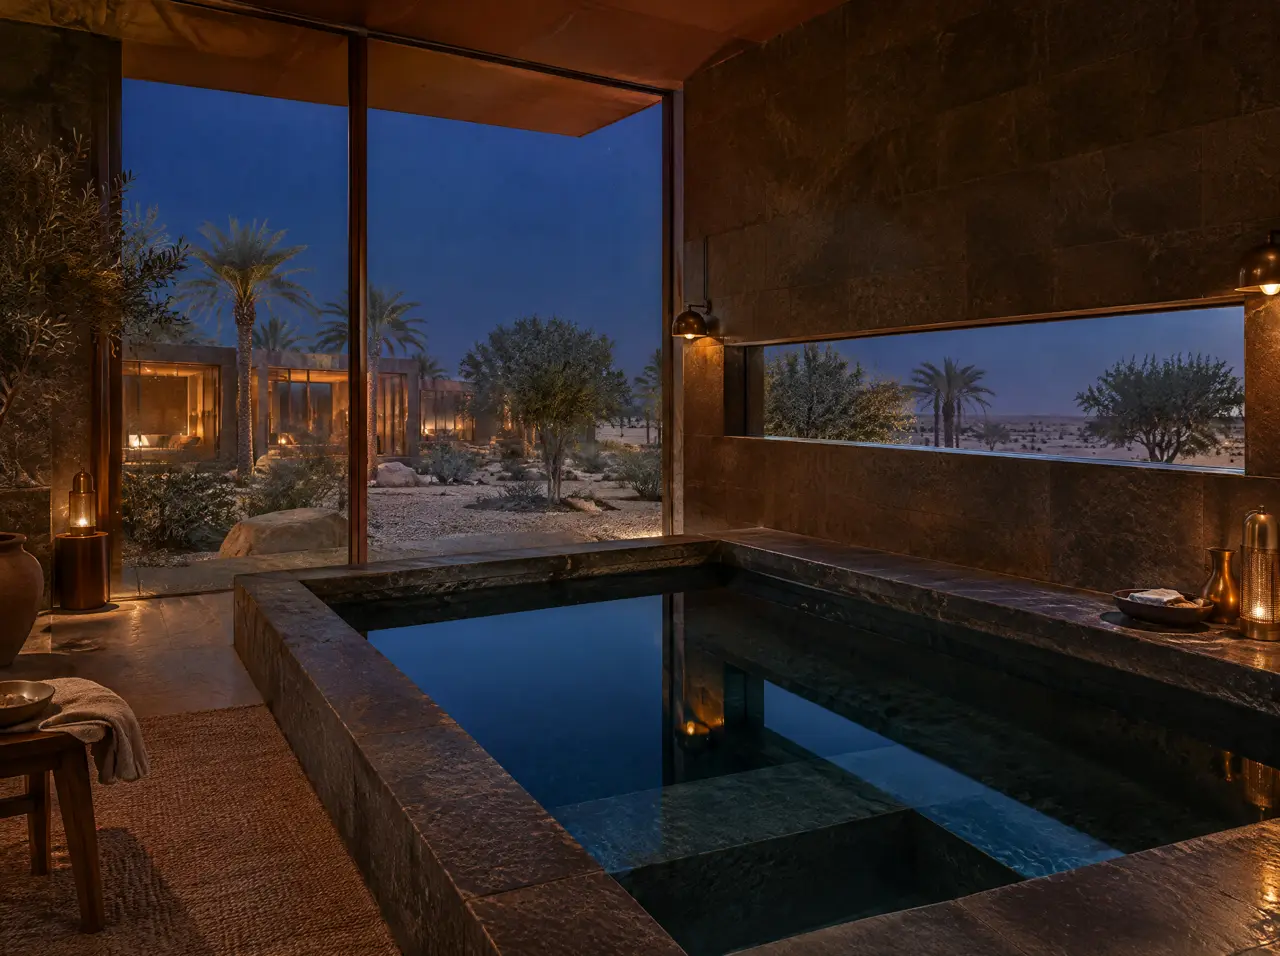
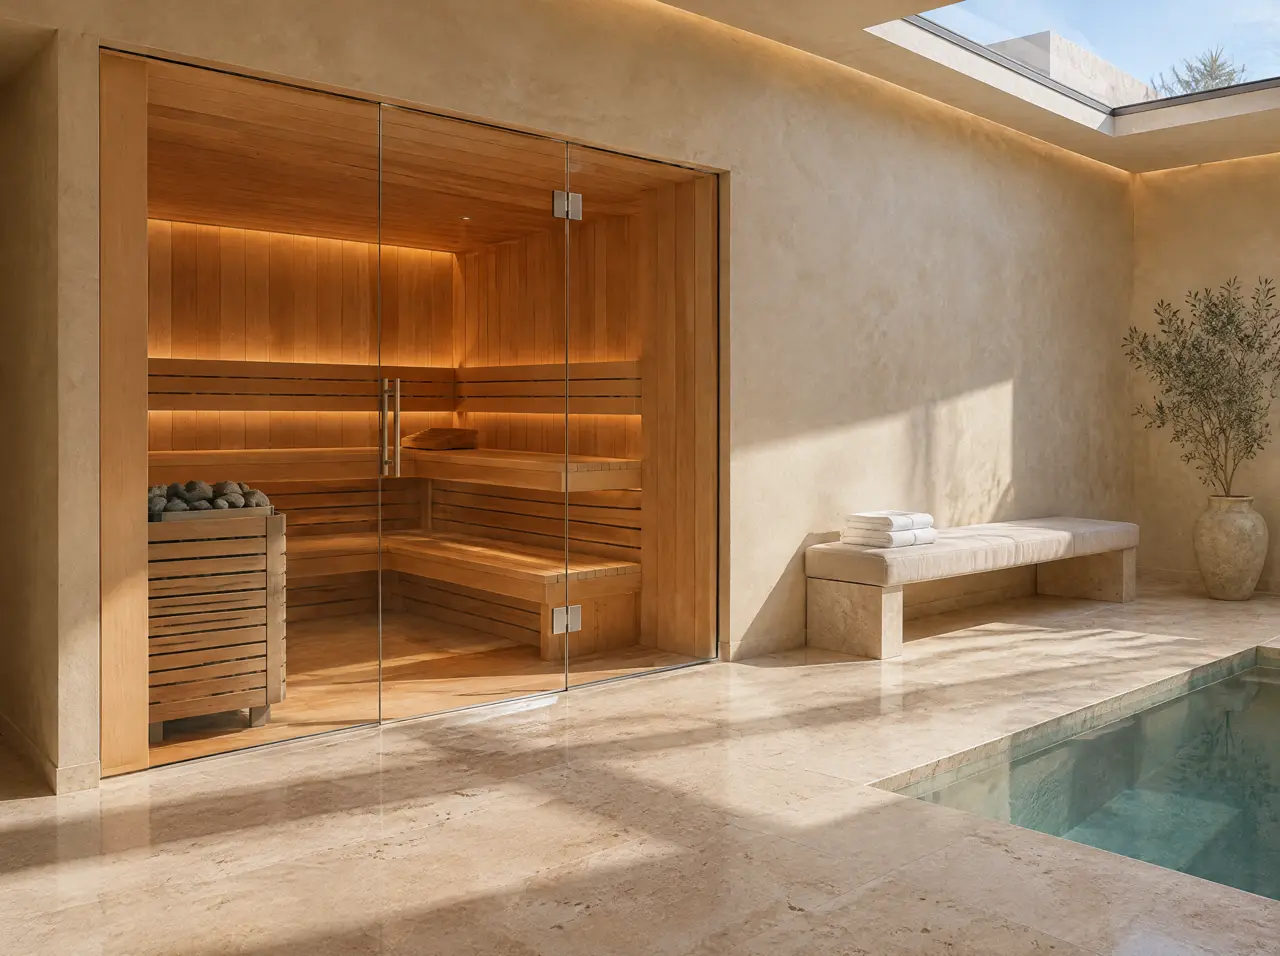
A clinic recovery room, sized
A 4-seat glass cabin and one round plunge cost about $28.2–44.5k (SAR 106–167k) as an indicative range. A smaller clinic can start with a 2-seat cabin; a longevity centre with several rooms can run one plant for a cluster of plunges.
Three answers the layout needs from you
- Who is on site while the cabin or the plunge is in use? One named member of staff per room is a different plan from a reception desk with a screen.
- How many people use the room at once? One at a time, a pair of patients or a small group each change the cabin size, the plunge and the floor area around them.
- How do people arrive and leave? On foot, with a walking aid or in a chair: the route from changing room to cabin to plunge to shower is drawn before anything else.
Writing these down takes a few minutes and saves the redrawing that follows when a clinic finds, after the cabin is ordered, that the corridor beside the plunge is too narrow for a trolley.
Rehabilitation and longevity are different briefs
A rehabilitation clinic works with small supervised groups, often one patient at a time, and needs support rails, transfer seating and a floor that drains. A longevity centre may see healthier clients in a programme, with sessions booked back to back and a premium on the look of the room. The equipment is the same; the plan is not. Tell us which of the two you are, and whether the clients arrive in groups or alone.
Setting the limits in the brief
The clinic chooses the temperatures it will run and the length of a session; the layout states what the plant can hold. A protocol that needs a plunge warmer than the usual 3 to 5 °C, or a cabin kept below the usual 90 to 110 °C, belongs in the brief, and we confirm in writing what the heater, its control and the chiller are specified to deliver before anything is built.
Records the room should keep
- A log of cabin and water temperatures at the start of each session day.
- A cleaning log for benches, rails and steps, signed daily.
- A water-quality log and a filter record, kept to the plan in the care sheet.
- An incident book at the door and a visible emergency procedure.
Infection control and cleaning
- Smooth, sealed surfaces: tile or mosaic in the pool, timber with a finish suited to repeated cleaning in the cabin.
- Filtration and sanitising on every plunge, with UV or ozone as a second line; a cleaning routine and a log kept by the clinic (water treatment for commercial cold plunges).
- Individual towels and seat covers, and a changing and shower route that keeps wet and dry zones apart.
Who ends up deciding
In a clinic the buyer is rarely one person: the medical director sets the protocol, the operations lead owns the room, the facilities engineer owns the plant and the owner owns the budget. The layout is written to be read by all four, and the architects and MEP page gives the facilities engineer the loads in one table.
Context, with no health claim attached: the Riyadh-based Hevolution Foundation states an annual budget of up to $1 billion for healthspan science (Hevolution Foundation, 2023), and the Global Wellness Institute puts the Middle East and North Africa wellness economy at $190.1 billion in 2024 (GWI, 2025). What a clinic offers its patients is a clinical decision; what we supply is a room that is easy to supervise and keep clean.
Do you advise on protocols?
No. Protocols, session lengths and patient selection belong to the clinical team. We supply the equipment and its operating limits.
Can the plunge be used by people with limited mobility?
The steps, seat and handrail are designed for slow, supported entry, and the layout can add a transfer seat or a grab rail. The clinic decides who is suitable.
What do you need to know about access?
The turning space beside the plunge, the height a patient transfers from and the door widths your clinic works to. The layout states what fits, and a transfer seat or a grab rail can be added where the room allows.
Can we monitor temperatures remotely?
That is a project question. Tell us what your monitoring system accepts and the layout will state what can be provided.
Other sectors
The same engineering, other constraints
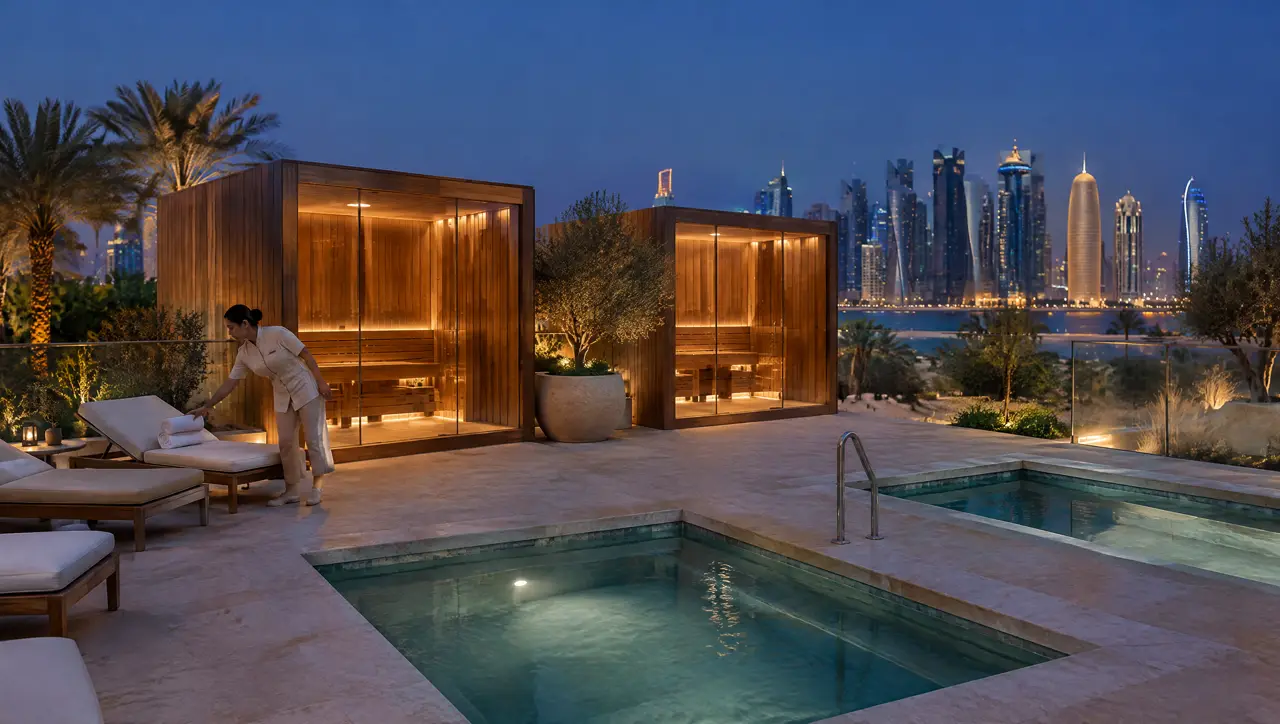
Hotels and resorts
Glass cabins, plunges and pairs sized for guest flow and fitted to the construction programme.
Open the page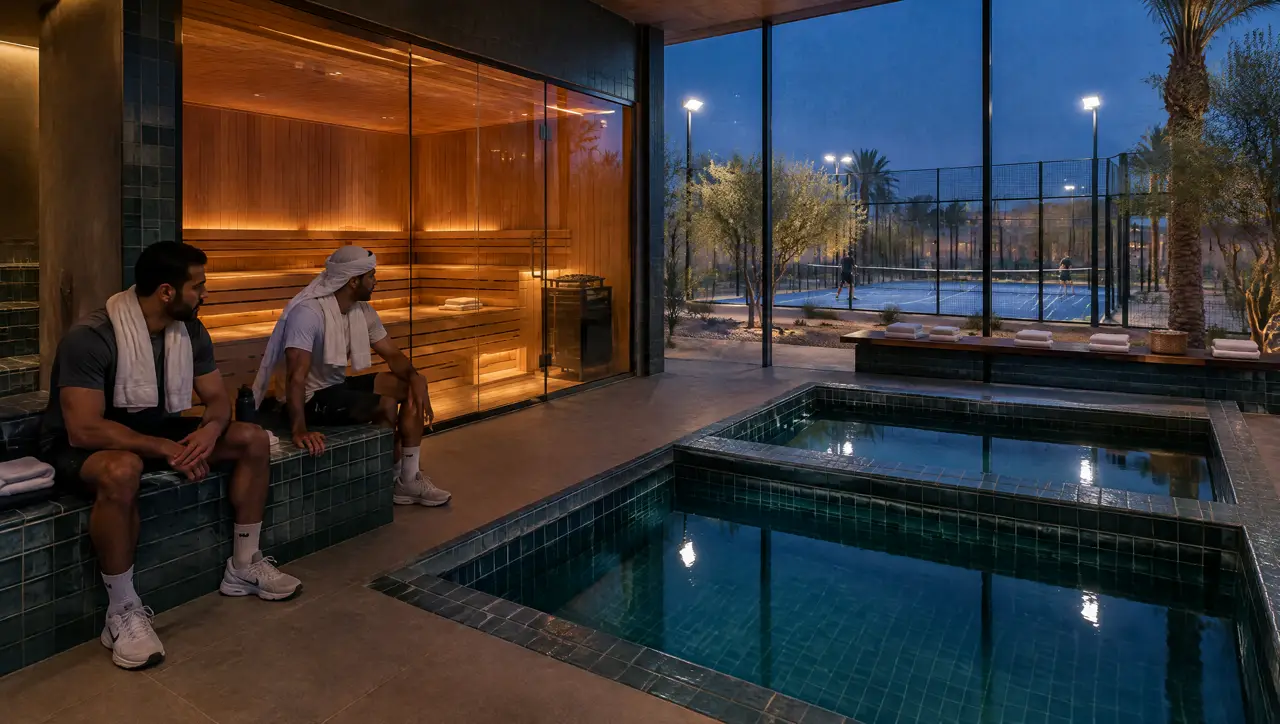
Fitness and padel clubs
An 8-seat cabin and a row of plunges sized for the evening peak, fitted into the floor area you already have.
Open the page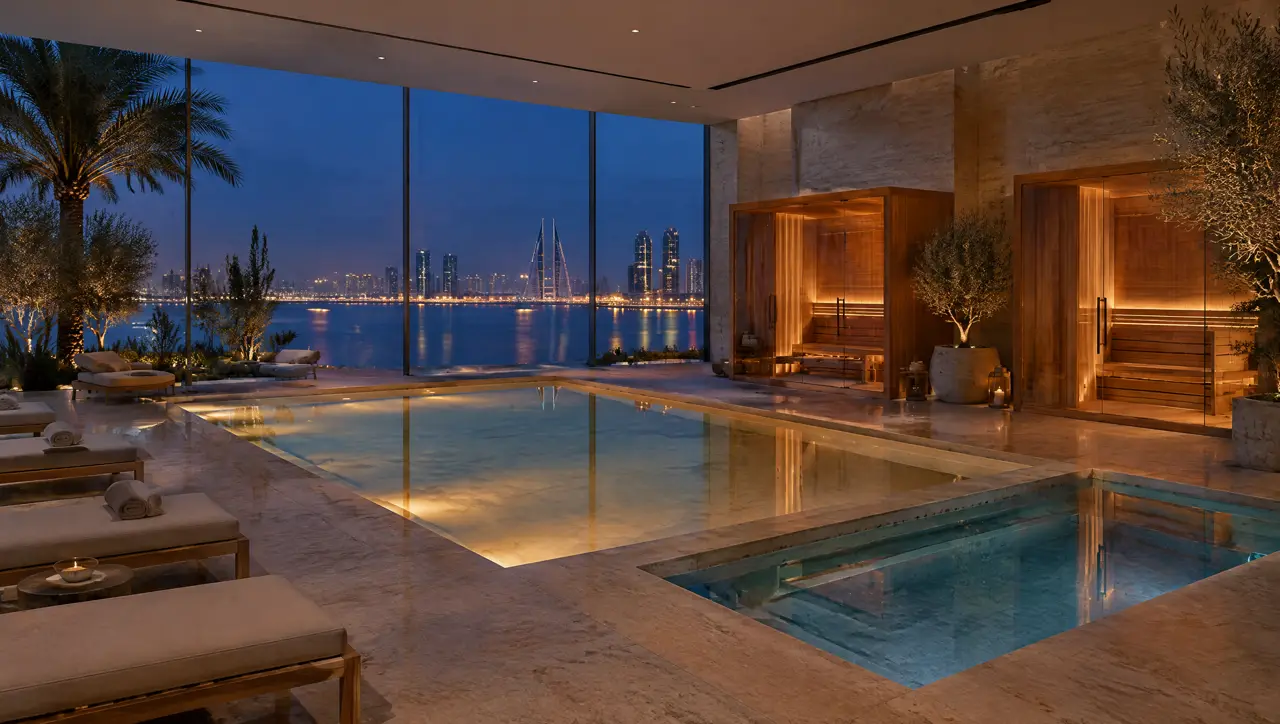
Developers and residences
Amenity floors for towers and compounds, with a spec package, plant on the podium and a handover pack.
Open the pageYour project
Send the clinic plan: we draw the cabin, the plunge and the sight lines for staff
Tell us who will be supervised, in what numbers and with what mobility needs.
One message starts the layout
Send a plan or three photographs of the space and say who will use it. The project desk answers with questions first, then a 3D layout and an indicative range.
Message on WhatsAppBuild the suite first