System 04 · Dry heat
A dry sauna cut to the room you actually have
Not every space is a clean rectangle. We draw the cabin around the pipe, the column and the low ceiling, then decide where the heater, the door and the glass go.
Prefabricated cabins come in the sizes a catalogue chooses. A custom cabin starts with the room, which in the Gulf is often a space that was meant for something else: a spare room turned into a wellness corner, a store behind a gym, a plant-room corridor, a basement bay under a villa, a podium level above a pool deck. We do not sell a fixed catalogue size: the sizes in our tables are where the prices are anchored, and the real cabin follows the dimensions you send.
How a custom cabin gets drawn
Measure the room and its limits
Width, depth, ceiling height, door swings, columns, pipes and the position of the nearest power and drain. A video walk-through is enough for a first drawing.
Place the heater first
The heater needs clearance and sets the bench layout; the door goes where it does not open onto the stones.
Choose the benches
Two levels at least, one at about 1.0–1.1 m for sitting upright, one lower for feet or lying. L-shapes use dead corners.
Add glass, light and air
The glass wall faces the room's view or a corridor; a second glass wall where a second view earns it, warm light under the benches, a low inlet and a high outlet for ventilation.
Cut, number and ship
Panels are cut in our joinery, numbered, packed and assembled in up to 7 days on site.
What changes in a Gulf room
- Air-conditioned surroundings. The cabin is a hot object in a cooled room, so insulation on the closed faces is generous and the vapour barrier is continuous.
- High ceilings. Villas often have 3 m ceilings; the cabin is kept to the 2.1–2.3 m that heats efficiently, with a decorative or service void above.
- Floors and drains. Tiled floors need a drain or a slope to one; we draw the floor build-up with the cabin, not after it.
- Mains. Heaters up to a few kilowatts can run single-phase; larger ones need three-phase. Frequency does not affect a resistive heater, but it does affect pumps and chillers, which is why Saudi projects are specified for 60 Hz (see heaters and chillers on 60 Hz).
Dry heat, and where infrared fits
A heater-based sauna works at 90–110 °C, dry air, with a ladle of water on the stones when you want a burst of humidity. Infrared panels warm the body directly at much lower air temperatures and feel quite different. Search results mix the two up, and so do many sellers. We can add infrared panels to a cabin as an option and will explain the difference in the layout; we do not sell steam rooms or hammams (see sauna, steam room or hammam).
Timber and the plant list
Red cedar is the classic: pale, aromatic and light to carry. Thermo-aspen is neutral, low in resin and stays comfortable to sit on. Benches, backrests and trim are in the same species so the cabin reads as one piece. The equipment list in your layout names heater, controller, guard, lighting, ventilation parts and any glass, so a consultant can tick it against the specification.
Prices
| Seats | Cabin | Heater | Indicative range |
|---|---|---|---|
| 1 | 1.2 × 1.1 m | Harvia 3.5 kW | $6.2–8.4k (SAR 23–32k) |
| 2 | 1.5 × 1.3 m | Harvia 4.5 kW | $8.4–11.5k (SAR 32–43k) |
| 4 | 2.0 × 1.7 m | Harvia 8 kW | $11.5–16.5k (SAR 43–62k) |
| 6 | 2.4 × 2.1 m | Harvia 12 kW (3-phase) | $16.5–23.5k (SAR 62–88k) |
| 8 | 3.0 × 2.3 m | Harvia 15 kW (3-phase) | $21.5–31k (SAR 81–116k) |
A second glass wall, additional benches and non-rectangular footprints move the number inside the range; the price guide and the suite builder show how.
Can you build into a room with a 2.1 m ceiling?
Yes. The cabin is built to 2.0–2.1 m inside and the heater is chosen to match; very low ceilings reduce bench height options, which we show in the drawing.
Do you rebuild or repair an existing sauna?
We design new cabins. If you have an existing cabin to replace, send photos and the heater data plate and we will say what is reusable.
How much power does it take?
Roughly one kilowatt per cubic metre of cabin plus an allowance for glass: from 3.5 kW for one seat to 24 kW for twelve. Your electrician needs the figure for the circuit size.
Is a sauna in a villa basement safe?
It can be, with ventilation, an easy exit, a smoke detector rated for the area and a heater guard. Ask the compound or the municipality about their fire requirements before the layout is frozen.
Other systems
Next to the cabin
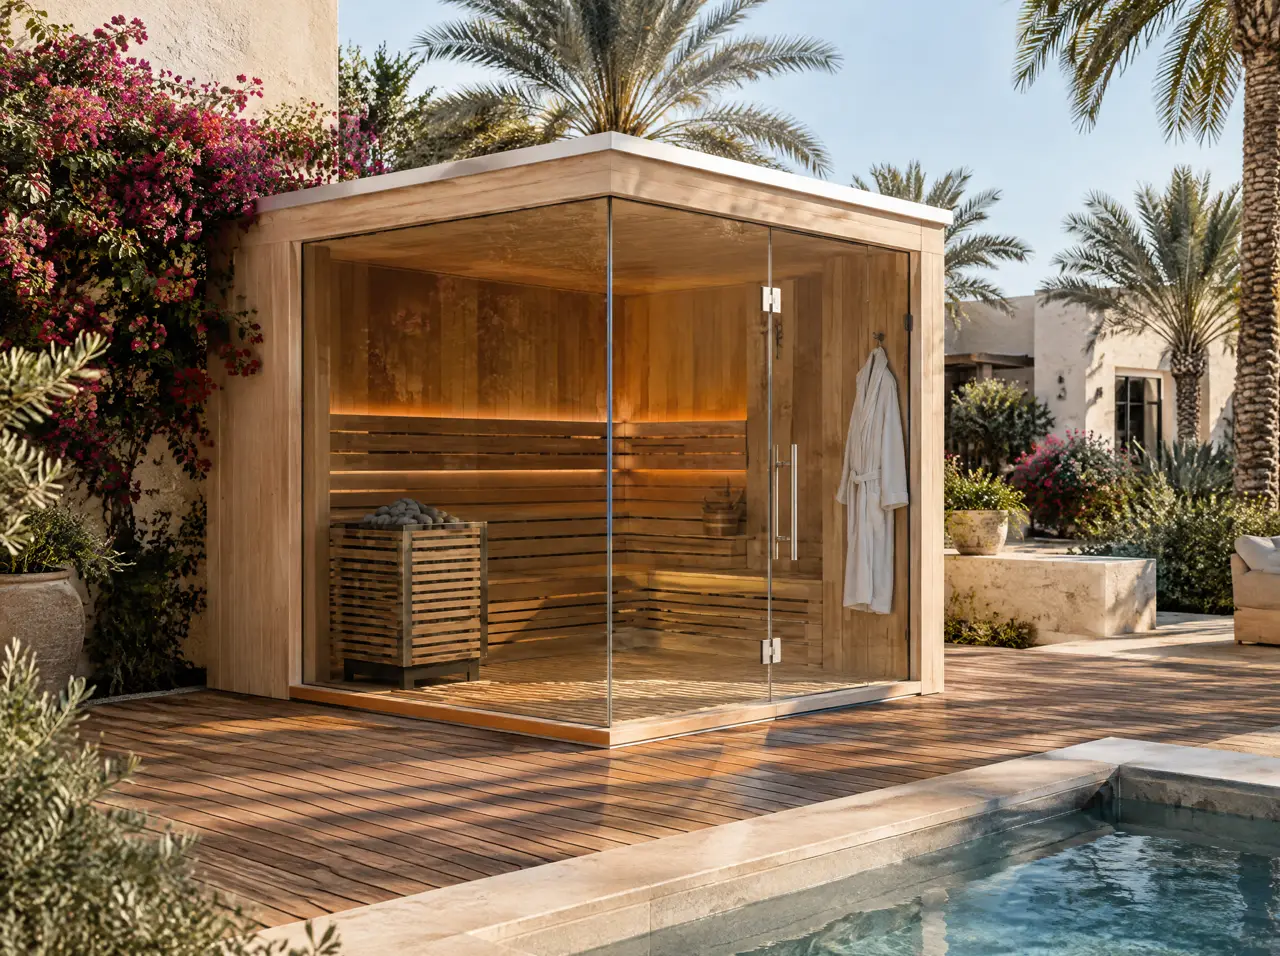
Panoramic glass saunas
Full-height glass on one or two walls, 1 to 12 seats, Harvia heaters. Cut to the room and the heat load.
Open the page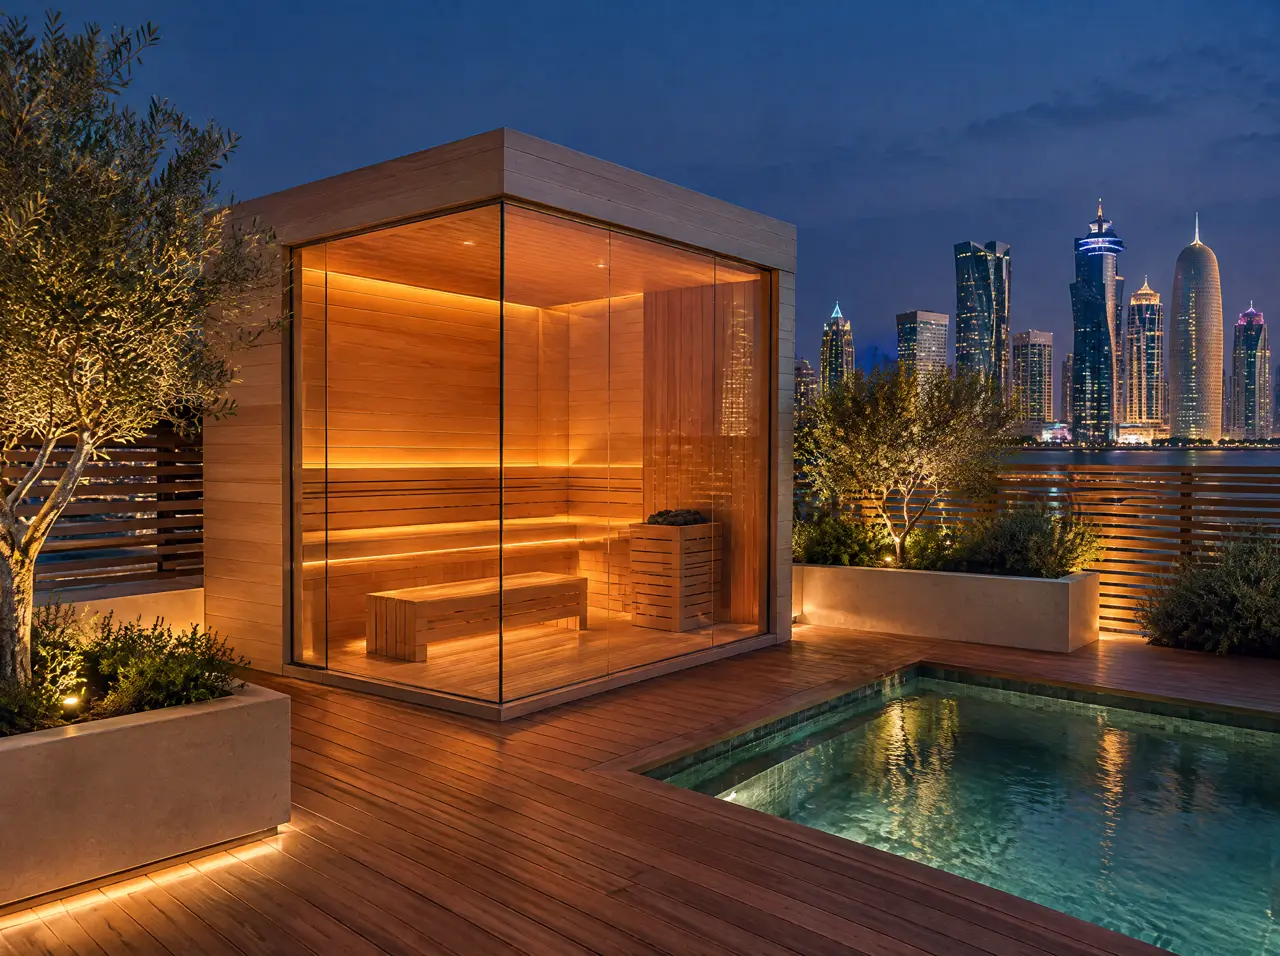
Terrace and rooftop saunas
Free-standing cabins with one or two glass faces, flat roof, screens and shade. Made for 45 °C summers and cool winter evenings.
Open the page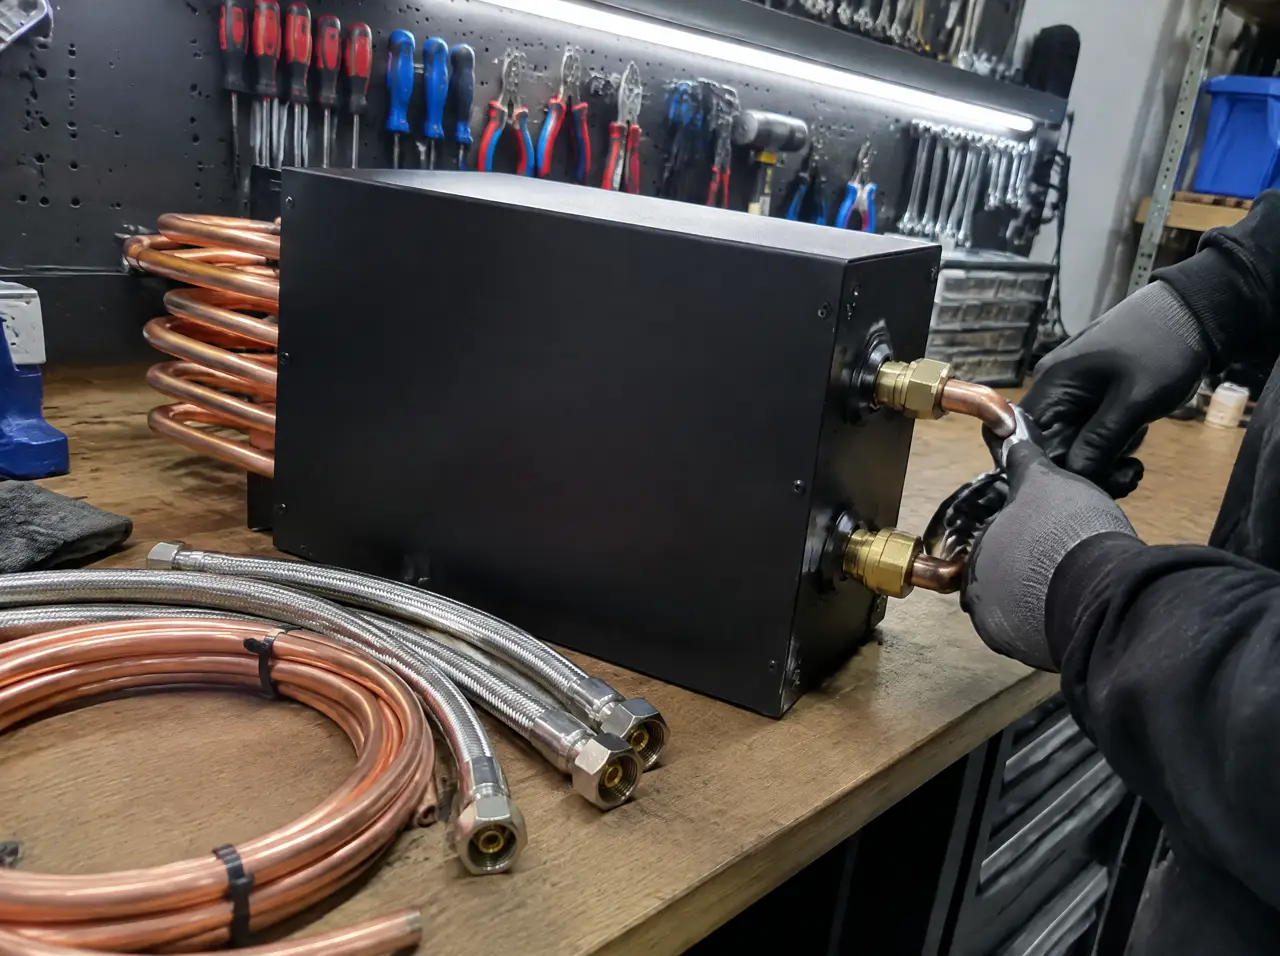
Chillers for heat
1, 2 and 4 HP plant for plunge pools and tubs, sized for Gulf air, built in plain casings and kept out of sight.
Open the pageMeasure once
Four numbers and a photo: width, depth, ceiling height and where the door must open
Add what is above and below the room (water tank, bedroom, slab) and we draw the cabin and its ventilation to suit.
One message starts the layout
Send a plan or three photographs of the space and say who will use it. The project desk answers with questions first, then a 3D layout and an indicative range.
Message on WhatsAppBuild the suite first