Sector · Hospitality
Wellness suites for hotels and resorts, sized for guest flow and fitted to the programme
A resort buys a sauna and a plunge for what they do to a stay: a reason to linger, a reason to return, a feature to show on the plan. The engineering job is to make them work at 16 hours a day without the guest ever seeing the plant.
A hotel is not buying equipment; it is buying a feature for the plan and a place for guests to spend an afternoon. Whether a sauna and a cold pool deliver that depends on three engineering facts: how many guests arrive at once, whether the plant survives continuous duty in the heat, and whether the whole thing fits the building programme. We start with those.
A wellness level, in numbers
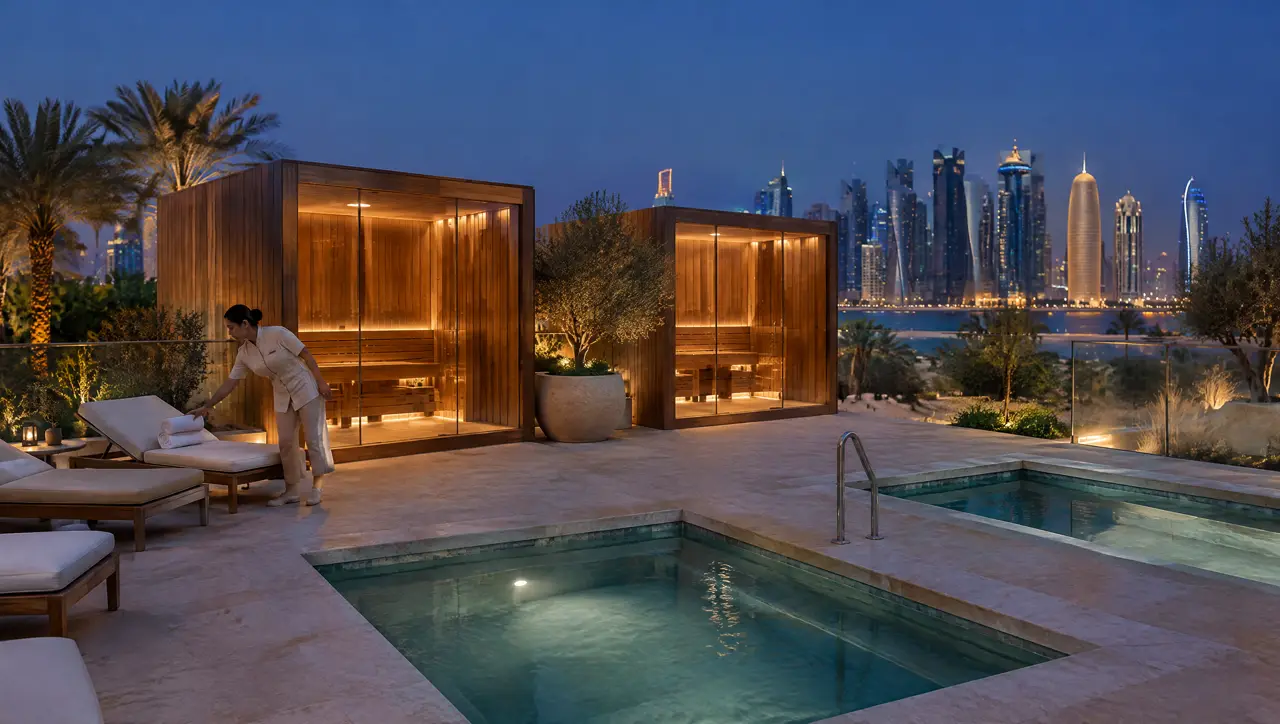
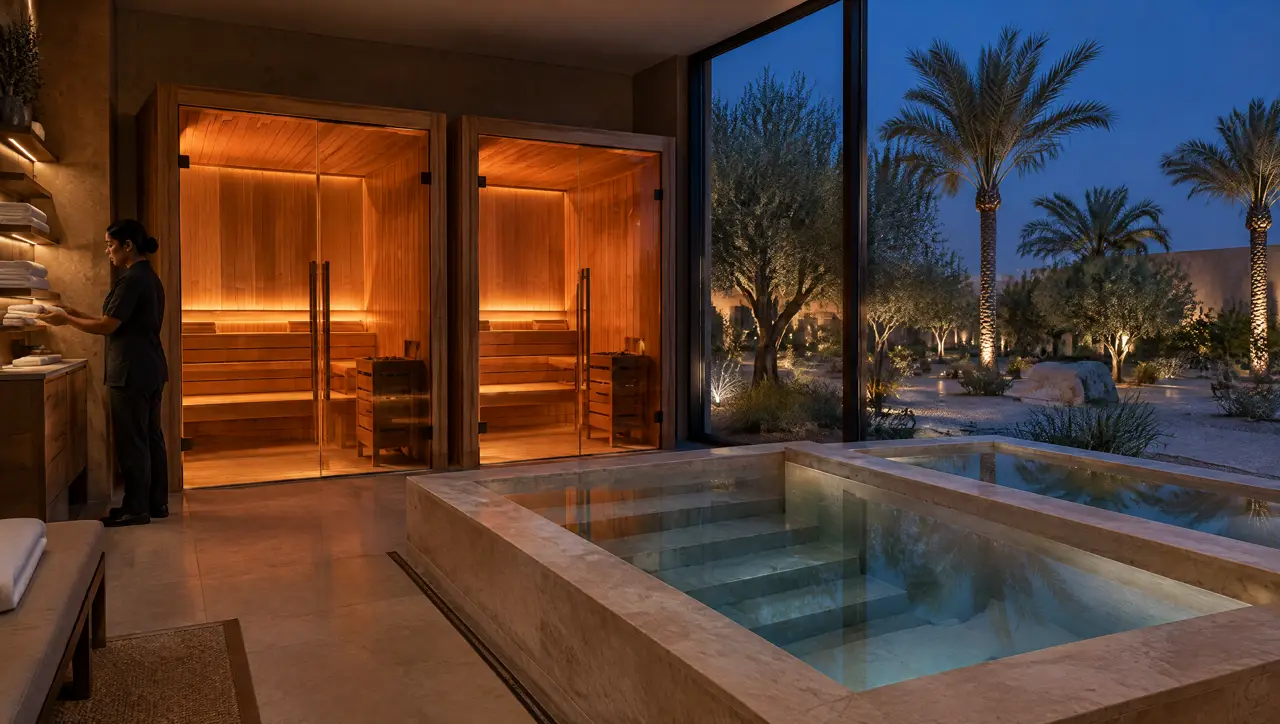
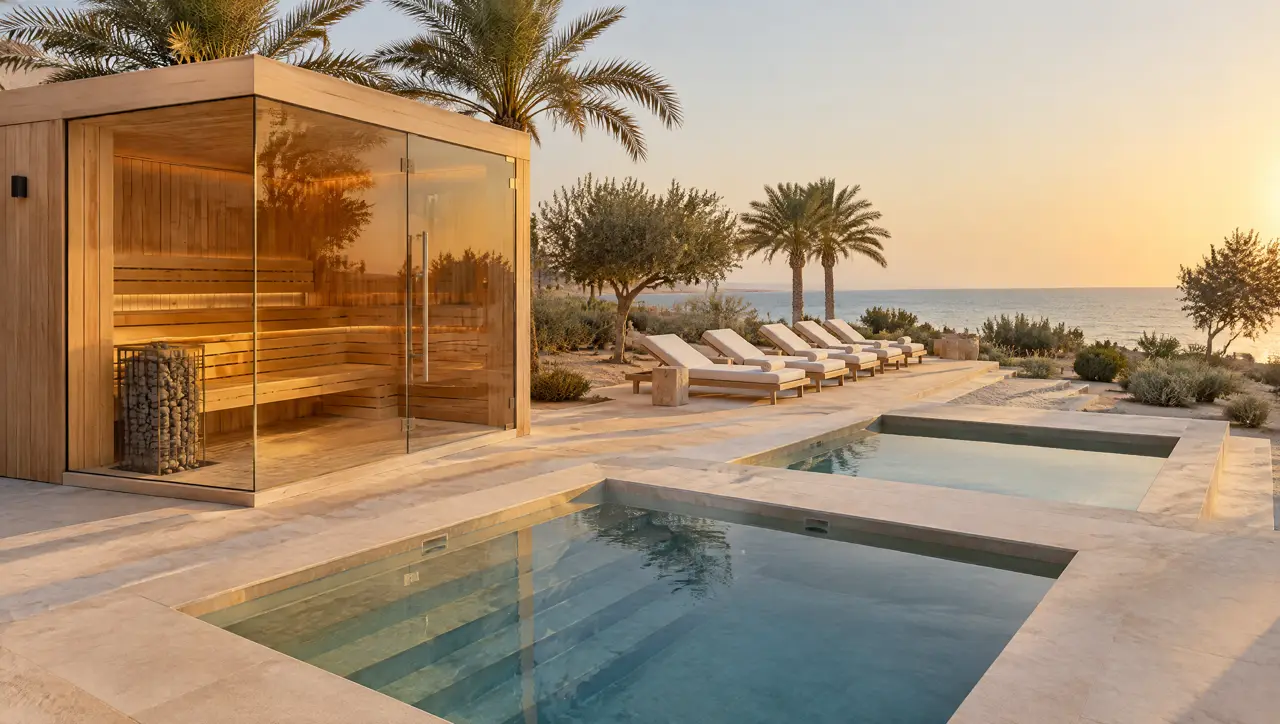
A typical resort deck draws two 8-seat glass cabins, one hot and cold pool pair and two square cold plunges in a row. With 15-minute sessions and a five-minute changeover each cabin turns 24 guests an hour, the pair adds a warm place to rest and the plunges keep the walk to the cold short. The indicative range for that level is $106.1–170k (SAR 398–638k); shade, deck and structure are in the layout.
| Element | Typical choice | Why |
|---|---|---|
| Cabins | two glass cabins of 8 seats | one cabin can be reserved or serviced while the other runs |
| Warm and cold | one hot and cold pair (38 / 4 °C) | the guest's cycle in one place; see pairs |
| Extra cold | two square plunges in a row | short waits at the peak |
| Plant | one plant room, separate chillers per cold pool | redundancy and one set of services |
Where it lives in the building
- Roof or podium deck. The most photographed position; weight, waterproofing, wind and privacy from towers nearby are the questions.
- Spa floor. Easier plant and drains; cabins read through internal glass.
- Villa suites. A private cabin and plunge per villa, with a shared plant room serving a cluster.
- Back of house. The plant room: shaded, ventilated, with a service route that avoids guest corridors.
Fitting the programme
A resort lives on its opening date. We ask for the main contractor's programme at the first meeting and mark three things on it: when the pool recesses must be formed, when power, water and drains must reach the plant room, and the window for installation, up to 7 days, before final fit-out and the signed temperature test. Production runs 6 to 10 weeks, so the order has to leave the table well before the structure is closed. Freight to a remote or coastal site needs its own slot, which the quote states.
A morning in the plant room
- Read the cold-side display and the cabin thermometer; compare with the log from the night before.
- Check the filter pressure and the water appearance; record both.
- Look at the chiller's air path: intake clear, exhaust unobstructed, no dust drift on the filter.
- Wipe benches, rails and steps; check the deck for standing water; remove the lid from each plunge.
- Report anything that moved: a note on a wall of the plant room is better than a memory.
Risks we flag early
- A delivery slot that closes. A coastal or remote site may have one window; a missed slot costs weeks.
- A slab that cannot take the water. Pool recesses on a roof or podium need the structural engineer before finishes are chosen.
- Sun on the plant. A chiller placed on the sunny side of a podium struggles in August, and the plunge loses its set point first.
- Salt. Metal near water on the coast needs the right grade, and coils need the right coat.
- Staff turnover. The plant has to be explainable to a new housekeeping team in ten minutes, which is why the displays are plain and the care sheet is short.
Operating it
- Daily cleaning of benches and rails, a filter log and a water-quality log kept by the operator; see water treatment for commercial cold plunges.
- Posted rules at the pool: seated stays, short times, no use alone, doctor's advice for health conditions.
- A service plan: two years of warranty on everything we supply and a year of assisted service visits.
Women's and men's use, where it is needed, is solved in the plan: separate wings or hour-by-hour scheduling, with frosted glass where a sight line must close (gender-separated recovery zones). For consultants, the hotel hot-cold circuit spec sheet gives loads and clearances for a sample level.
Context from named sources, not a promise of payback: Saudi Arabia has set a target of 150 million tourism visits a year by 2030 (Saudi Press Agency, 2024) and Qatar a goal of 6 million visitors a year (Government of Qatar, tourism page). The Global Wellness Institute counts $7.94 billion of spa spending across 10,406 spas in the Middle East and North Africa in 2024, up 19.7% on the year (GWI, 2025). A resort deciding whether a wellness level earns its floor area is choosing inside a market that sources describe as growing.
Do you design the whole spa?
We design and supply the cabins, pools, warm pools and plant; spa interiors, treatment rooms and furniture belong to the interior designer. We draw our part to fit their plan.
Can you work to a hotel brand's standards?
We build to the specification your consultant issues. Share the standards early and we will say which items are standard and which are changes.
Can the plant report to the hotel's building management system?
That is a project question. Tell us what the system expects (status, alarms, temperatures) and the layout will state what can be provided.
Other sectors
The same engineering, other constraints
Fitness and padel clubs
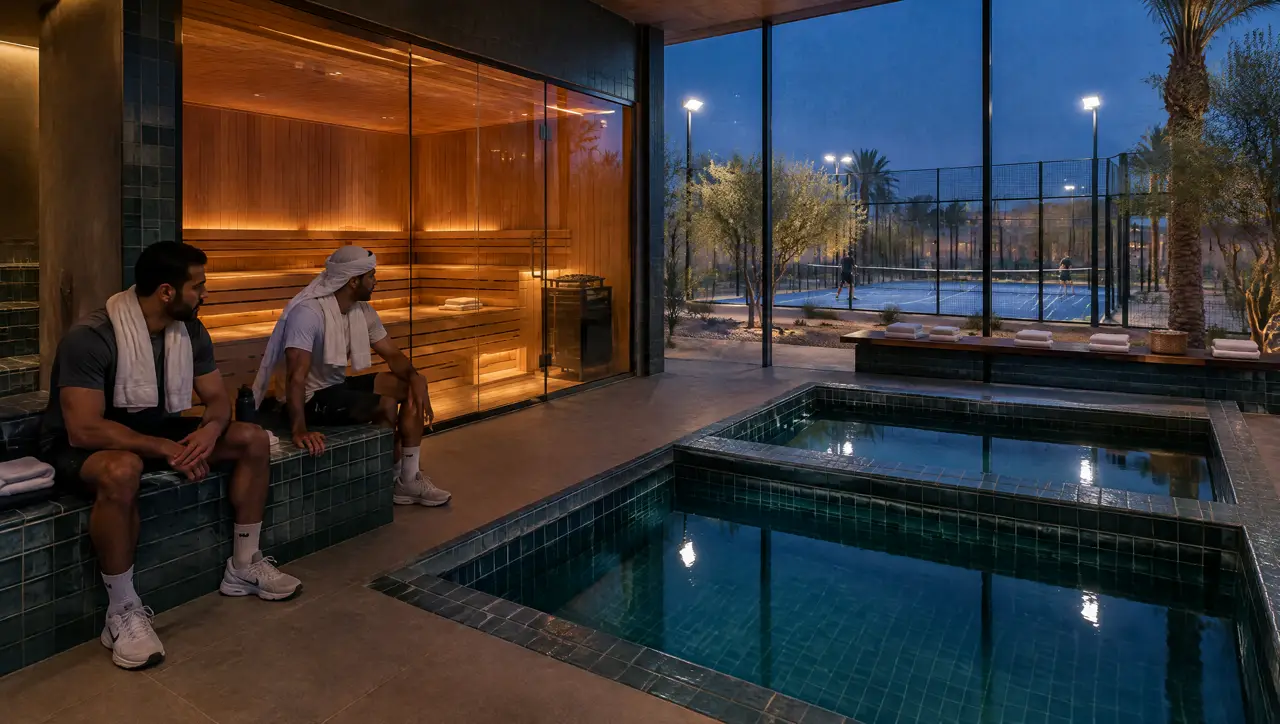
An 8-seat cabin and a row of plunges sized for the evening peak, fitted into the floor area you already have.
Open the page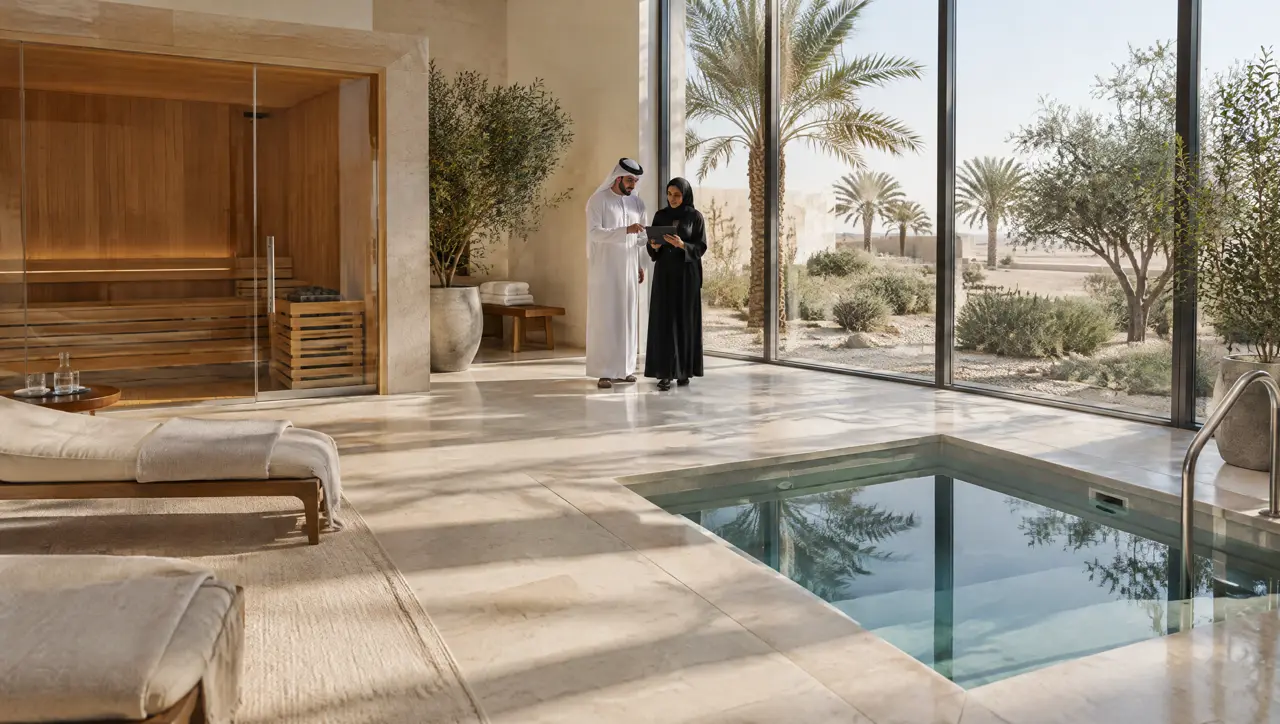
Clinics and longevity
Cabins and plunges for supervised use: easy to watch, easy to clean, with handrails and steps built in.
Open the page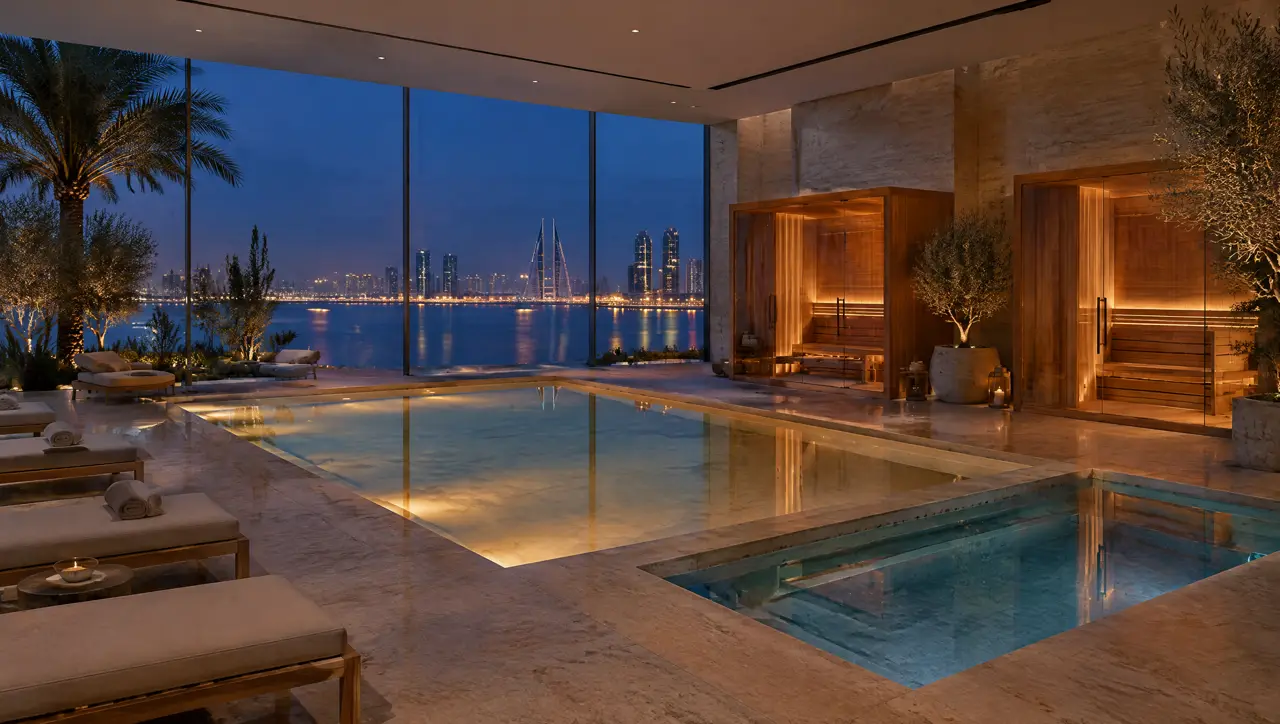
Developers and residences
Amenity floors for towers and compounds, with a spec package, plant on the podium and a handover pack.
Open the pageYour project
Send the wellness level plan and the room count: we size cabins and pools to the guests
Add the opening date and the contractor's programme and we will place installation inside it.
One message starts the layout
Send a plan or three photographs of the space and say who will use it. The project desk answers with questions first, then a 3D layout and an indicative range.
Message on WhatsAppBuild the suite first