The catalogue
Twelve systems, and the cold side comes first
Pools and pairs lead the list because the cold side is where Gulf heat does its damage and where a project is won or lost. Saunas follow, then tubs for private homes and the chiller that holds the arrangement together; the warm-water, steam and portable additions close the list.
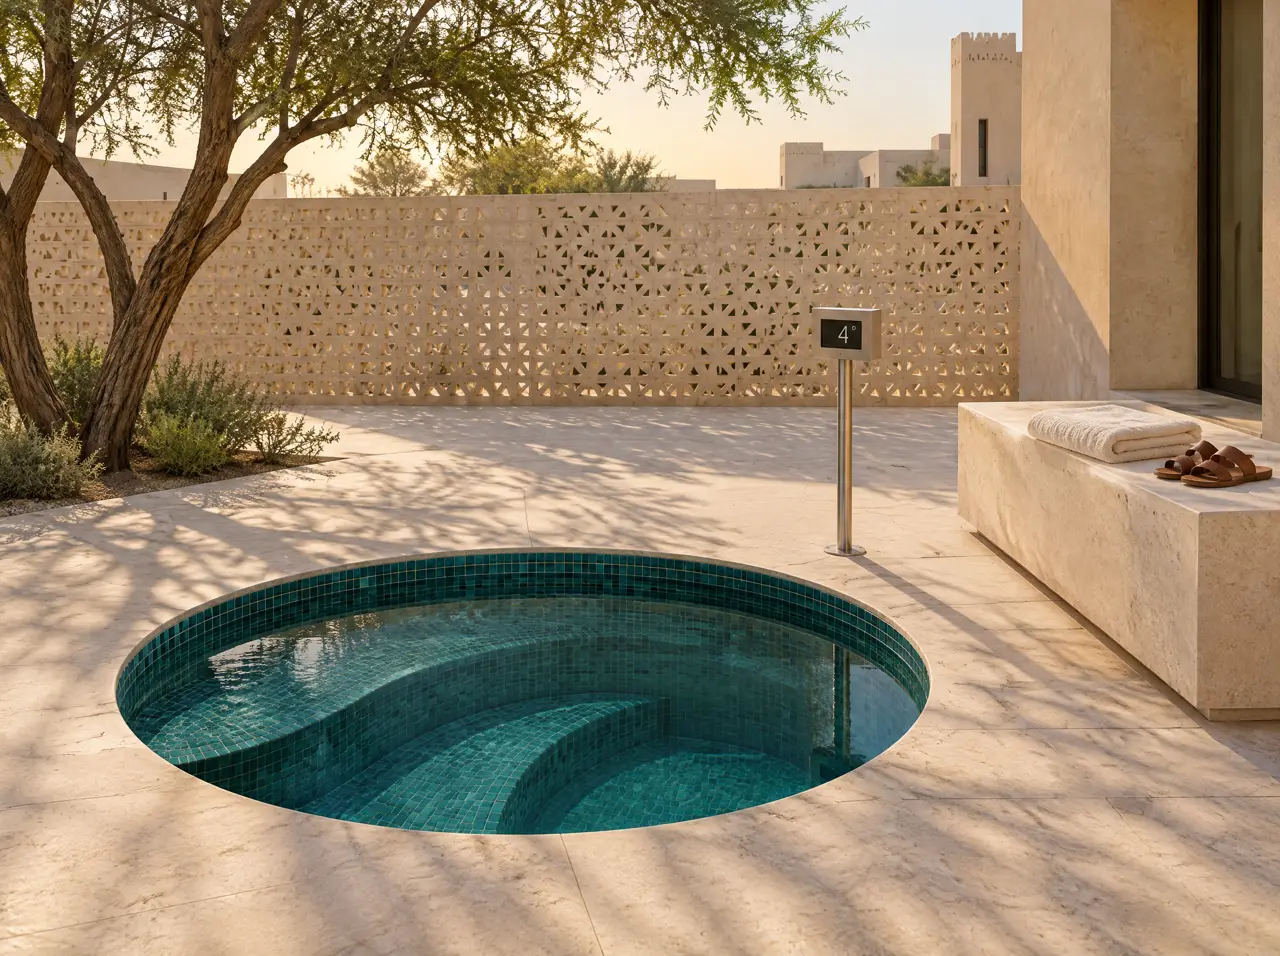
Built-in cold plunge pools
Round or square, flush or with a seat edge, 3–5 °C all year. Built into the floor, with the plant out of sight.
Open the page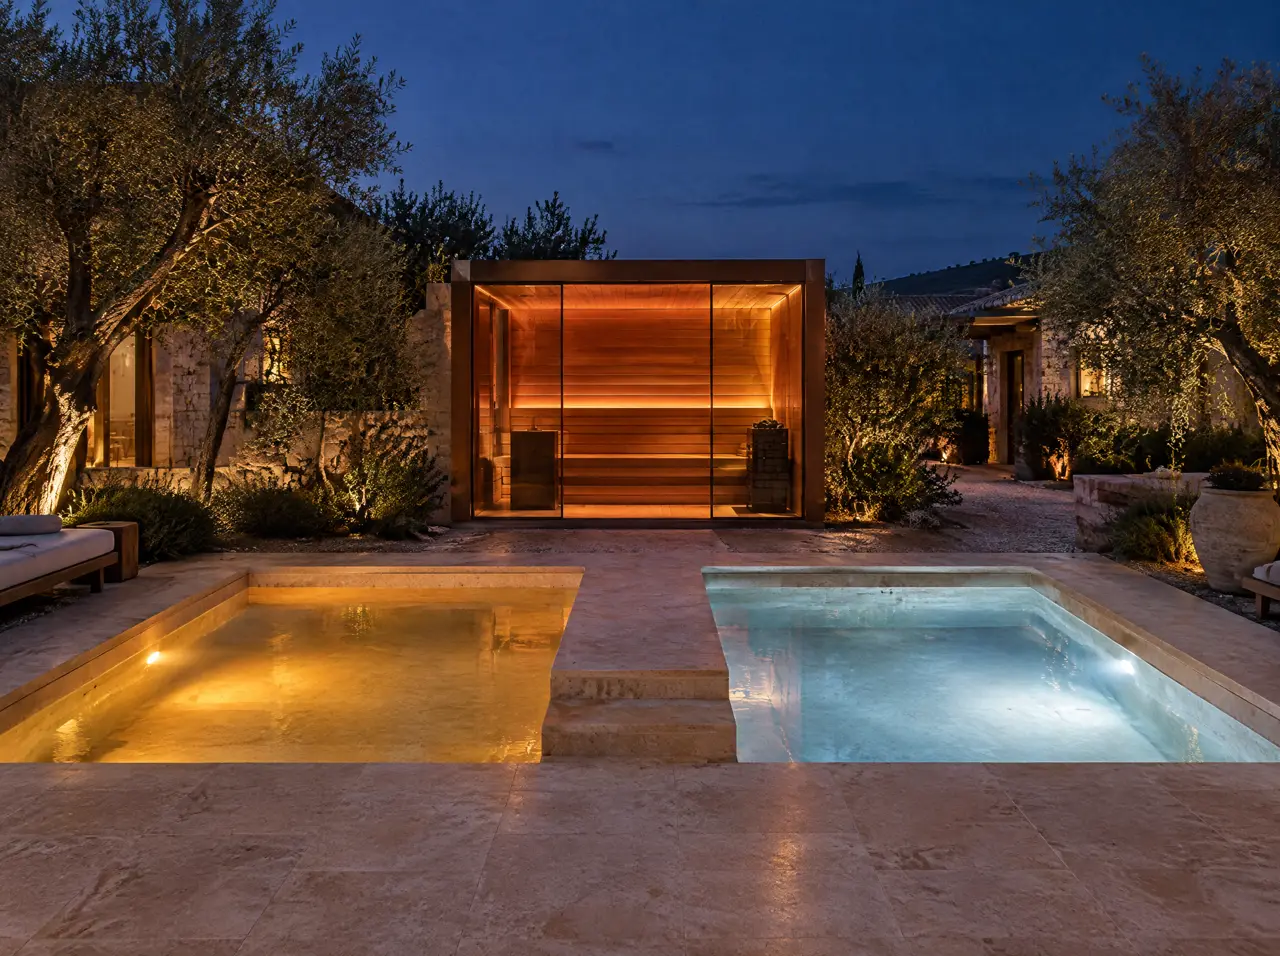
Hot + cold pool pairs
A 38 °C pool and a 4 °C plunge side by side on one plant: the whole warm-and-cold cycle in one place.
Open the page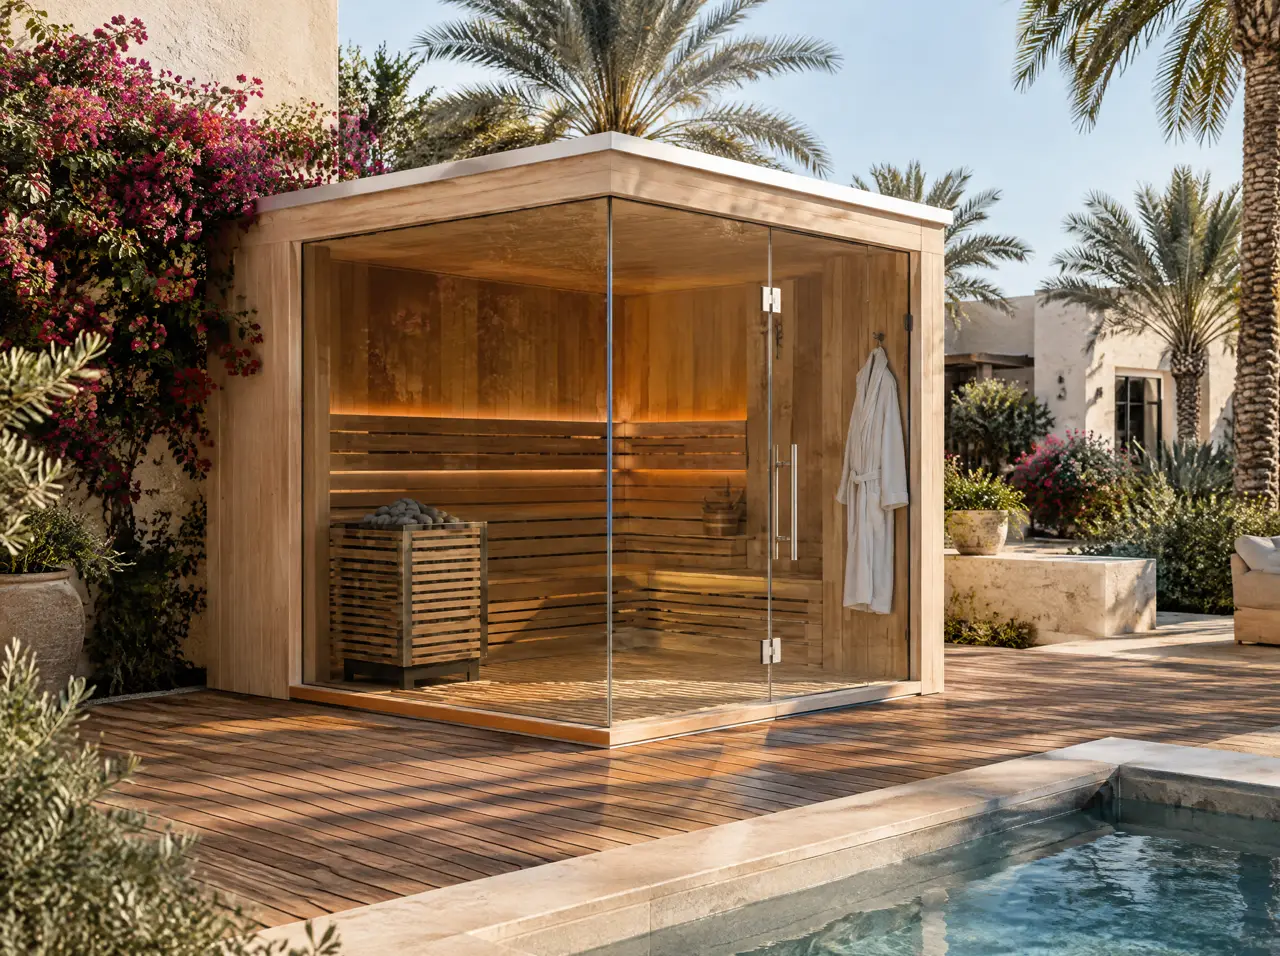
Panoramic glass saunas
Full-height glass on one or two walls, 1 to 12 seats, Harvia heaters. Cut to the room and the heat load.
Open the page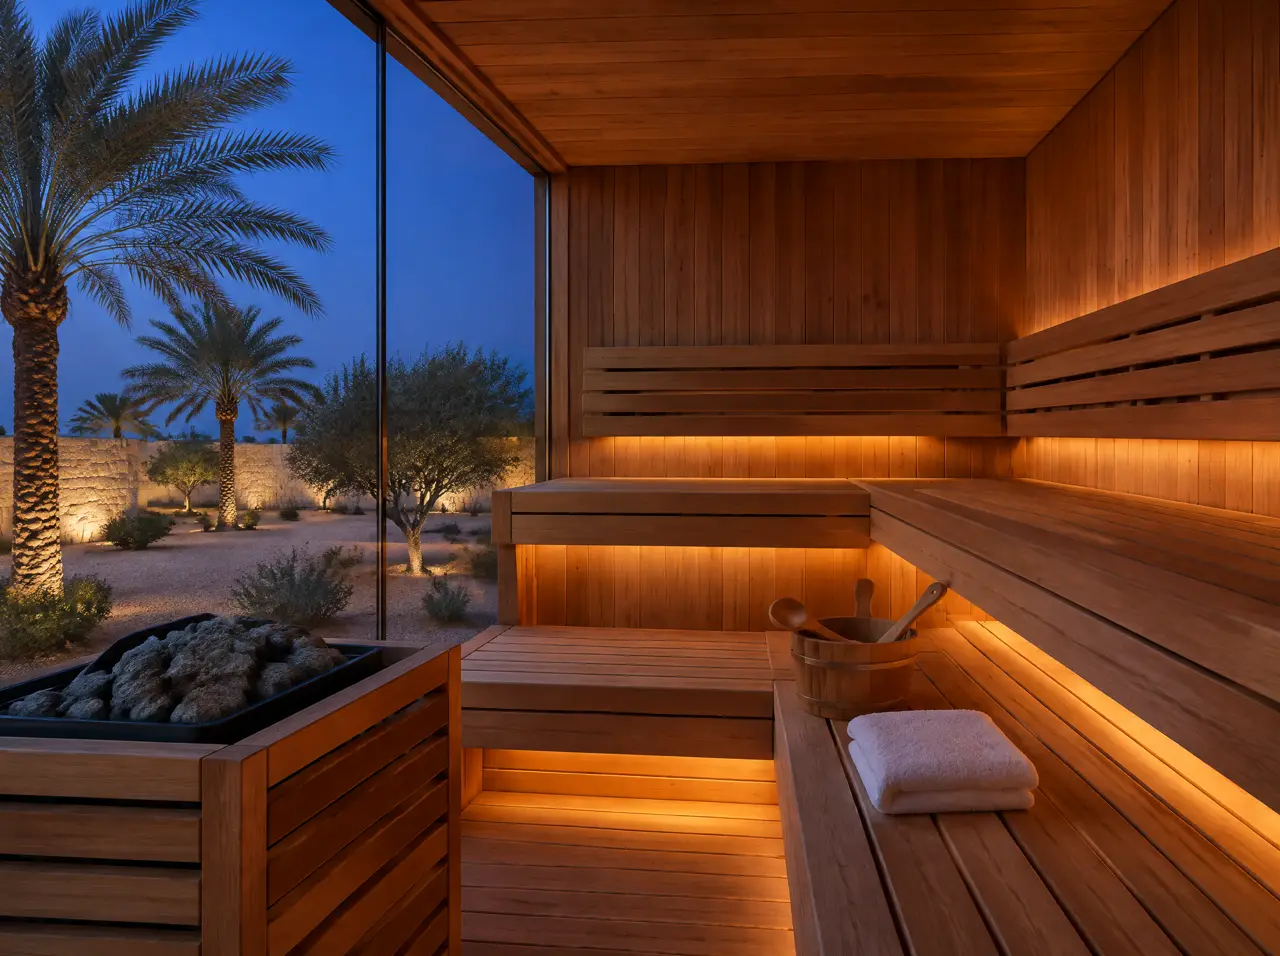
Bespoke dry saunas
Built to the room: odd corners, L-shaped benches, low ceilings. Harvia heater, cedar or thermo-aspen, optional infrared.
Open the page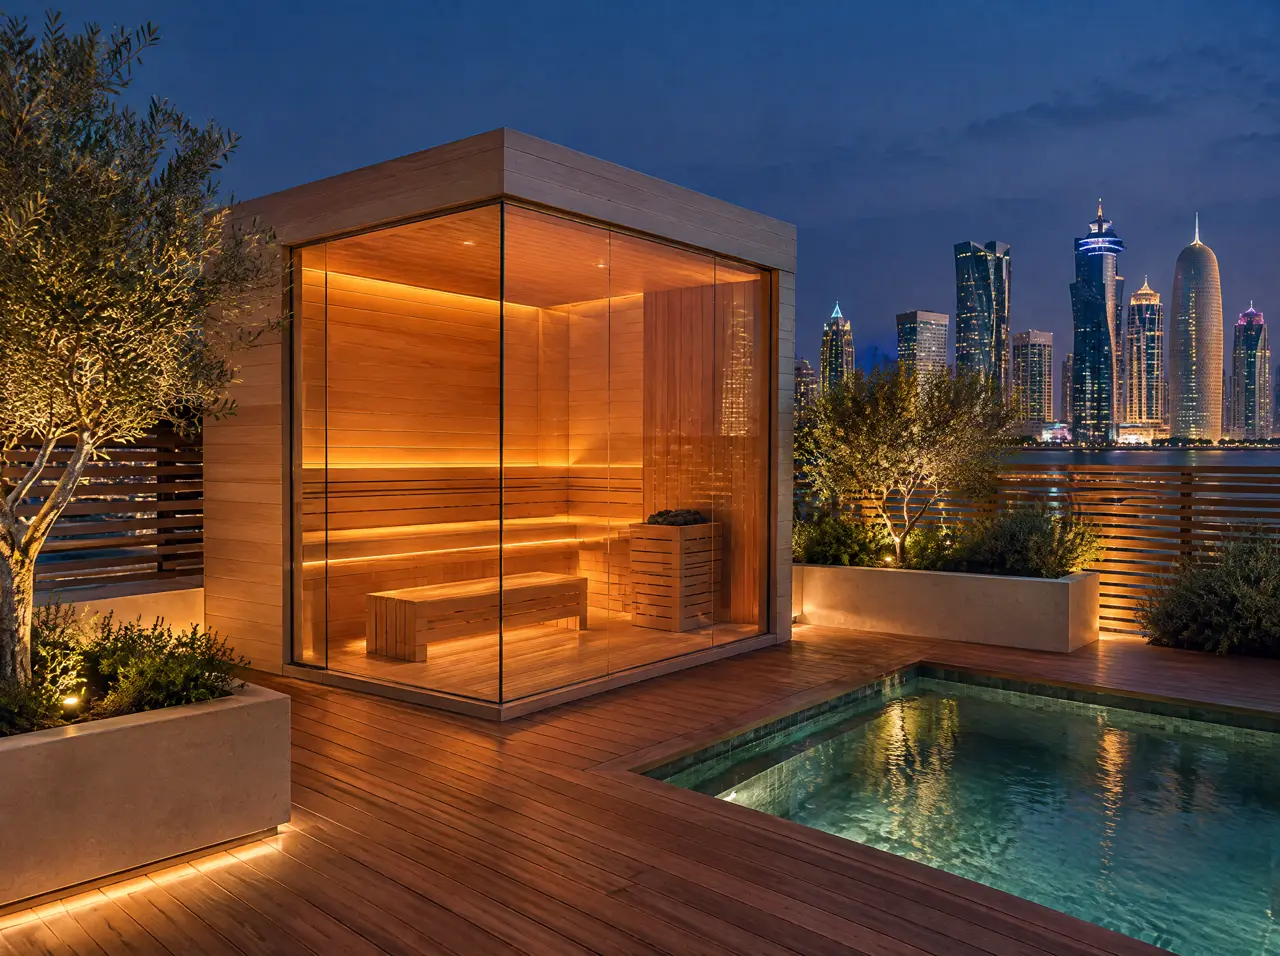
Terrace and rooftop saunas
Free-standing cabins with one or two glass faces, flat roof, screens and shade. Made for 45 °C summers and cool winter evenings.
Open the page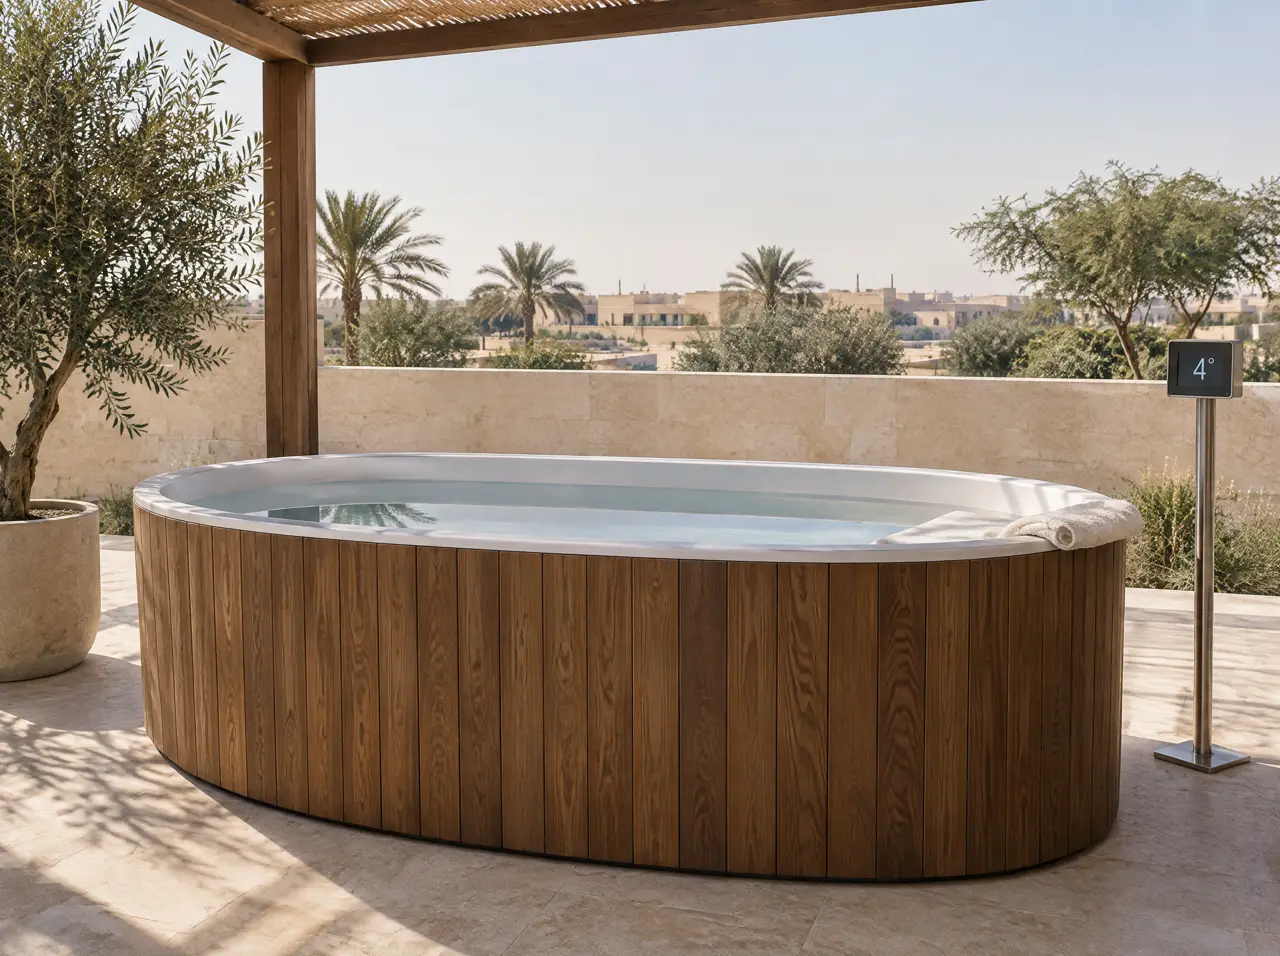
Wooden cold tubs
Timber outside, smooth white liner inside, no metal hoops, built for adults. For private gardens and terraces only.
Open the page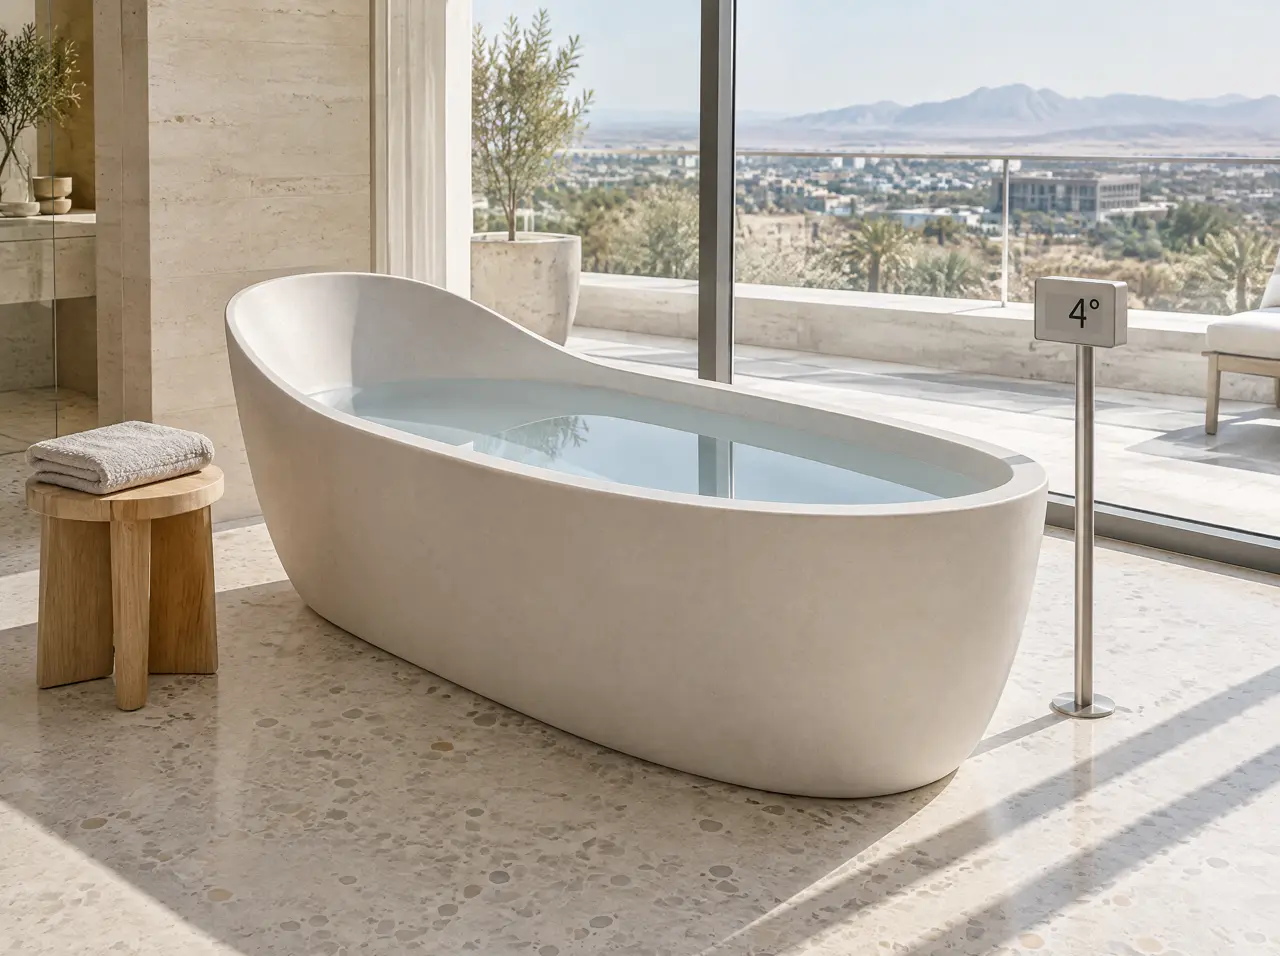
Free-standing ice baths
A slim stone-white tub and a plug-in chiller: 3–5 °C in a wet room, a balcony or a villa corner.
Open the page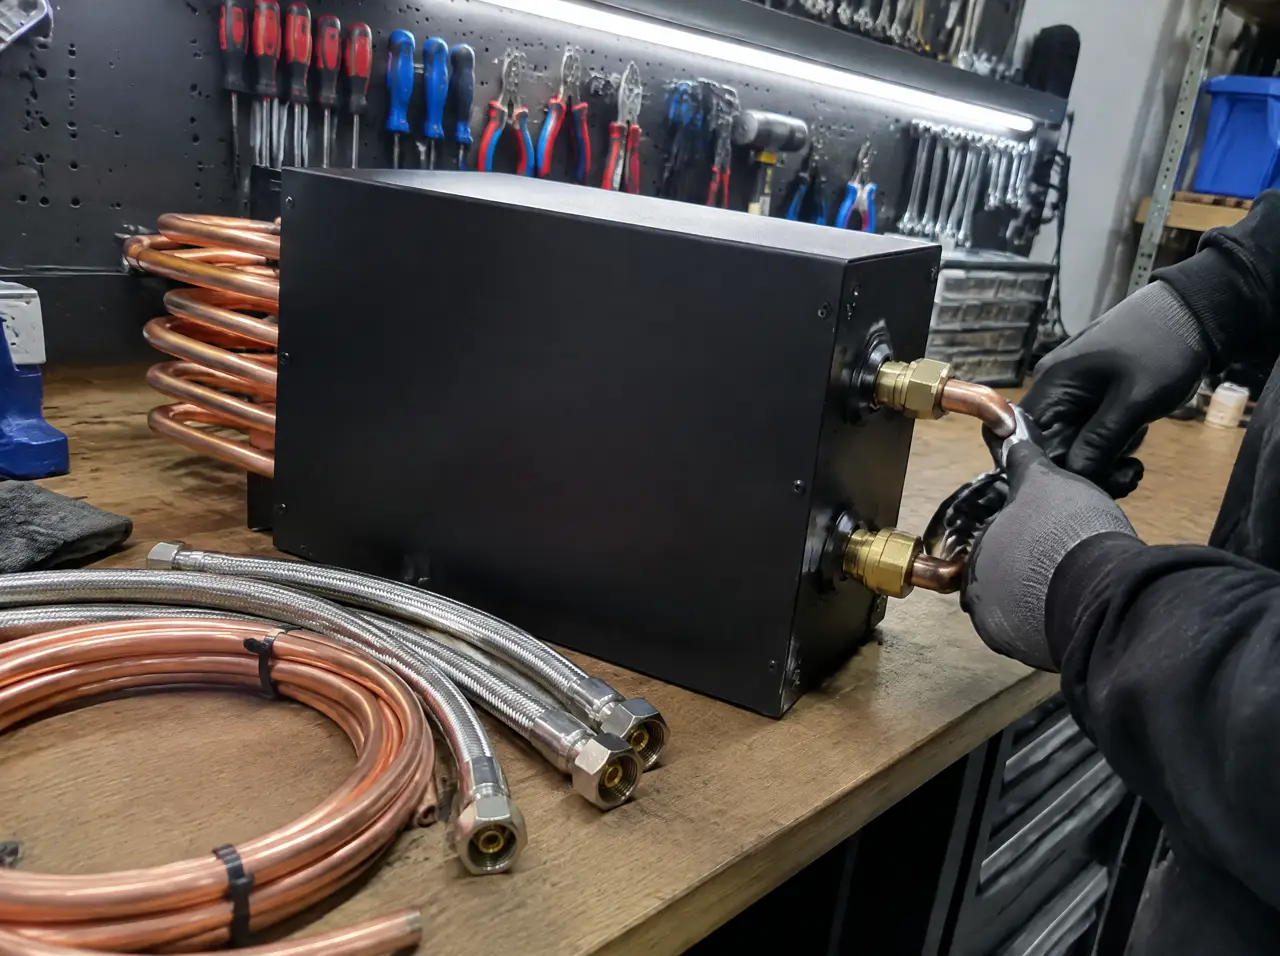
Chillers for heat
1, 2 and 4 HP plant for plunge pools and tubs, sized for Gulf air, built in plain casings and kept out of sight.
Open the page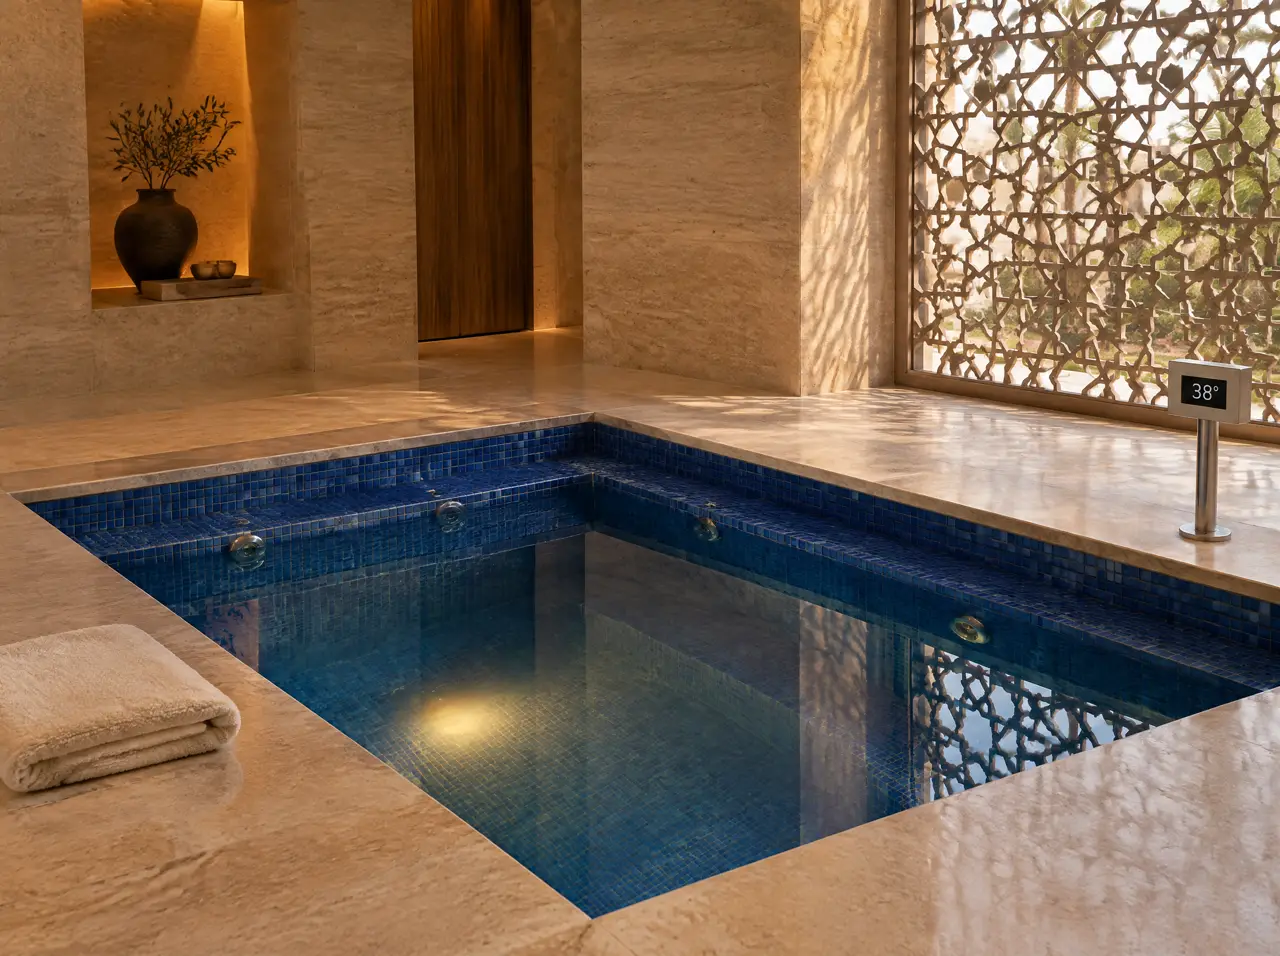
Hydromassage hot tubs
Tiled or mosaic, cast into the floor at 36–38 °C with jets and a seat ledge; or an acrylic spa shell dropped into a deck. Plant on another floor.
Open the page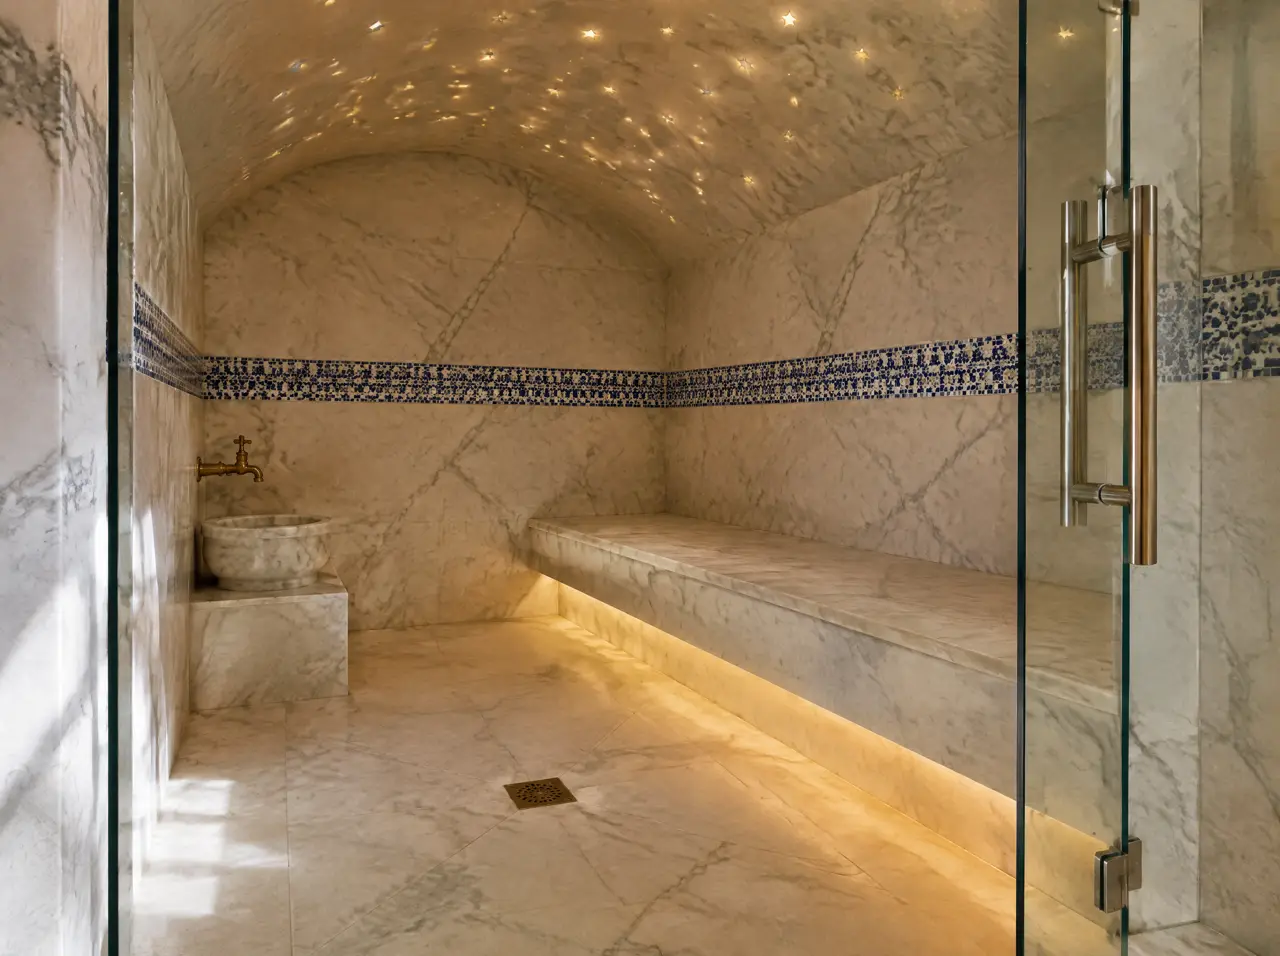
Hammam steam rooms
Tiled or mosaic steam cabins for 2 to 8 people at 43–48 °C: generator in the plant space, sloped ceiling, bench heating, drain and extraction.
Open the page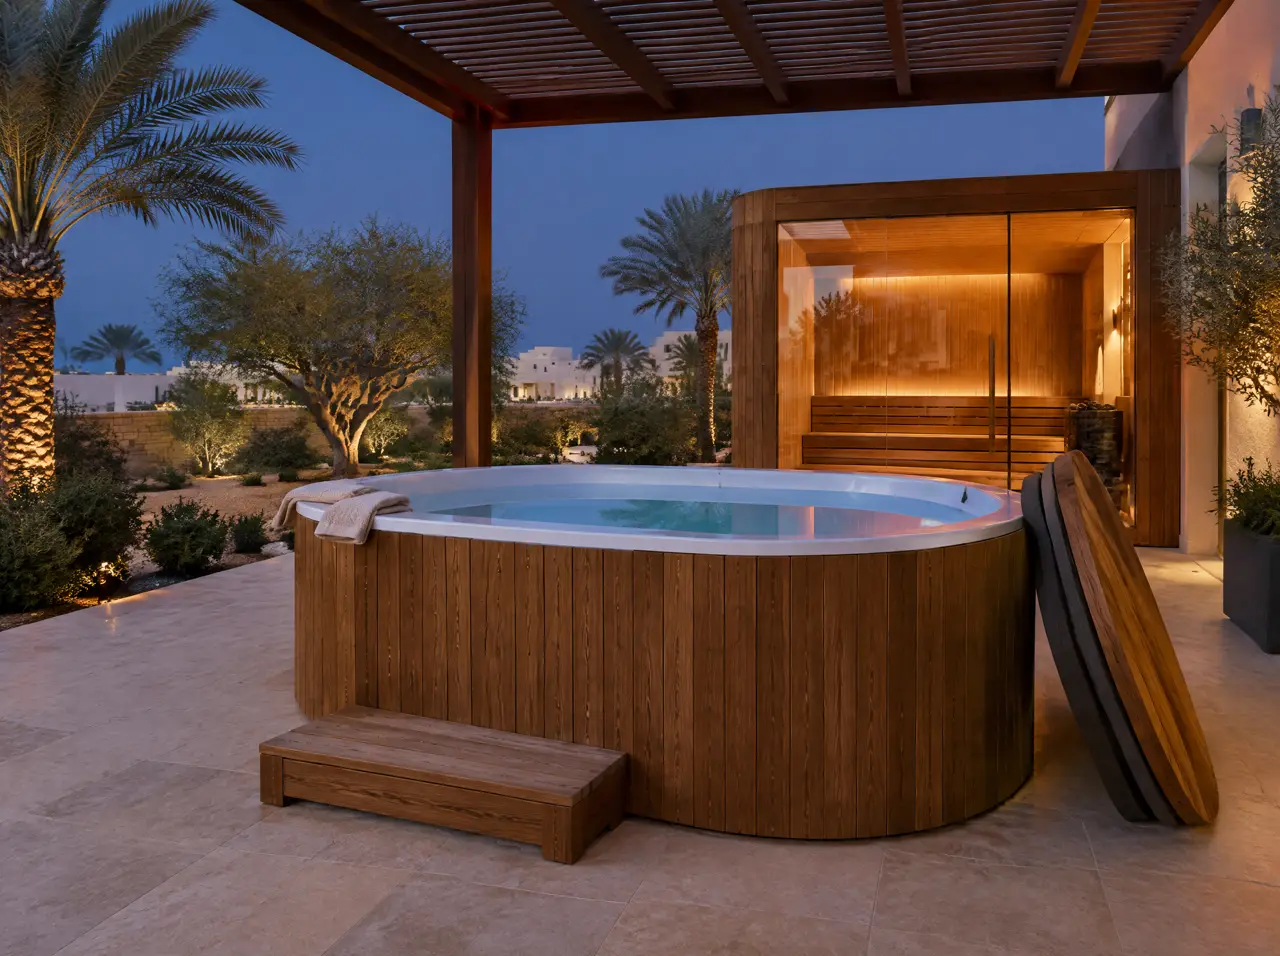
Wooden hot tubs
Thermo-ash staves, a white liner, no hoops: 1,000 to 1,800 L at 37–39 °C on an electric heater, with a cover and a filter. Private gardens only.
Open the page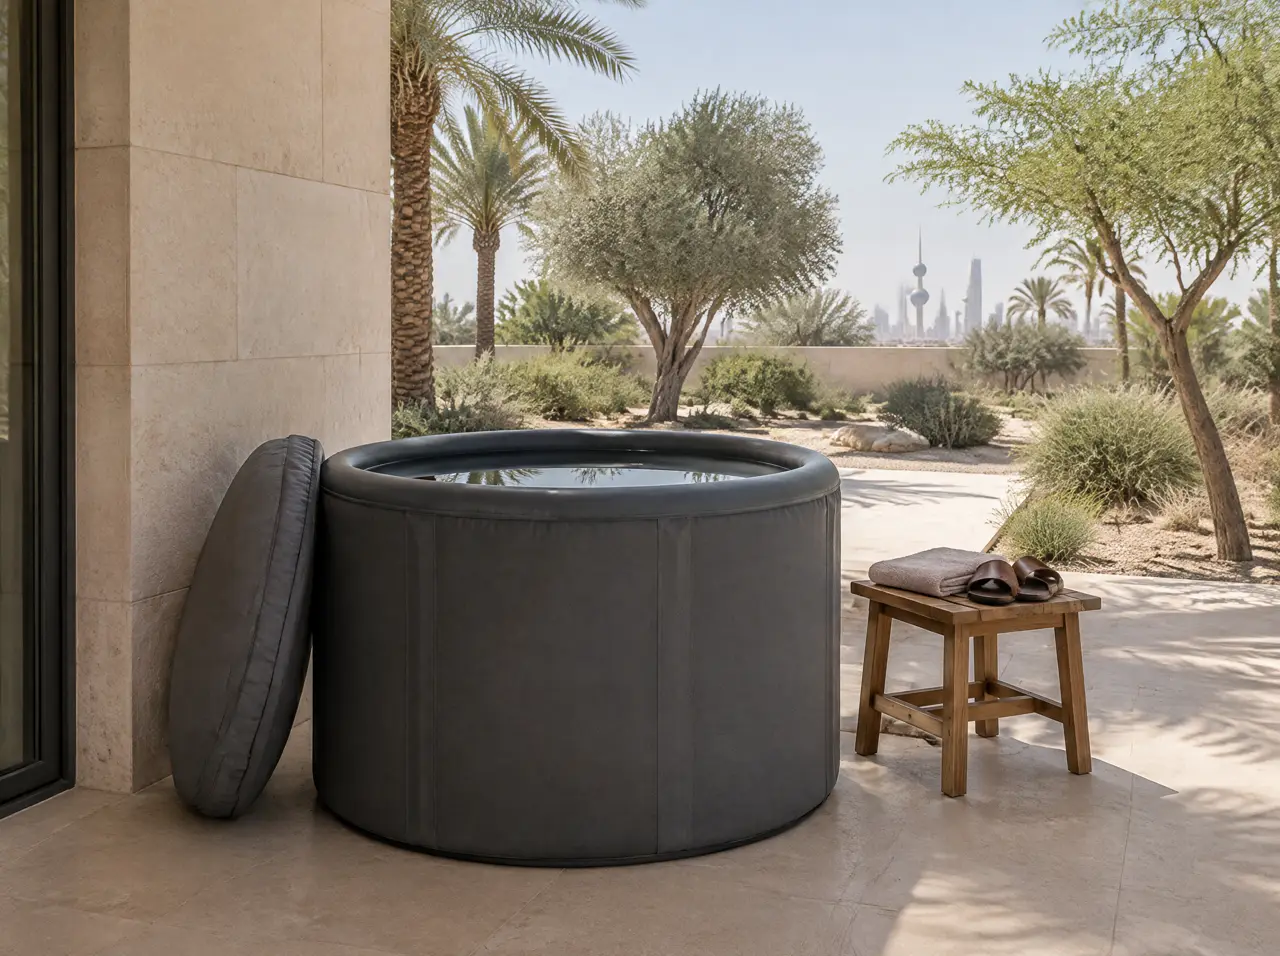
Inflatable ice baths
A drop-stitch tub of 300–450 L with an insulated lid: up in an hour, on ice or with the 1 HP chiller. The entry to cold, for homes, athletes and small studios.
Open the pageChoose by place, not by product
| Where it goes | Start with | Usually add |
|---|---|---|
| A hotel terrace or spa deck | Hot and cold pool pairs | a glass sauna of 8 to 12 seats |
| A padel or fitness club | Cold plunge pools, square, in a row | an 8-seat glass cabin |
| A villa courtyard or garden | a round cold plunge pool | a terrace sauna or a wooden tub |
| A room inside a villa or clinic | a bespoke dry sauna | a plunge pool at the room's edge |
| An apartment balcony or wet room | a free-standing ice bath | a two-seat cabin if the building allows |
| Anything outdoors in summer | shade first, then the chiller | an insulated lid |
| A warm room beside the plunge | a built-in hot tub or a hammam steam room | the plunge on the same plant room |
| A first cold plunge, this week | an inflatable ice bath with the 1 HP chiller | a heated timber tub for the cooler months |
What is still not on the list
We build dry saunas, cold plunge pools, warm pools beside them, hot tubs with hydromassage, hammam steam rooms, timber tubs cold and hot, free-standing and inflatable ice baths, and the chillers behind them. We do not build salt rooms or snow rooms, we do not sell portable tent saunas, and we do not operate spas. Sauna, steam room or hammam sorts the words before you write the brief.
Two rules we apply to every system
- Nothing hot or cold is shown without its plant being planned. The heater, the chiller and the filter have a position, a power feed and an air path on the same drawing as the pool or the cabin.
- Everything is sized for the hottest afternoon, not the average one. A cold plunge that works in March and fails in July is a seasonal feature; we draw for July.
Prices for every system are in the price guide, and the suite builder adds them up for a combination.
Not sure which one?
Describe the space and who uses it: we recommend a system before we quote one
A project can combine three or four of these. The layout draws them as one suite.
One message starts the layout
Send a plan or three photographs of the space and say who will use it. The project desk answers with questions first, then a 3D layout and an indicative range.
Message on WhatsAppBuild the suite first