For business
Recovery suites for hotels, clubs, clinics and developers: sized to the busiest hour
An operator needs a plant that survives 16 hours of duty, separate men's and women's sides, a floor plan that will not grow and a drawing set a consultant can approve. We supply the equipment and the engineering; you run the business.
Your sector
Six kinds of operator, six sets of constraints
Each sector page has its own sizing arithmetic, its own list of interfaces and its own list of what to ask before you order.
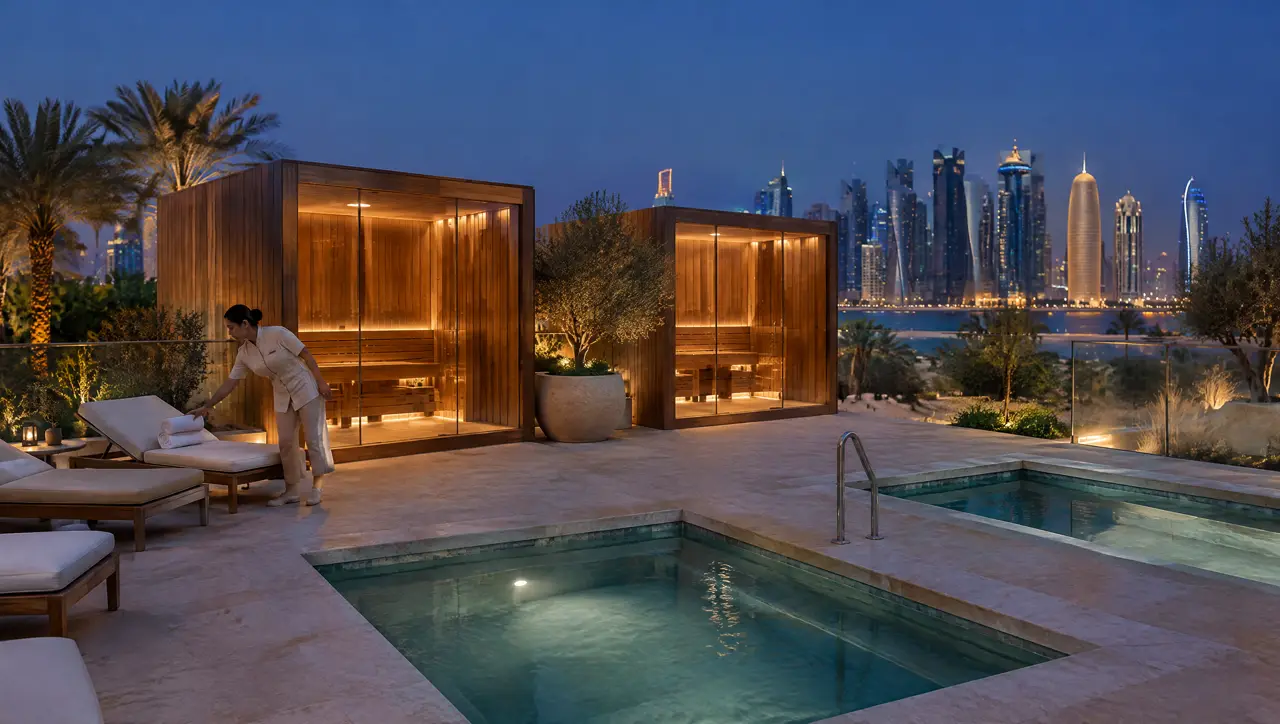
Hotels and resorts
Glass cabins, plunges and pairs sized for guest flow and fitted to the construction programme.
Open the page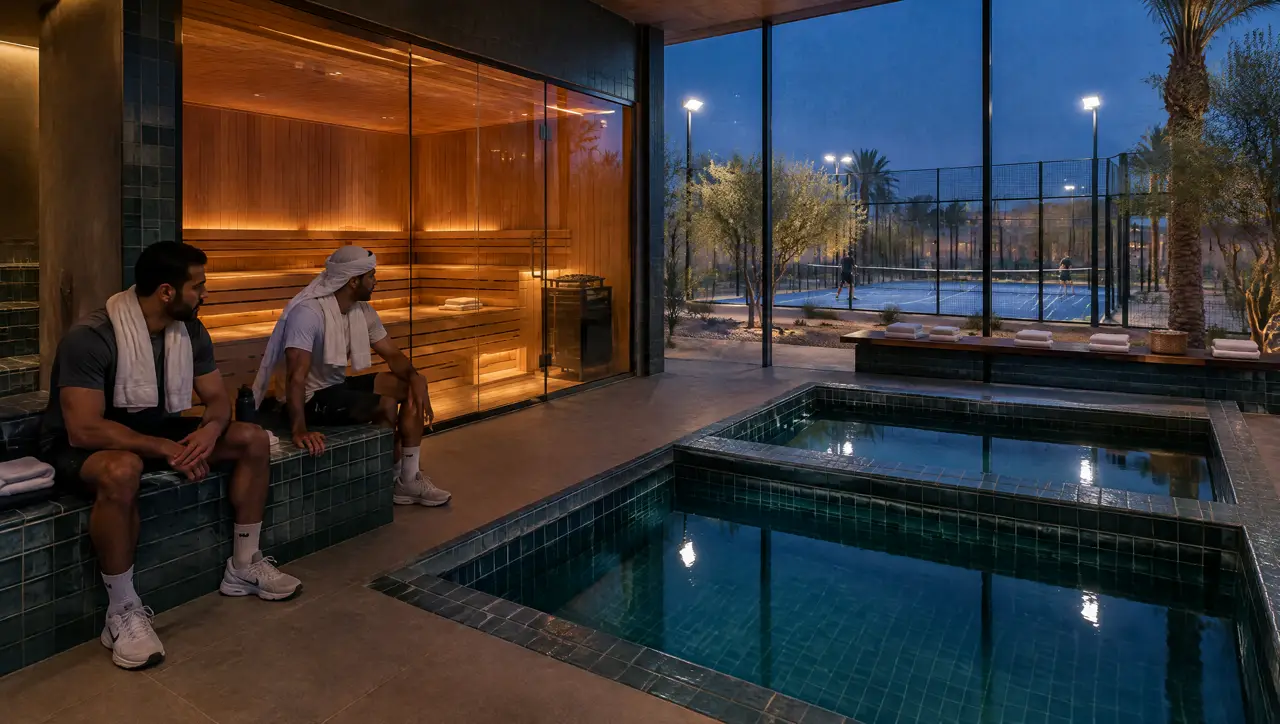
Fitness and padel clubs
An 8-seat cabin and a row of plunges sized for the evening peak, fitted into the floor area you already have.
Open the page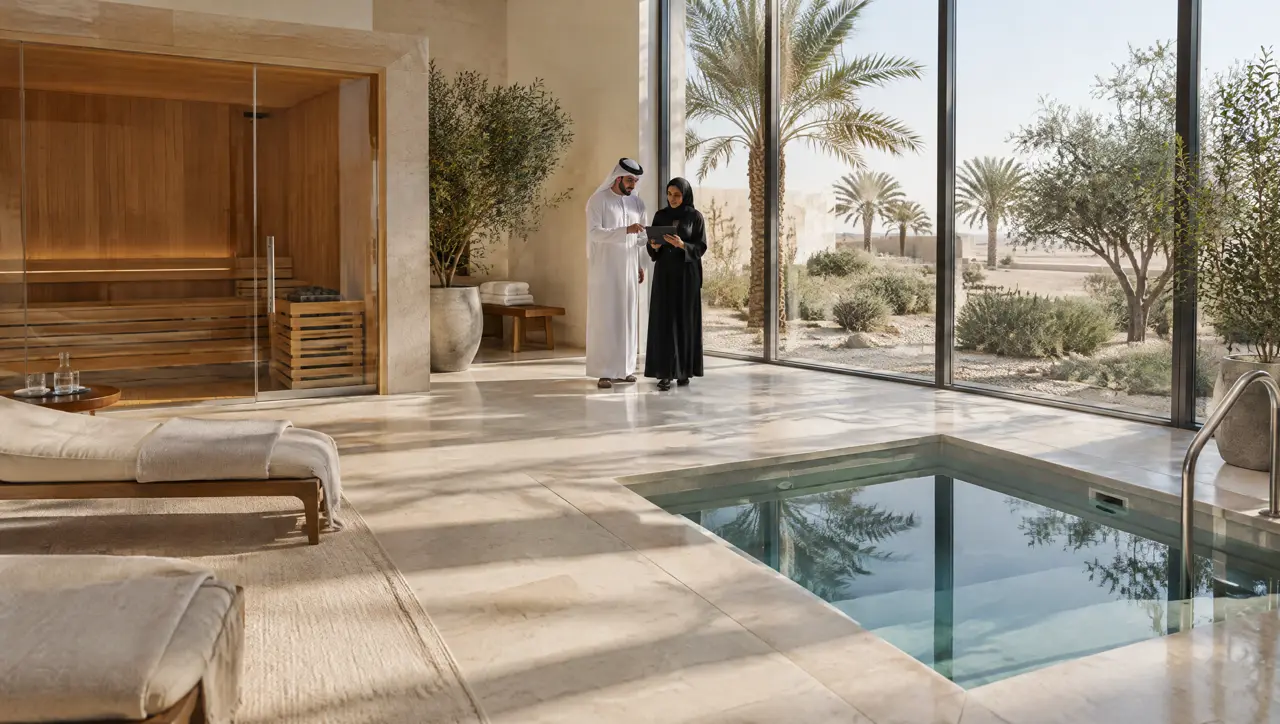
Clinics and longevity
Cabins and plunges for supervised use: easy to watch, easy to clean, with handrails and steps built in.
Open the page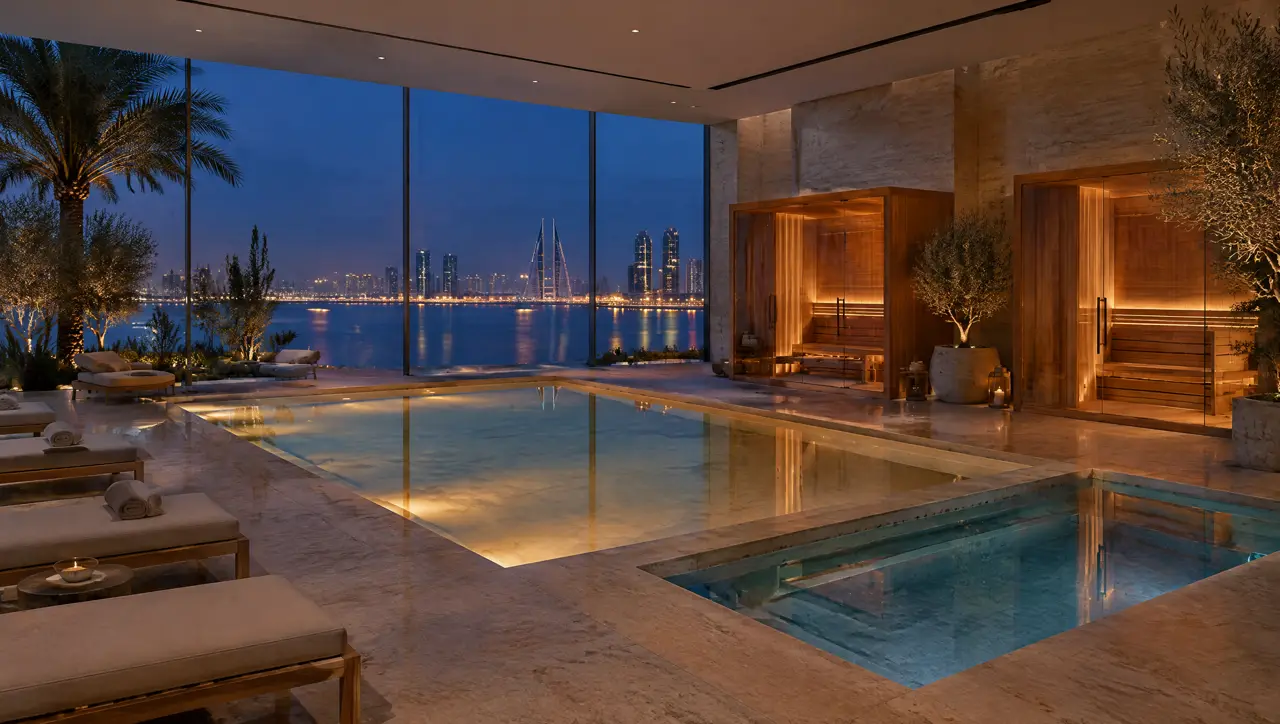
Developers and residences
Amenity floors for towers and compounds, with a spec package, plant on the podium and a handover pack.
Open the page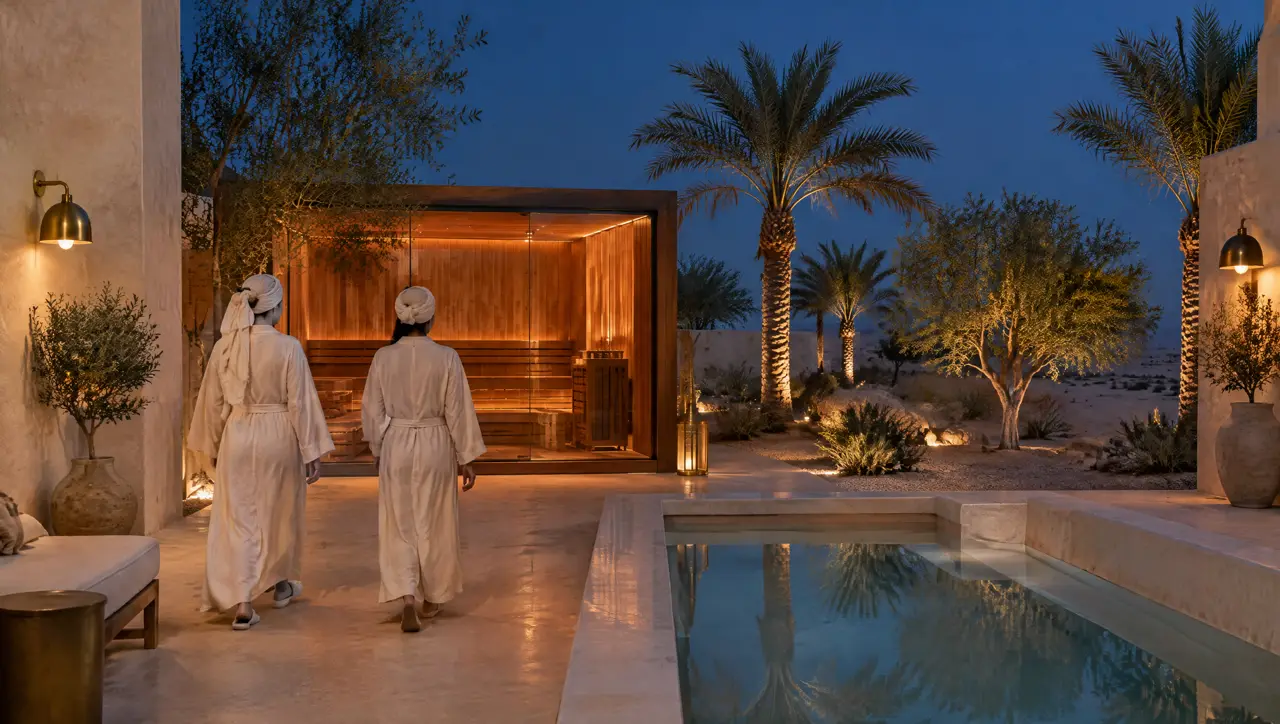
Ladies' wellness clubs
Women-only suites planned around sight lines, entrances and sound. Glass that can be clear or frosted.
Open the page
Architects and MEP
Loads, clearances, drains and a coordination list for the drawing set, before a supplier is appointed.
Open the pageThe business kit
Built-in pools carry the duty; glass cabins carry the look
In commercial use a built-in pool replaces a timber tub: it is insulated, drained and filtered for continuous use. Cabins run from 8 to 12 seats with three-phase heaters.
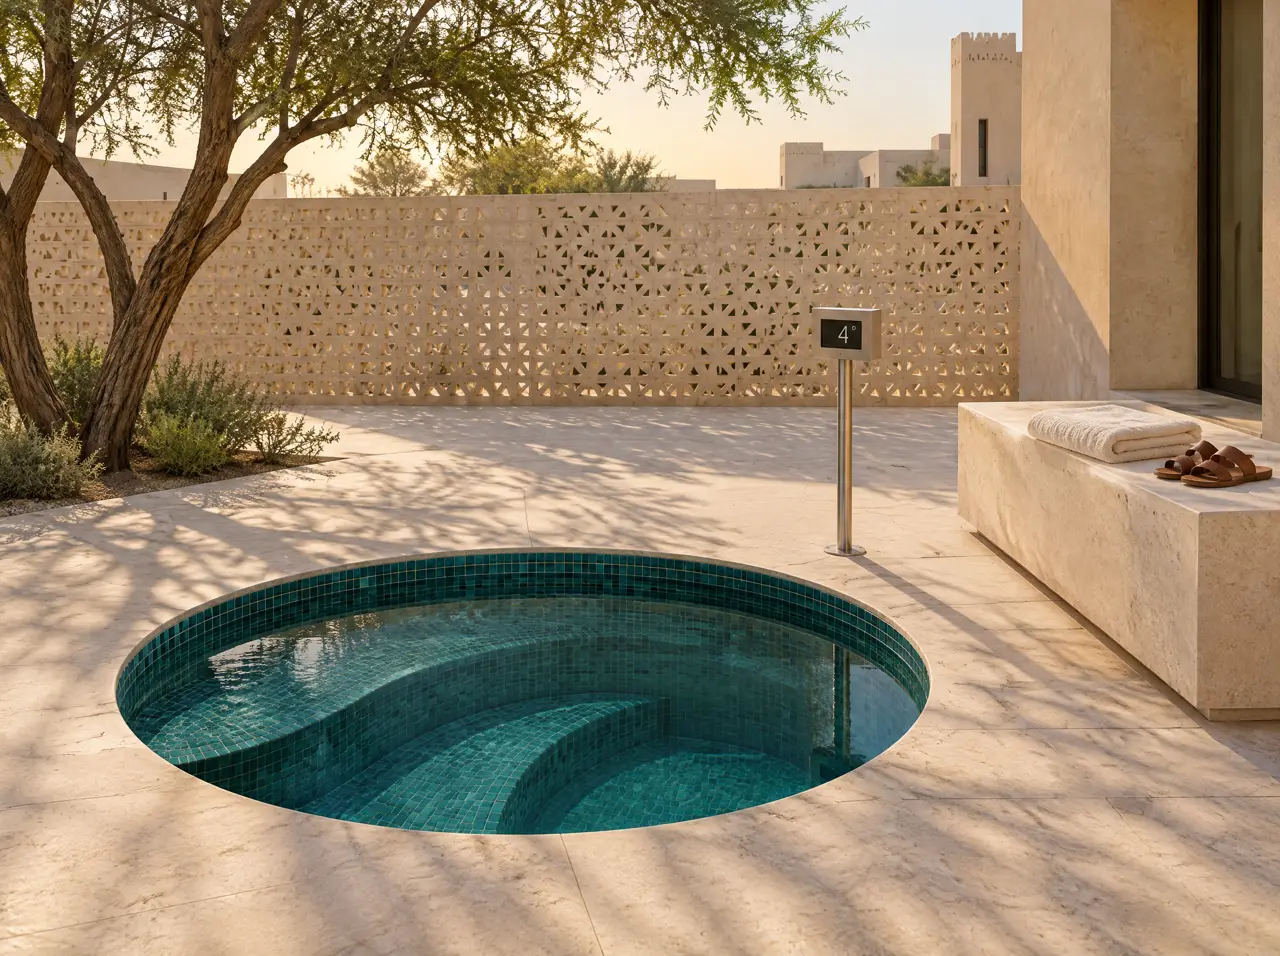
Built-in cold plunge pools
Round or square, flush or with a seat edge, 3–5 °C all year. Built into the floor, with the plant out of sight.
Open the page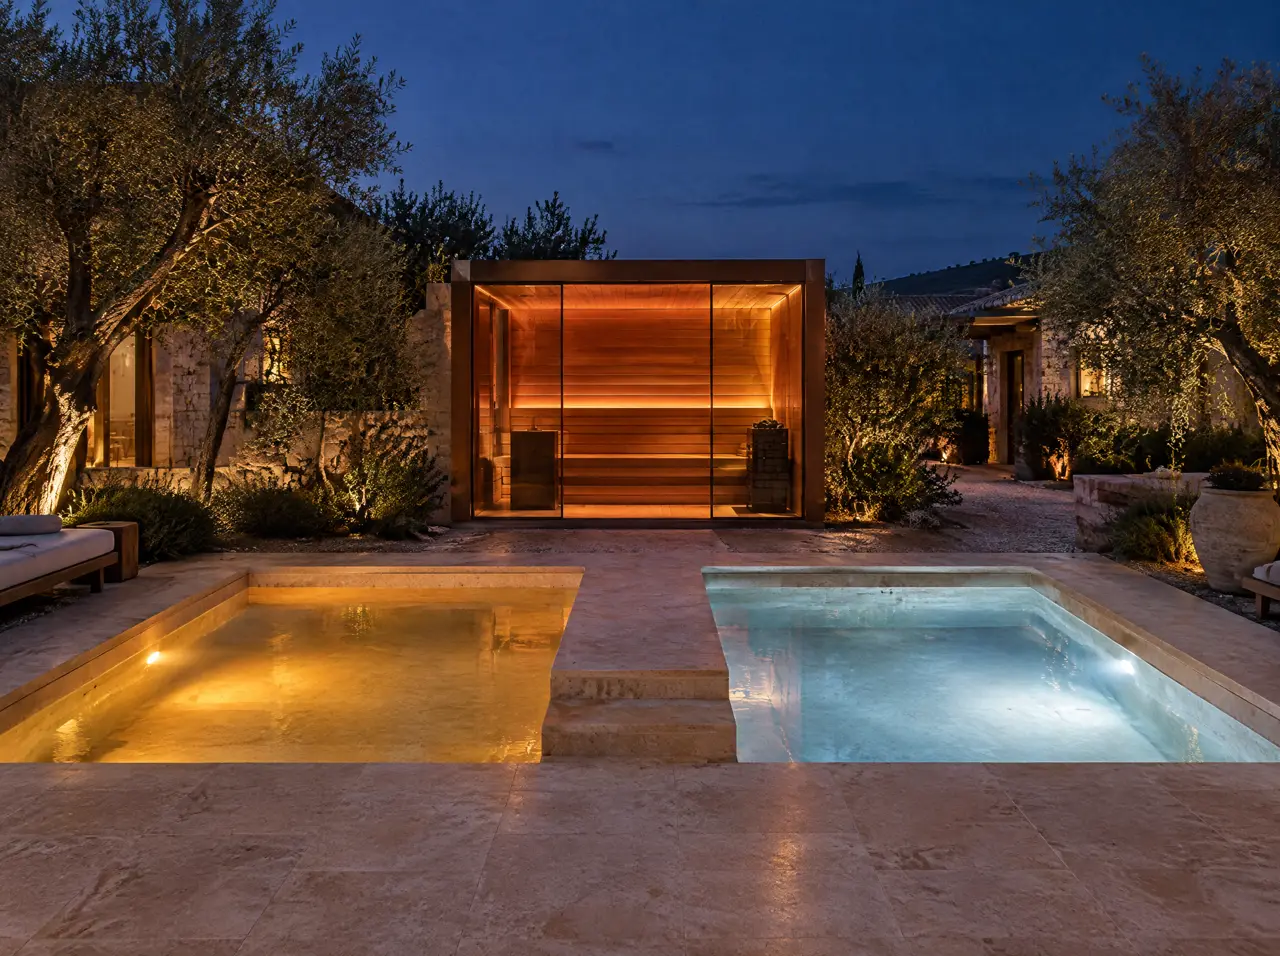
Hot + cold pool pairs
A 38 °C pool and a 4 °C plunge side by side on one plant: the whole warm-and-cold cycle in one place.
Open the page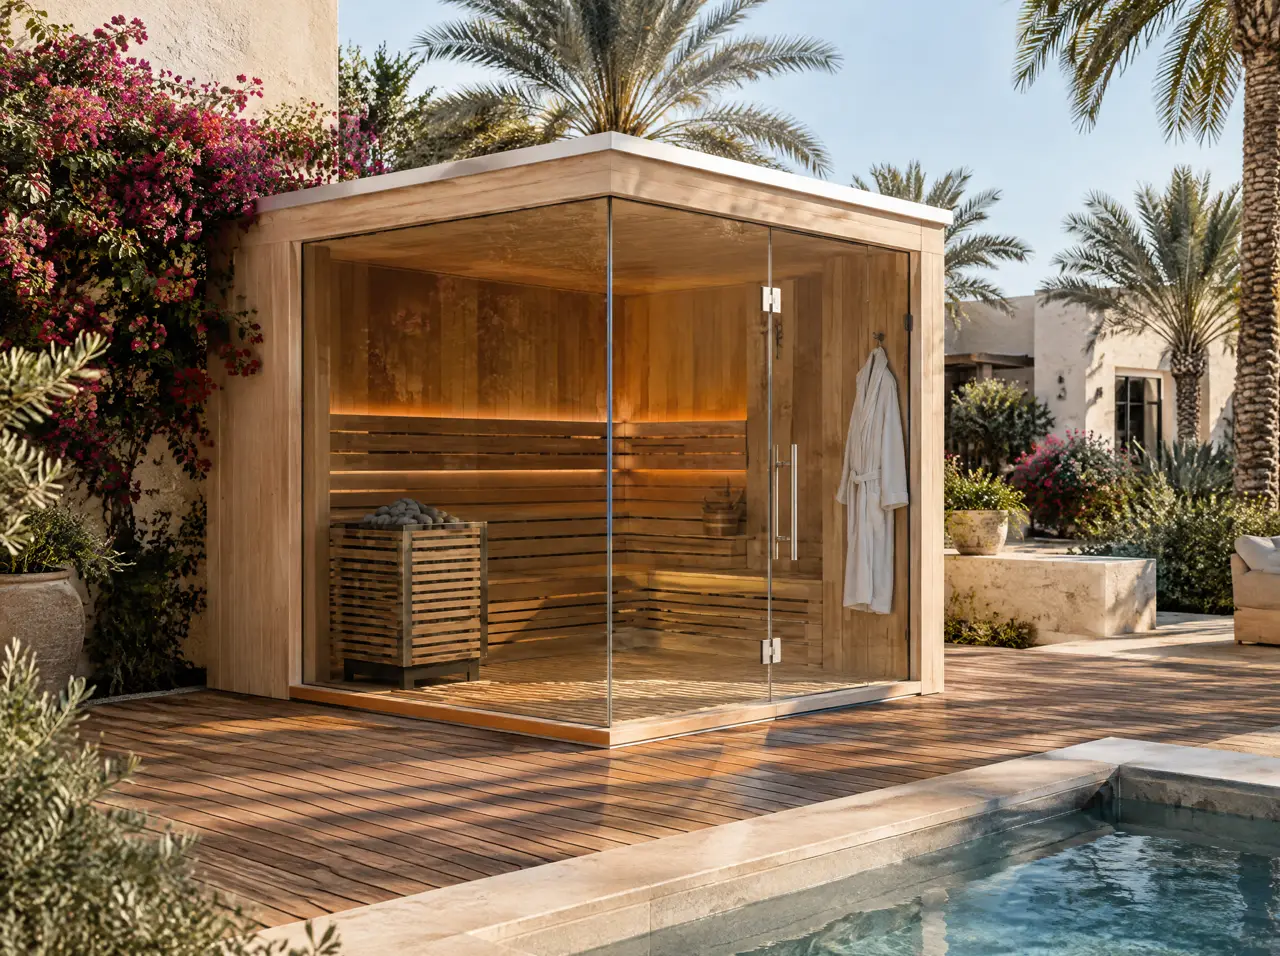
Panoramic glass saunas
Full-height glass on one or two walls, 1 to 12 seats, Harvia heaters. Cut to the room and the heat load.
Open the pageWhat an operator should settle first
- Will it stand up to the duty? The cold side is designed for up to 16 hours a day. Two chillers on two pools means one can be serviced while the other runs.
- Can men and women use it separately? Yes: two separate wings on one plant room, or a single suite scheduled by hours. See gender-separated recovery zones.
- Is it built for the grid? Saudi Arabia runs on 60 Hz; pumps and chillers are ordered accordingly. See heaters and chillers on 60 Hz.
- What does the consultant need? Loads, clearances, drains and a coordination list: architects and MEP.
- What does it cost to keep clean? Filtration, UV or ozone and a daily log; see water treatment for commercial cold plunges.
Programme and payment
Layout and quote within five working days of receiving your plan; 40% deposit places the order in the production queue; 40% when production is complete, with photographs before shipping; the final 20% after installation and a signed temperature test. Production takes 6 to 10 weeks and installation up to 7 days, with freight and clearance planned separately to your delivery window.
For a sense of scale: an 8-seat glass cabin is $21.5–31k (SAR 81–116k); a hot and cold pair is $27.7–48k (SAR 104–180k); a commercial recovery wing is indicatively $56.9–91k (SAR 213–341k). The price guide explains what each range includes.
Do you quote in Saudi riyals or other currencies?
Ranges are shown in US dollars with the Saudi riyal beside them, because the riyal is pegged to the dollar. Quotes in Qatari riyal, Kuwaiti dinar, Bahraini dinar or Omani rial are issued on request.
Do you work with the main contractor and the consultant?
Yes. We issue loads, clearances and a short interface list, and we join coordination calls by video when the programme asks for it.
Is there a service plan after handover?
Everything we supply carries a two-year warranty, with an additional year of assisted service visits. Longer plans can be discussed at contract.
Straight to the engineers
A floor plan and your peak-hour numbers produce the layout and the sizing sums
We reply with a 3D layout, loads and an indicative range in up to five working days.
One message starts the layout
Send a plan or three photographs of the space and say who will use it. The project desk answers with questions first, then a 3D layout and an indicative range.
Message on WhatsAppBuild the suite first