Sector · Clubs
Recovery rooms for padel and fitness clubs, sized for the evening peak
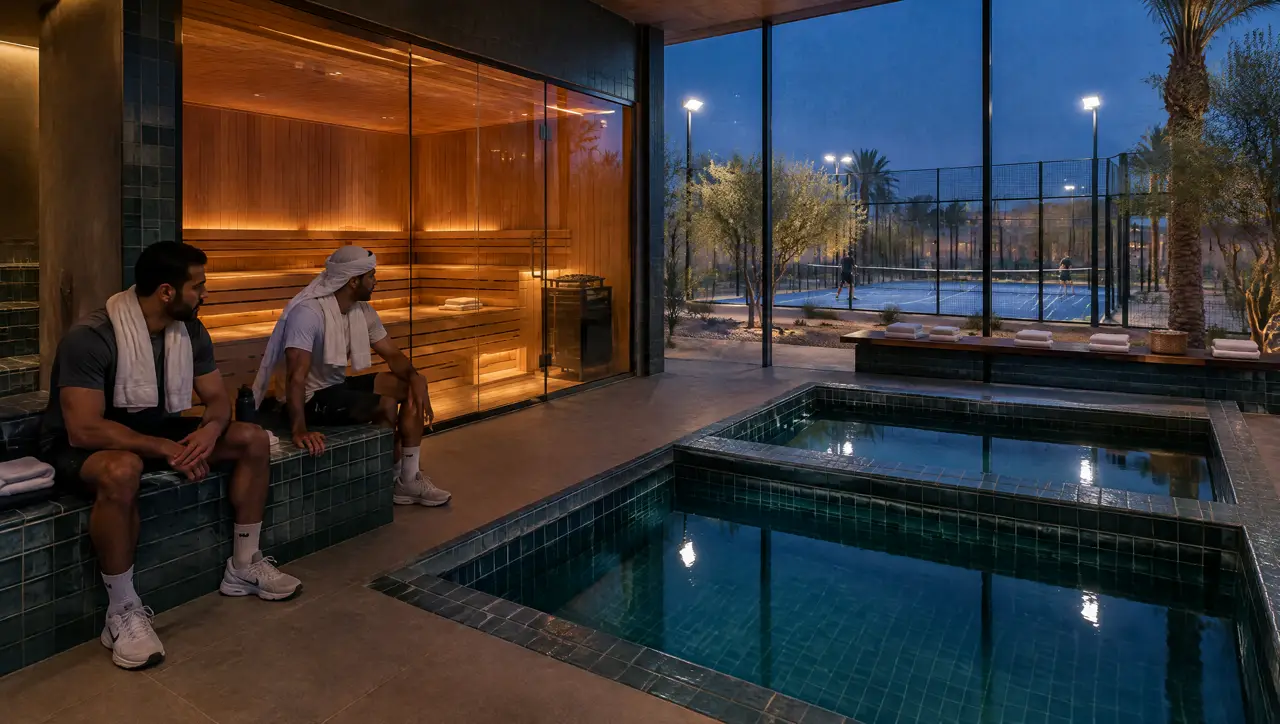
Members leave the court tired, together and at the same hour. A recovery room works when its cabin and its pools are sized for that moment and fitted into the floor area the club already has.
A padel court takes four players. When four courts finish within the same quarter-hour, sixteen tired members arrive at the door of the recovery room together. That single number, more than any brochure, decides the size of the cabin, the count of cold pools and the width of the corridor outside. The rest of the design is how to fit it into a club that has no spare floor.
Sizing from the peak
| Courts finishing together | Players at the door | Cabin that copes | Cold pools |
|---|---|---|---|
| 2 | 8 | 6-seat, 15-minute sessions | 1 square plunge |
| 4 | 16 | 8-seat cabin, two sessions back to back | 2 square plunges |
| 6 | 24 | 10-seat cabin, or two 8-seat cabins | 3 square plunges |
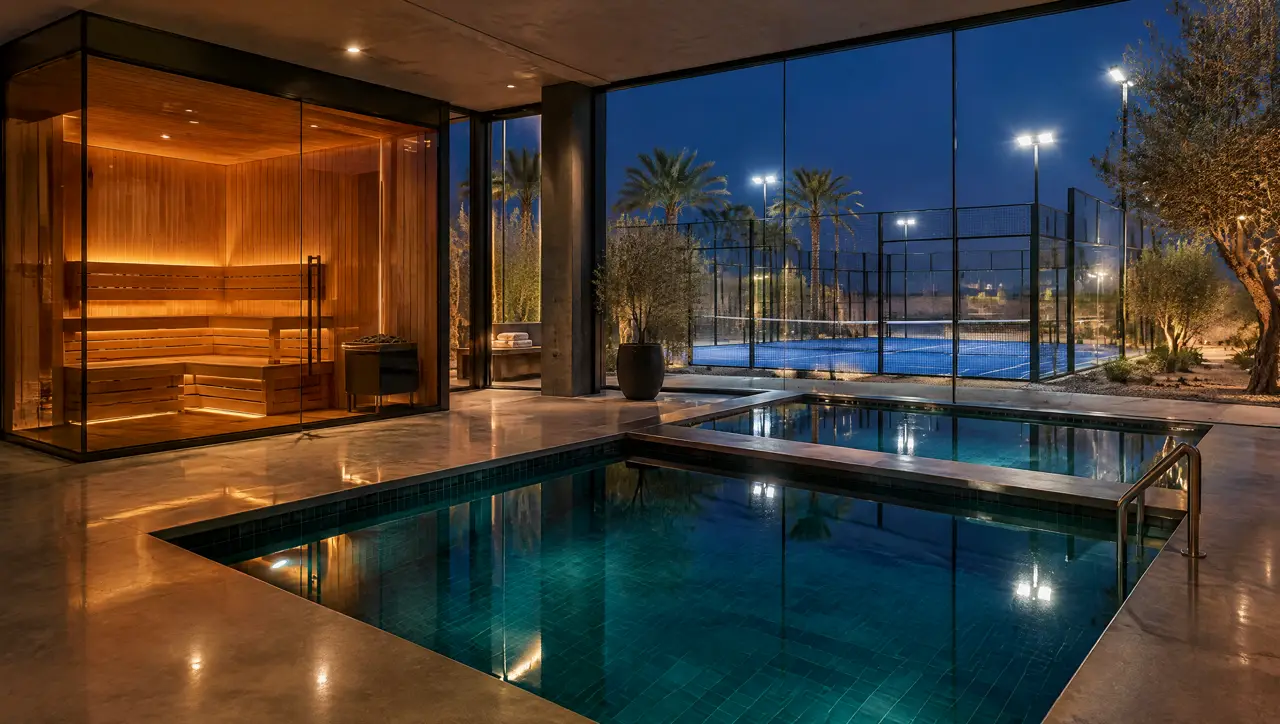
An 8-seat glass cabin with two square plunges costs about $56.9–91k (SAR 213–341k) as an indicative range; a fuller wing with a hot and cold pair on each side, for a men's and a women's side, is in the Riyadh project profile.
Fitting it into the club you have
- A storage or locker room. A 4 × 3 m room takes a 4-seat cabin and a plunge with a floor drain and ventilation drawn in; a 6-seat cabin fits only if the plunge stands outside under shade. The sums are in padel club recovery room without a new building.
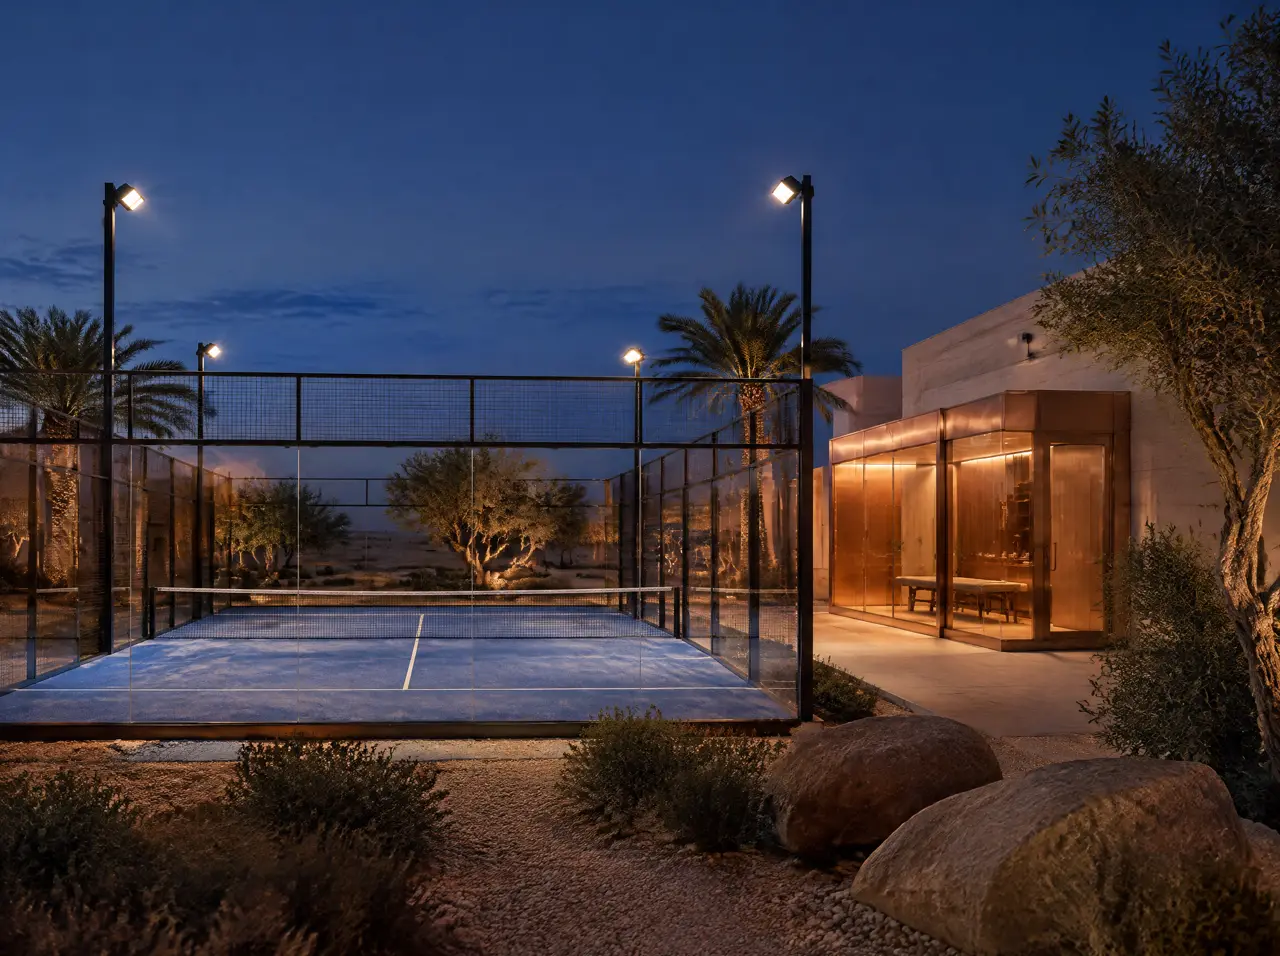
- A court-side annex. A small glass-fronted extension on the shaded side of the building, with the plant behind it.
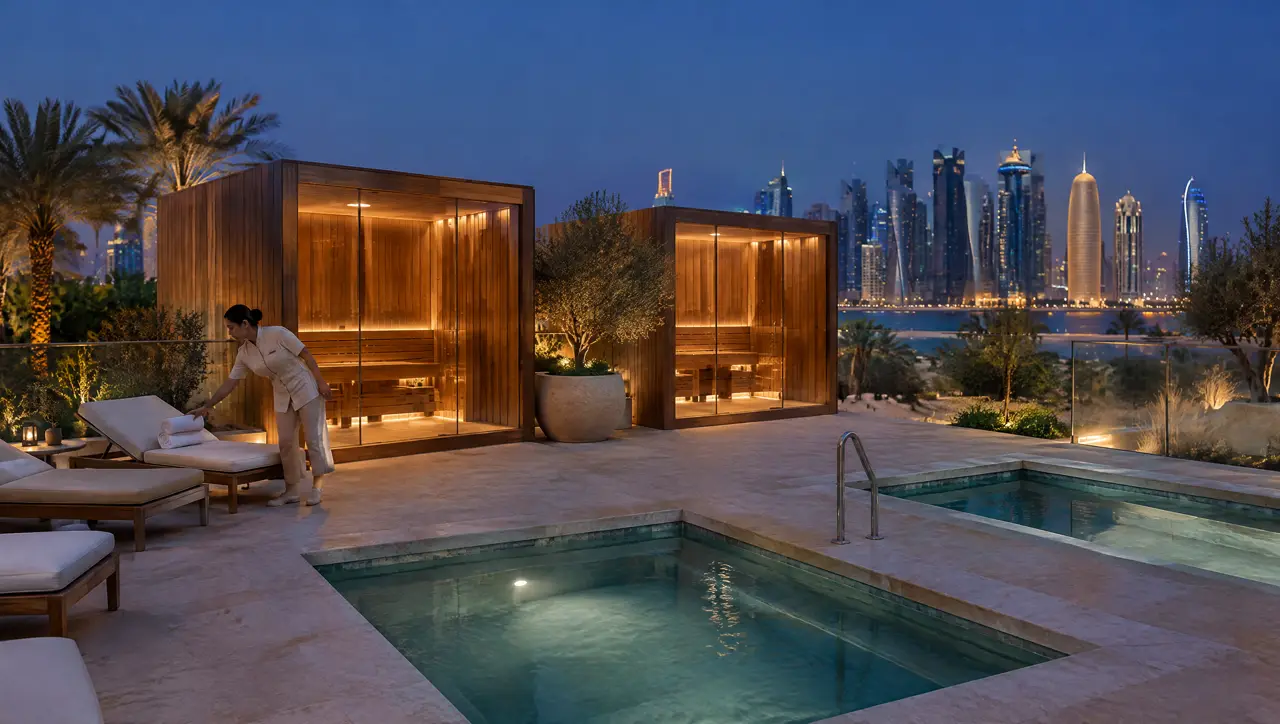
- A rooftop above the courts. A cabin and plunges on the club roof, with the weight and waterproofing checked first.
Three layouts that fit
| Layout | Area | What fits | Watch for |
|---|---|---|---|
| A corner of the locker room | about 12 m² | a 4-seat cabin and one plunge inside, or a 6-seat cabin with the plunge outside | ventilation and a floor drain in a room not built for it |
| A court-side annex | 20 to 25 m² | an 8-seat glass cabin and two plunges | shade for the plant and a clear route for panels |
| The club roof | 30 m² or more | cabin, two plunges, deck and pergola | slab load, waterproofing, wind and who can see in |
Towels, sandals and the evening rush
A recovery room can succeed or fail on small things that are not the equipment: the pile of wet towels at 9 p.m., the missing sandals, the member who stays forty minutes in a cabin built for fifteen. The layout leaves a towel station and a hamper at the door, a shoe rack, a clock the cabin can be seen from and a short list of rules the club can print.
Separate sides
Clubs that serve men and women usually need two sides, with separate entrances, changing and cold pools. One plant room can serve both through a service corridor; one cabin can serve both by hours; or two small cabins can be mirrored. The trade-offs are in gender-separated recovery zones.
Hygiene and housekeeping at club volumes
- Showers before entering; a rinse point at each pool edge; towels and sandals on a clear cycle.
- Filtration sized for the bather load, UV or ozone as a second line, and a daily log (see water treatment for commercial cold plunges).
- Staff rules: seated stays, short times, nobody alone, and a notice for members with heart or blood-pressure conditions to ask a doctor first.
The cold side is designed for up to 16 hours a day. Two chillers on two pools mean one can be serviced without closing the room. Everything we supply carries a two-year warranty plus a year of assisted service visits.
Context from named sources: the Playtomic and Strategy& Global Padel Report 2026 counts more than 1,000 padel courts in Saudi Arabia and more than 150 in Qatar, and the International Padel Federation estimates about 580 in Kuwait (FIP, 2025). The same report found nine in ten top-performing clubs in its survey offering off-court 'holistic' services, a category that includes facility and wellness access such as a gym, sauna, pool or cold plunge and lockers; the survey covered 185 larger, premium clubs in Spain, the UK, Germany, the US and Asia-Pacific, and the Middle East is not in it. Saudi Vision 2030 aims for 40% of the population to exercise at least once a week by 2030, from 13% in the baseline year.
Can we start with the cold pool only?
Yes. A club can open with two plunges and add the cabin later; the plant niche and the cabin's power point are drawn in at the start.
How much floor area do we need?
A cabin of 8 seats is about 3.0 × 2.3 m inside, two square plunges are about 1.2 × 1.2 m each, and the circulation and drains add about the same again: roughly 20 to 25 m² in all, plus a plant niche.
Will it handle Friday evening?
It is sized for the peak you tell us. Send the courts, the booking pattern and the longest queue you have seen and we draw the room to that, not to the average.
Other sectors
The same engineering, other constraints
Hotels and resorts
Glass cabins, plunges and pairs sized for guest flow and fitted to the construction programme.
Open the page
Clinics and longevity
Cabins and plunges for supervised use: easy to watch, easy to clean, with handrails and steps built in.
Open the page
Developers and residences
Amenity floors for towers and compounds, with a spec package, plant on the podium and a handover pack.
Open the pageYour project
Send the club plan and the number of courts: we size the room to the peak hour
The number of players leaving at once decides the cabin and the number of plunge pools.
One message starts the layout
Send a plan or three photographs of the space and say who will use it. The project desk answers with questions first, then a 3D layout and an indicative range.
Message on WhatsAppBuild the suite first