
Sector · Design professionals
Sauna and cold plunge suites, specified for the consultant's drawing set
Kilowatts, amps, litres, heights, floor loads, drains and who coordinates what. Everything an architect or MEP consultant needs to place a suite on a plan without waiting for a supplier.
Specifiers often meet saunas late: a line on a hotel brief, a room labelled "wellness" on a tower plan, a villa client who has seen one abroad. The consultant then has to guess power, water, heat load and heights before any supplier has committed. This page is the guess made unnecessary. Where a figure below depends on the product or the site, it says so, and the layout confirms it.
Electrical loads for the cabin
| Seats | Heater | Supply | Line current |
|---|---|---|---|
| 1 | Harvia 3.5 kW | 1-phase 230 V | 15 A |
| 2 | Harvia 4.5 kW | 1-phase 230 V | 20 A |
| 4 | Harvia 8 kW | 3-phase 400 V | 12 A per phase |
| 6 | Harvia 12 kW (3-phase) | 3-phase 400 V | 17 A per phase |
| 8 | Harvia 15 kW (3-phase) | 3-phase 400 V | 22 A per phase |
| 10 | Harvia 18 kW (3-phase) | 3-phase 400 V | 26 A per phase |
| 12 | Harvia 2 × 12 kW (3-phase) | 3-phase 400 V | 35 A per phase |
Currents assume a resistive heater at unity power factor on a 230/400 V supply. The international standard for electric sauna heating appliances, IEC 60335-2-53, covers rated inputs up to 20 kW (IEC 60335-2-53:2011, adopted as EN 60335-2-53 with amendments to 2023), so a cabin that needs more, like our 12-seat size, is heated by two 12 kW heaters rather than one large one. Existing installations in Saudi Arabia may still run the older 127/220 V system, Qatar and Oman specify 415/240 V ±6% and Bahrain 400/230 V (Kahramaa, 2016; OES-4, 2019; Electricity and Water Authority), so the same heater draws a little less current there. The supply is confirmed at survey and the table is recalculated. Frequency does not change a resistive load; it does change pumps, fans and chillers, which must be ordered as 60 Hz machines for Saudi Arabia (see heaters and chillers on 60 Hz).
The cold side
- Water. A round plunge is about 1,100 L, a square one about the same; a hot and cold pair adds a warm pool of roughly 1,300 L (see hot and cold pool pairs). Fill and drain connections are shown on the layout.
- Weight. 1,100 L is 1.1 t of water over about 1.5 m², roughly 700 kg/m² before shell and bathers. Flag roof and podium slabs for the structural engineer.
- Chiller plant. One chiller per cold pool by the nominal table (1 HP up to 260 L, 2 HP up to 570 L, 4 HP up to 1,200 L), with a margin outdoors in Gulf conditions (the next size, or a second machine in parallel above 1,200 L). Electrical load about 0.9, 1.8 and 3.6 kW respectively while the compressor runs.
- Plant position. A ventilated niche or plant room in shade, with a clear path for air and access for service; see chillers built for heat.
Room, heights and ventilation
- Cabin height 2.0–2.3 m inside; the room needs clear height above it for the roof panel and the ventilation outlet.
- A low air inlet and a high outlet to a ventilated void or duct; the cabin must not be sealed against the room.
- A floor drain or a fall to one, and a continuous vapour barrier on the closed faces of a cabin in an air-conditioned room.
- Glass fronts add heat loss: the air-conditioning engineer needs the cabin's surface area and temperature (see glass-front saunas in desert heat).
What you get from us, and what we need from you
| We provide | We need from you |
|---|---|
| A 3D layout and a plan and section at the scale you choose | Plan and section of the room, ceiling height and any column or services |
| An equipment schedule: heater, controller, chiller, pumps, filters | Position of power, water and drain, and the supply voltage and frequency |
| Electrical, water and drain loads in a table | Slab ratings for roofs and podiums |
| A plant-room or niche size and position | The permitted discharge point for waste water |
| An indicative price range and a programme | The programme of the main contract, so installation can slot in |
The layout comes as drawings and a table. Ask for the file formats your team uses and we will say what we can supply; the first layout is free and arrives within five working days.
What goes into the drawing set, stage by stage
| Stage | Put in the set | We supply |
|---|---|---|
| Concept | a room or deck of the right size, a plant niche beside it, a route for panels | a layout and an indicative range |
| Developed design | slab recesses, drains, ventilation voids, power and water points | loads, clearances and a plan and section |
| Tender | a performance specification: set points, duty, seats, supply | an equipment schedule and a programme |
| Construction | pool recess formed and waterproofed before finishes | shop drawings and an installation sequence |
| Handover | operating and maintenance manuals, test records | the signed temperature test and warranty terms |
Coordination clashes we see coming
- Plant niche on the sunny side of a podium, with no airflow.
- A floor finish laid before the pool recess is signed off.
- Ceiling services running through the cabin's ventilation void.
- A glass front planned onto a corridor that should have been private.
- Electrical room sized for a 4.5 kW cabin and then asked to feed a 15 kW one.
Our sector pages show how the same logic works for hotels and resorts, fitness and padel clubs, clinics and developers. For a worked hotel example, read the hot-cold circuit spec sheet.
Can we get drawings to drop into our set?
The layout is issued as plans, sections and a 3D view. Tell us the format you need (PDF, DWG) and we will say what is possible for your project.
Who commissions and signs off the temperature test?
Our project engineer runs the temperature test at handover with the client or the client's representative. The test is signed, and the last 20% of the contract falls due after it.
Do you coordinate with the main contractor?
Yes. We issue the layout, the loads and a short list of interface points, and we attend coordination calls by video when the programme requires it.
Who is the warranty with?
Two years on everything we supply, plus a year of assisted service visits; building work and local trades are covered by their own contracts.
Other sectors
The same engineering, other constraints
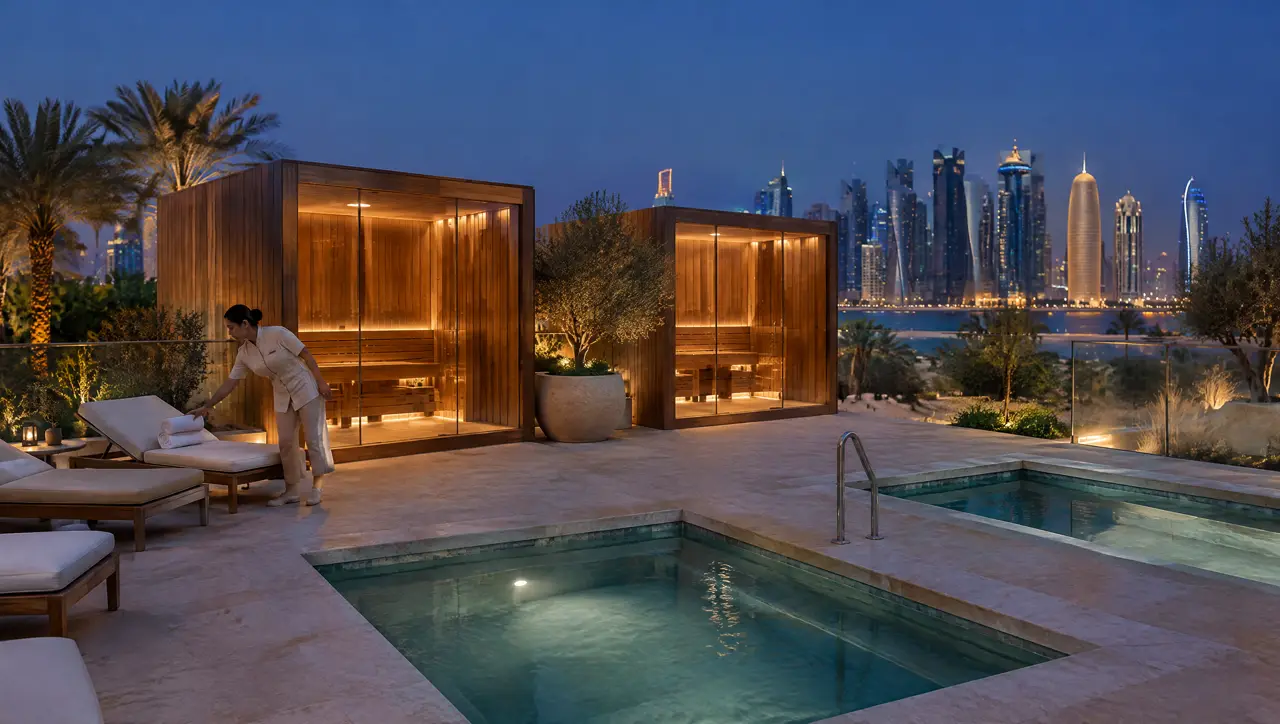
Hotels and resorts
Glass cabins, plunges and pairs sized for guest flow and fitted to the construction programme.
Open the page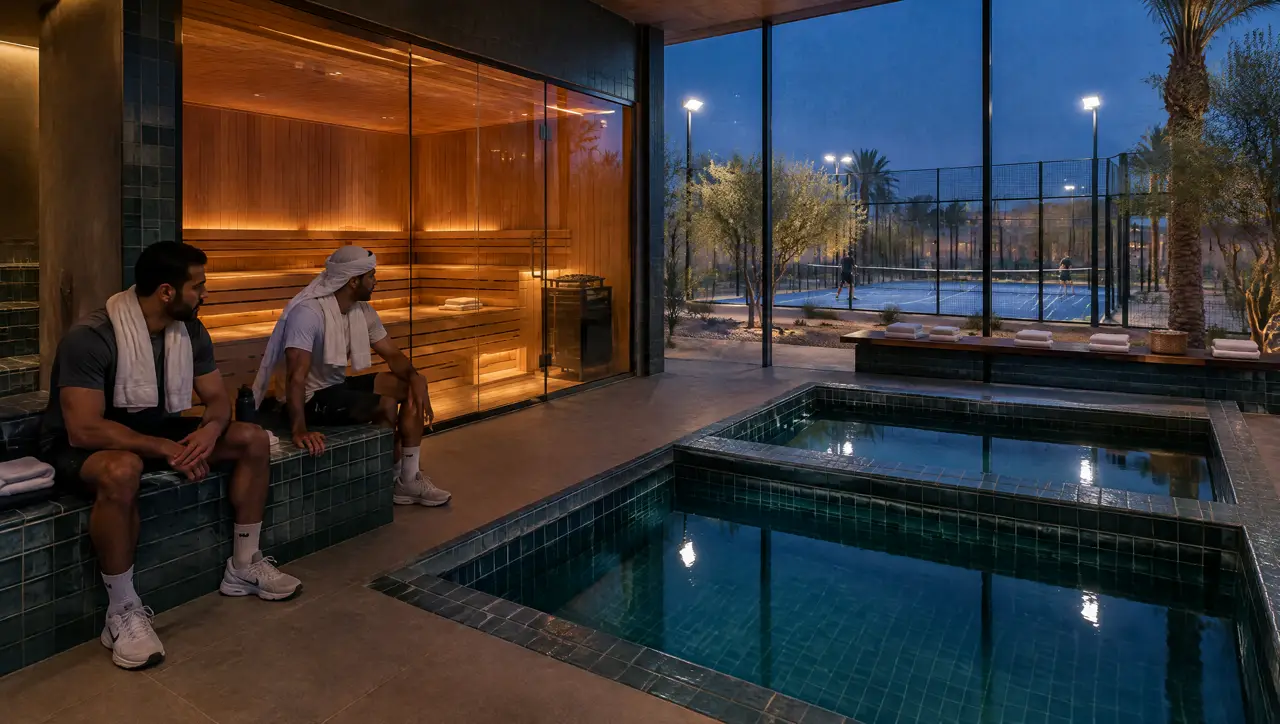
Fitness and padel clubs
An 8-seat cabin and a row of plunges sized for the evening peak, fitted into the floor area you already have.
Open the page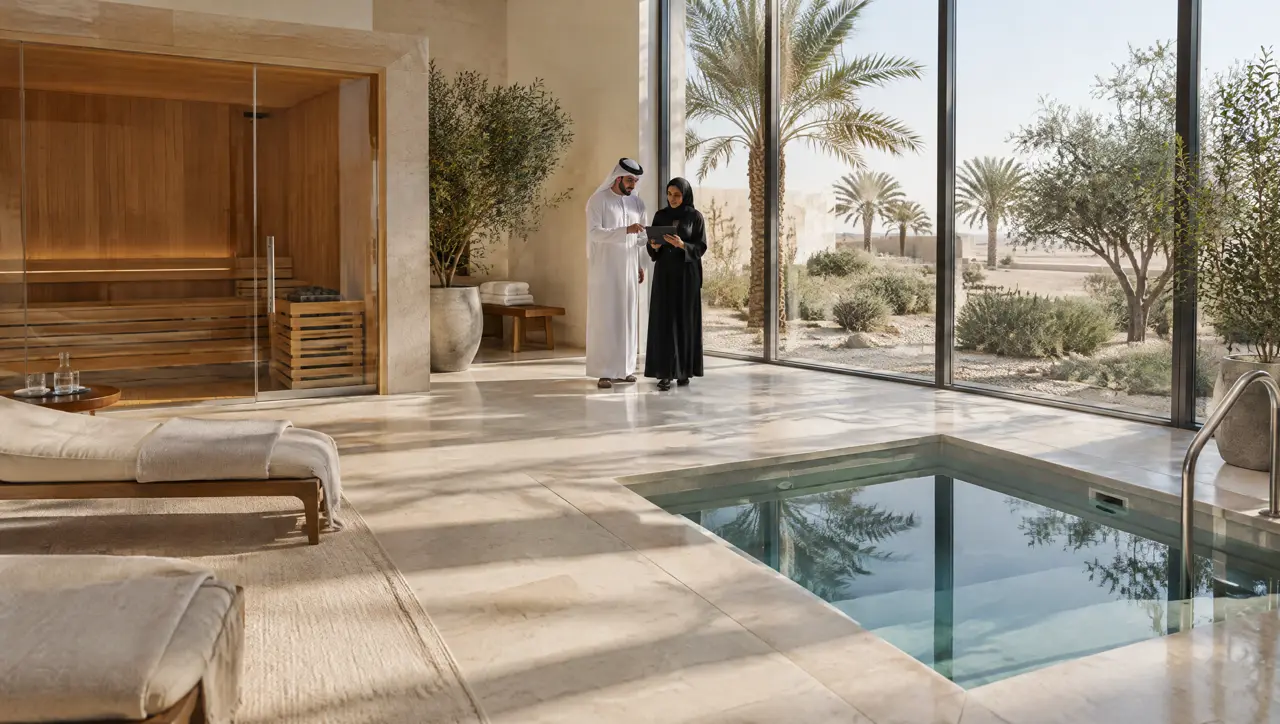
Clinics and longevity
Cabins and plunges for supervised use: easy to watch, easy to clean, with handrails and steps built in.
Open the pageYour project
Send the room, the ceiling height and the supply: we return the schedule
The layout and the loads come as drawings and a table you can drop into your set.
One message starts the layout
Send a plan or three photographs of the space and say who will use it. The project desk answers with questions first, then a 3D layout and an indicative range.
Message on WhatsAppBuild the suite first