Engineering note · Glass
A glass-front sauna in desert heat: toughened glass, kilowatts and a line of shade
Glass makes a sauna look like architecture and makes the heater work harder. In the Gulf it also meets the sun. These are the numbers and the details that make a glass cabin comfortable all year.
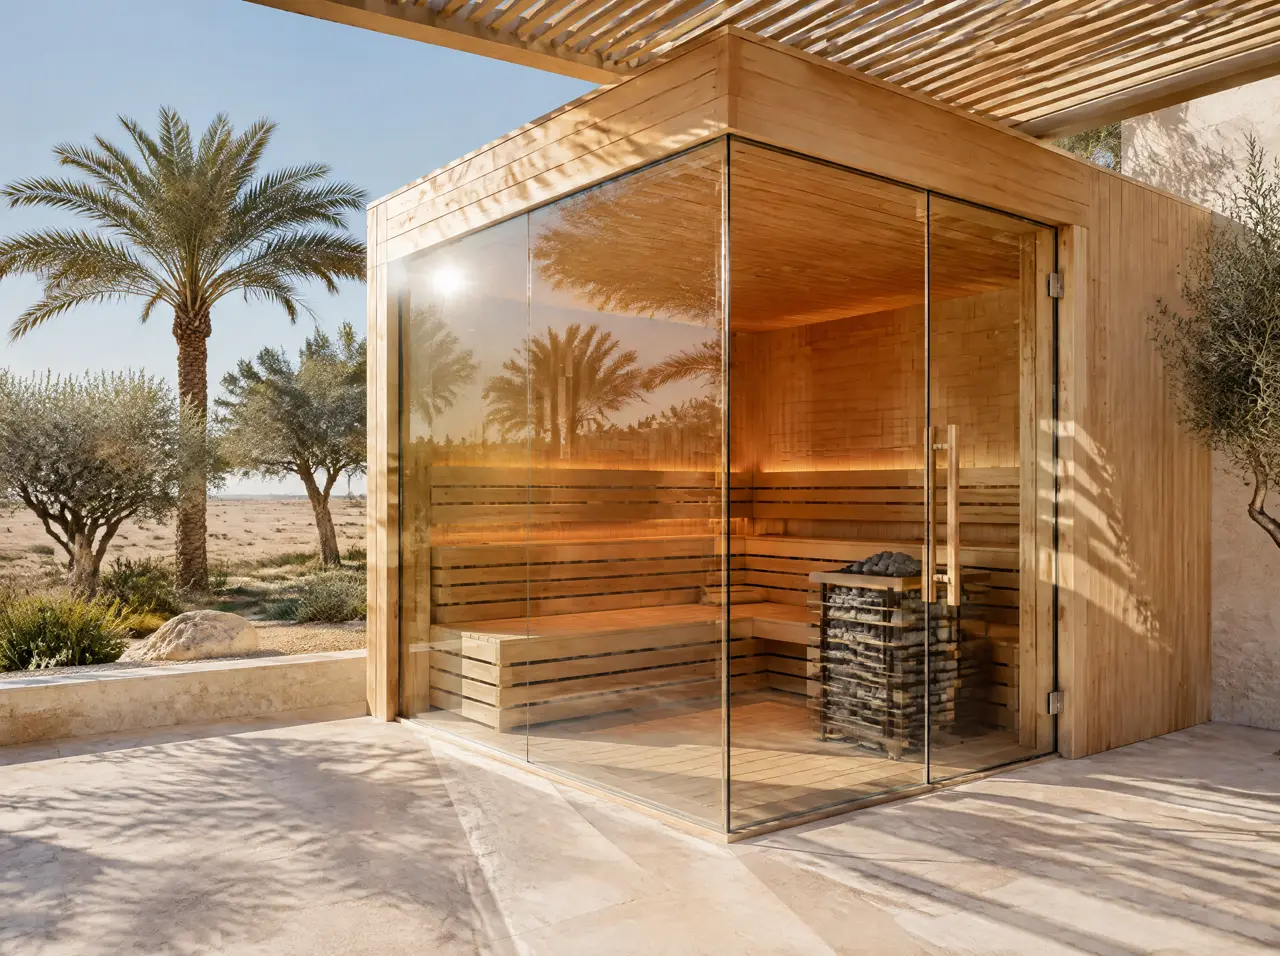
A glass sauna front does three jobs. It lets guests see the heater and the lit cedar, which is why they trust the room; it lets a small cabin borrow the light and the view of the room around it; and it lets staff see what is happening inside. It also loses heat much faster than a timber wall, and in the Gulf it meets a sun that can load it unevenly. Both facts are manageable if they are planned.
What the glass is
Sauna fronts are normally glazed with thermally toughened safety glass, the kind covered by EN 12150-1 for monolithic flat toughened soda-lime silicate safety glass in buildings (EN 12150-1:2015+A1:2019). Manufacturers describe it as several times more resistant to thermal and mechanical shock than ordinary annealed glass; AGC's glass guide puts the figure at five times (AGC Glass Europe, 2025). Ask any supplier, us included, for the report that shows the delivered glass meets the standard. The panes are made to size before they are toughened, so every opening is measured and the glass is ordered to the final drawing.
Heat through the glass, with numbers
The heat lost through a pane is the area times the temperature difference times the glass's U-value, the rate at which a square metre passes heat for each degree. Single clear glass has a U-value near 5.8 W/m²K, a textbook figure for single glazing; an insulated timber wall is about an order of magnitude lower. For the 4-seat cabin of our price table (2.0 × 1.7 × 2.2 m) at 90 °C in a room at 24 °C, a 66 K difference, the losses are as follows. These are orders of magnitude for planning, not guarantees.
| Glass | Area | Heat lost at 90 °C inside, 24 °C outside |
|---|---|---|
| One glass front, 2.0 × 2.2 m | 4.4 m² | about 1.7 kW |
| Two glass walls at a corner, 2.0 × 2.2 and 1.7 × 2.2 m | 8.1 m² | about 3.1 kW |
| A glass door only, 2.0 × 0.8 m | 1.6 m² | about 0.6 kW |
Harvia's guidance for choosing a heater gives an average of 1 kW per cubic metre of sauna, with more where there is window glass or heat-storing surfaces such as brick and concrete (Harvia, 2026). Its online sauna calculator makes the glass allowance explicit: it adds 1.2 m³ to the calculated volume for every square metre of non-insulated wall, then recommends about 0.7 kW per cubic metre of that adjusted volume. For a 4-seat cabin of 2.0 × 1.7 × 2.2 m (7.5 m³) that gives about 5 kW closed, about 9 kW with a 4.4 m² glass front and about 12 kW with a second glass wall (8.1 m² of glass in all). The heater in our price table is for one glass wall; a second wall steps it up, as the table below shows.
| Seats | Heater in the price table (one glass wall) | Heater with two glass walls |
|---|---|---|
| 1 | Harvia 3.5 kW | about 6 kW, three-phase |
| 2 | Harvia 4.5 kW | about 8 kW, three-phase |
| 4 | Harvia 8 kW | about 12 kW, three-phase |
| 6 | Harvia 12 kW (3-phase) | about 16 kW, three-phase |
| 8 | Harvia 15 kW (3-phase) | about 20 kW, three-phase |
| 10 | Harvia 18 kW (3-phase) | about 24 kW, as two heaters |
| 12 | Harvia 2 × 12 kW (3-phase) | about 28 kW, as two heaters |
The same rule gives the sizes in the table above. A second glass wall moves the price inside the quoted range and the heater up a step; the layout confirms the kilowatts from the real glass area, and a cabin above 20 kW is built with two heaters; the hotel spec sheet gives the scope of the standard behind that rule.
What the air-conditioning engineer needs
A cabin in a cooled room is a hot object that leaks into the air-conditioning load: the glass faces above, plus the heated timber and the ventilation outlet. Give your HVAC engineer the glass area, the cabin temperature and the duty hours, and ask for the cooling load that results. In a hotel spa with several cabins that number is large enough to change the size of the plant.
Sun on the glass, and thermal stress
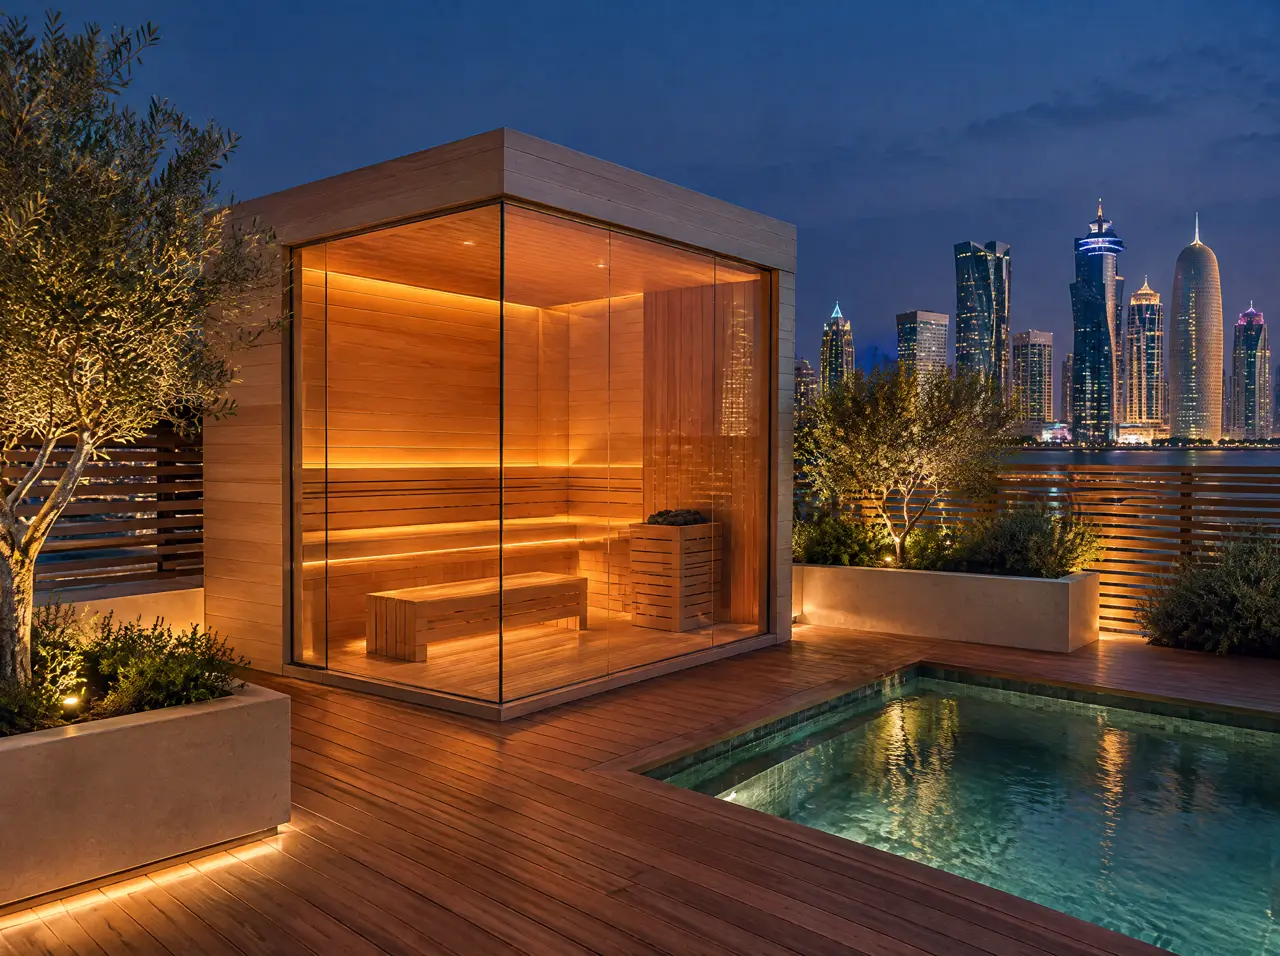
Toughened glass is strong, but it dislikes sharp temperature differences across a single pane, such as sun on one half and cool shade on the other, or hot sun on a face whose edge is shielded by a deep frame. Outdoors, the answer is a louvred or slatted shade over the faces that look at the sun, an edge detail that does not trap heat and, where the plan allows, glass turned away from the low west sun. Our layouts show the shade; it is not an option that is added later.
Privacy: clear, tinted, frosted
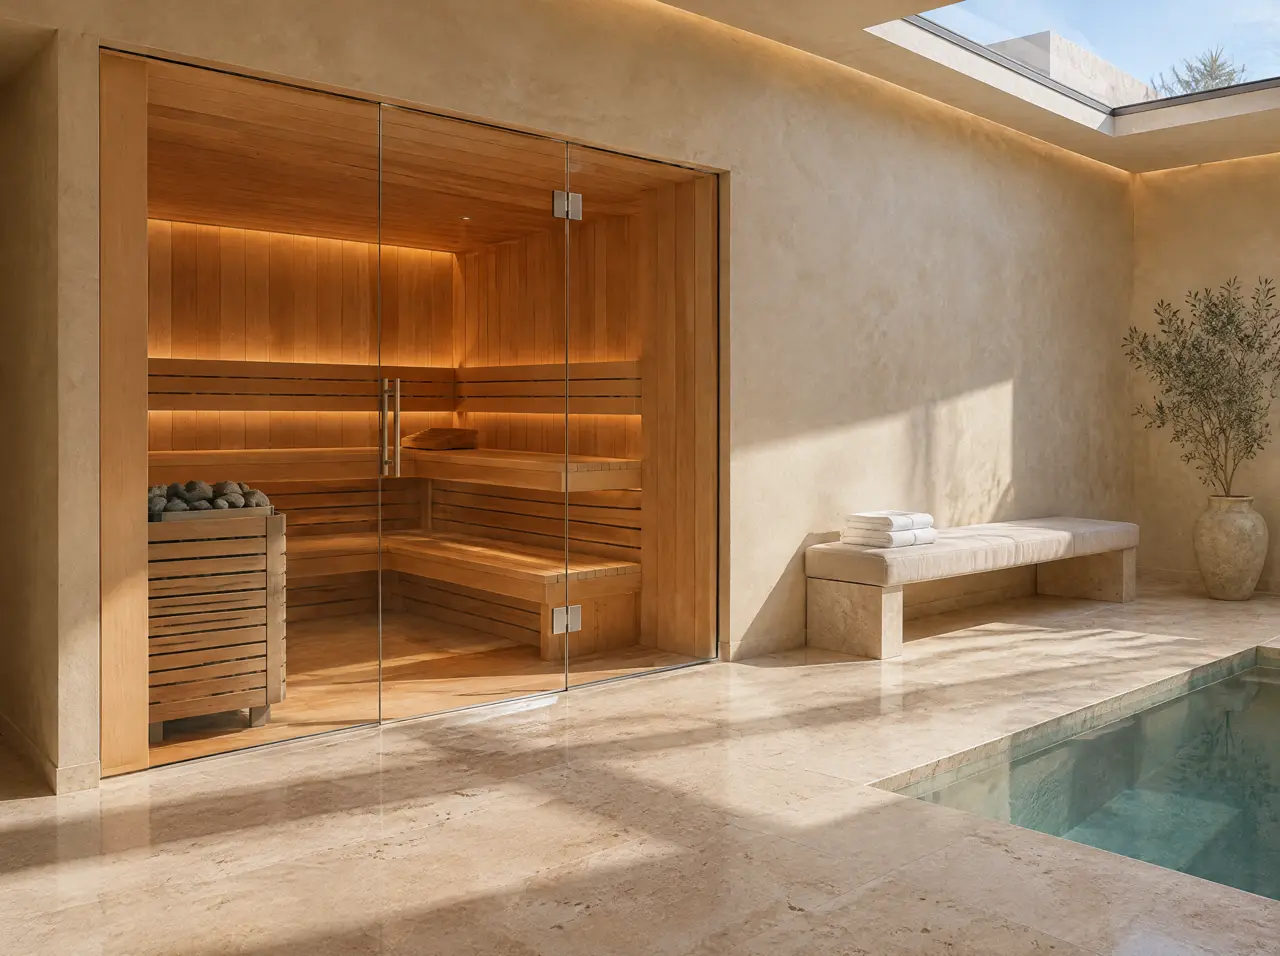
Clear glass is the default. Where a sight line has to close, as in a gender-separated club, on a roof overlooked by a neighbour or beside a corridor, we draw tinted or frosted glass on that pane and keep the rest clear. Frosting does not change the heat loss in any way that matters to the heater selection, but it changes how the cabin feels, which is worth a sample before you choose.
Dust, sand and cleaning
- Seals are detailed so sand wipes out rather than collecting in a groove.
- A squeegee and a microfibre cloth keep the glass clear; abrasive pads scratch toughened glass.
- In a dusty season a quick wipe at the start of a day is better than a hard clean at the end of a month.
A checklist before you choose glass
- Which way does each glass face, and what does it see?
- Is there shade over each face at 3 p.m. in July?
- Who can see in, and which panes need to be frosted?
- What does the air-conditioning engineer say about the cabin's cooling load?
- Is the heater chosen for the glass area, not just the cabin volume?
Cabins built around these details are described under panoramic glass saunas and terrace and rooftop saunas; for clubs that serve women only, see ladies' wellness clubs.
Is a glass sauna practical in the Gulf?
Yes, with shade over the faces that look at the sun, a heater chosen for the glass area and a cooling plan that counts the cabin. The glass is toughened safety glass, which is how sauna fronts are normally glazed.
Does glass make the cabin slower to heat?
A little. Glass loses heat faster, so the heater works harder; the cabin still reaches its working temperature in about 40 minutes when the heater is chosen correctly.
Can I have glass on a rooftop that is overlooked?
Yes, with frosted or tinted panes on the overlooked faces and a screen on the parapet. Send photos from the roof towards the neighbours and we mark the sight lines.
More from the journal
Further notes from the plant room
Outdoor suite at 45 °C
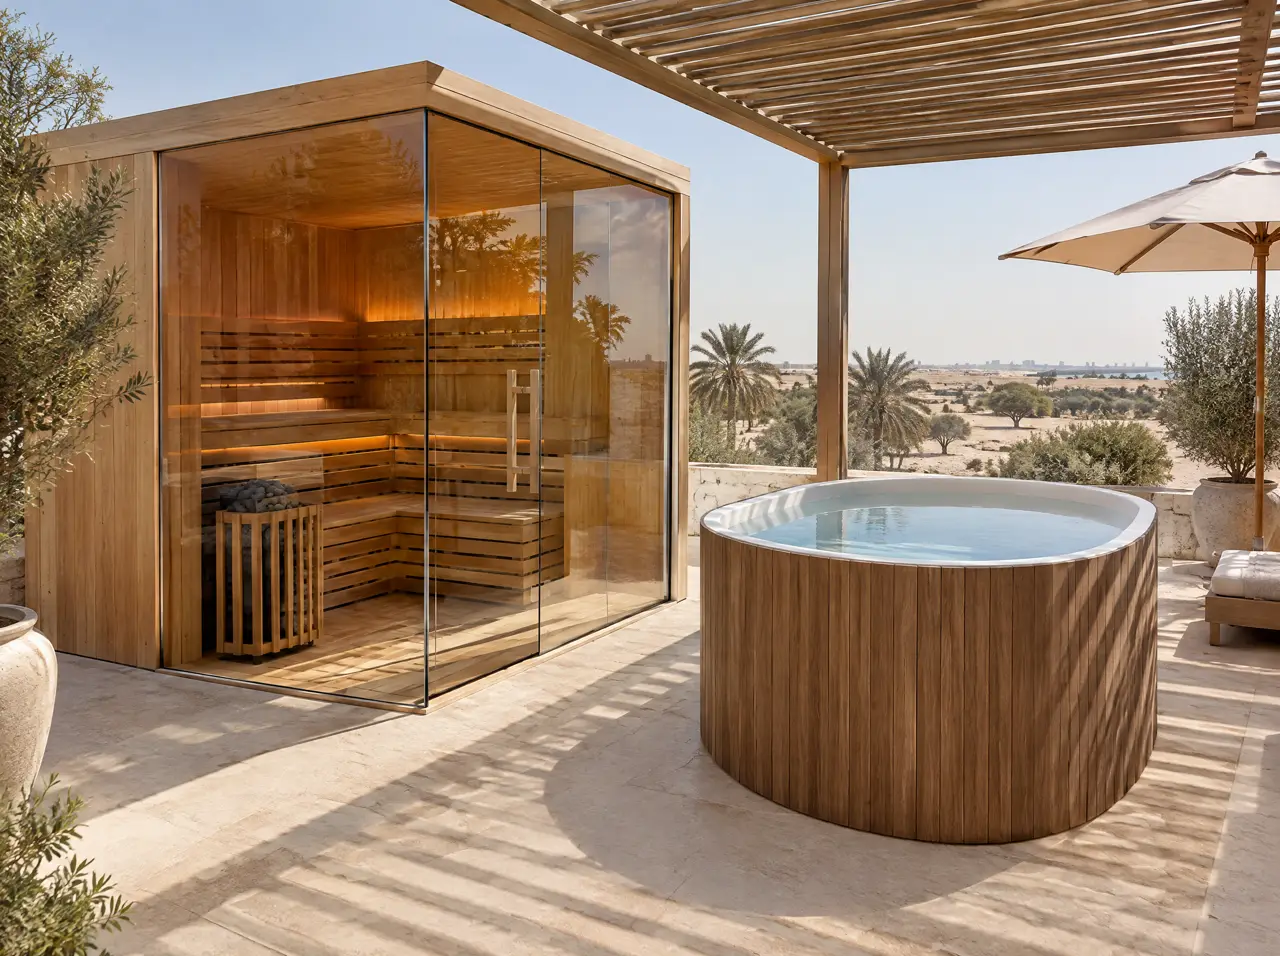
Two seasons, two jobs: what sun does to timber, glass and water, and how to use a terrace suite all year.
Open the page
Chiller sizing at 45 °C
Three loads, two worked examples and the reason a plunge in the sun needs a different machine from one in the shade.
Open the page
Separate sides, one plant
Two wings, one suite shared by hours or two small cabins: the three plans compared on area, cost, glass and timetable.
Open the pageFrom the note to your site
Tell us which way the glass faces and what it looks onto: we draw the shade and the heater
One message starts the layout
Send a plan or three photographs of the space and say who will use it. The project desk answers with questions first, then a 3D layout and an indicative range.
Message on WhatsAppBuild the suite first