Project profile · Private villa · Khobar
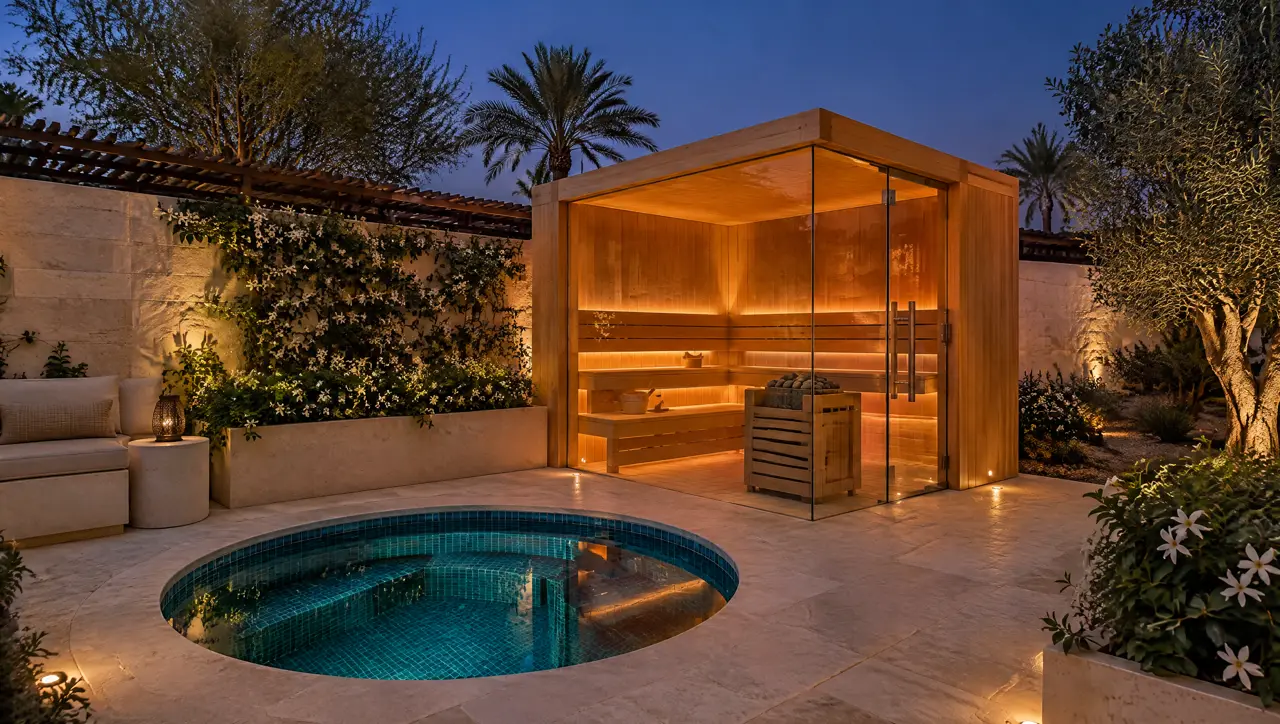
A ladies' wing in a Khobar compound villa: a glass cabin and a cold pool behind high walls
A composite profile of a brief we expect from compound-villa owners: a private garden for the women of the household and their guests, a coastal climate and a landlord's rules to respect.
This profile is illustrative. It sets out how we would approach a typical compound-villa brief in Khobar and what the decisions cost. When a real project of this kind is finished, this page will be replaced with it.
A women's wing behind the garden wall
The women of a household want a private space of their own: somewhere to use a sauna and a cold pool with the family's guests, entered from the women's wing, unseen from the street and from the neighbours' upper floors. The villa stands in a compound near the Gulf; the air is humid, salt arrives with the wind and summer afternoons are very hot.
What we would draw behind the wall
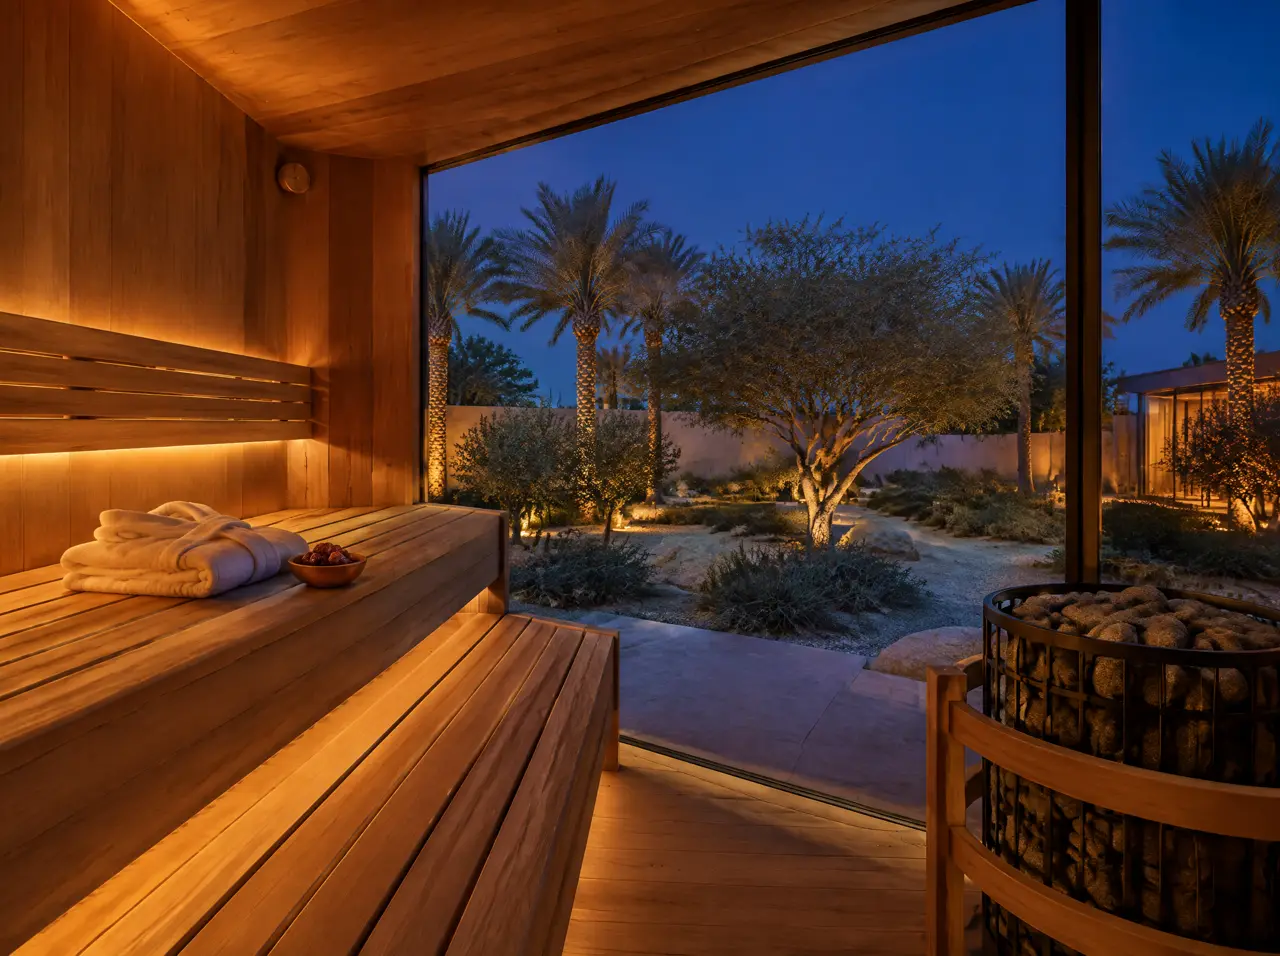
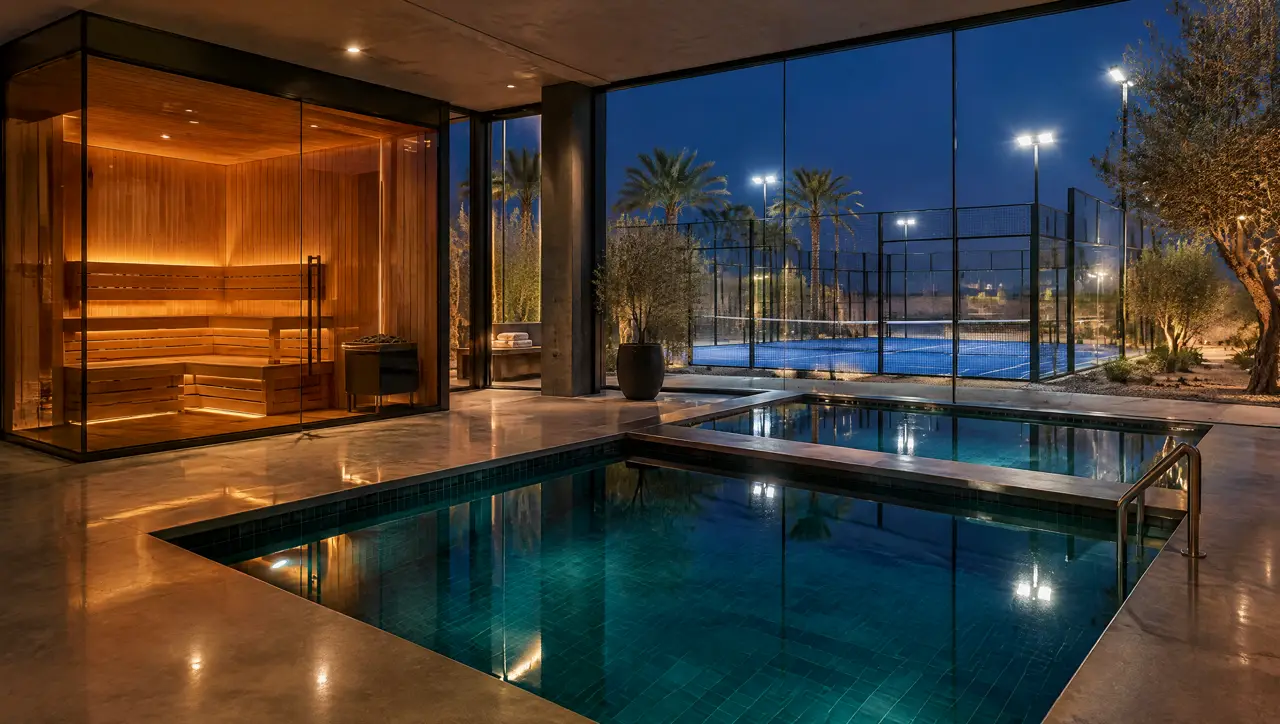
- A 4-seat cabin with two glass faces. One face looks into the garden, the other is frosted where a neighbouring window could see it. The second glass wall steps the heater up to about 12 kW, three-phase from the villa's distribution board.
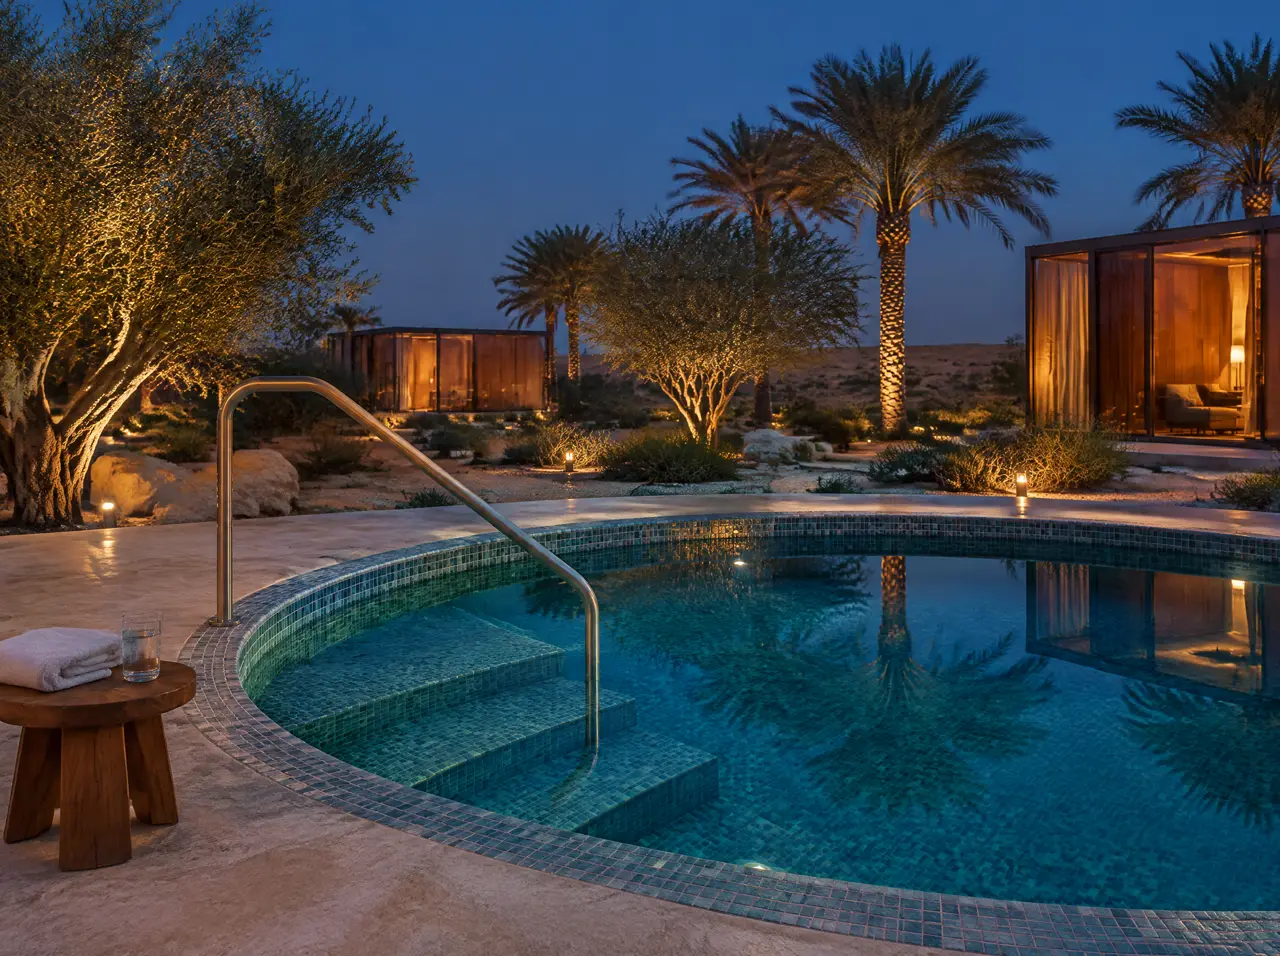
- A round cold plunge. A 1,100 L pool with teal mosaic, steps and a handrail, a low stool beside it, and a 4 HP chiller at the nominal size, with the engineer confirming after the survey whether the coastal air asks for more.
- Walls and trellis. Existing limestone walls raised where a sight line needs closing, a slatted timber trellis for shade, and planting that grows to the wall rather than over the cabin.
- A plant niche on the service side. Shaded, ventilated, with coated condenser coils and 316 stainless fittings for the salt air.
Questions we would put to the compound
- Does a free-standing cabin or a pergola need approval, and from whom?
- What hours are deliveries and building works permitted?
- Where is plant noise measured and what is the limit?
- Can the existing garden drain take the pool's rinse water, or is a new connection needed?
The indicative budget of $29.3–46.5k (SAR 110–174k) covers the cabin, the pool and a deck. Utilities, walls, trellis, permits and freight handling are in the quote. See villas and compounds for the general approach, and Khobar and Dammam for local conditions.
Is this a real villa?
No. It is an illustrative profile built from typical briefs; no client or compound is named.
Who can see the garden from outside?
That is the first thing we ask. Send photos from the upper windows of neighbouring buildings and we draw the sight lines before choosing the glass.
Other profiles
Two more briefs, the same method
A villa of your own?
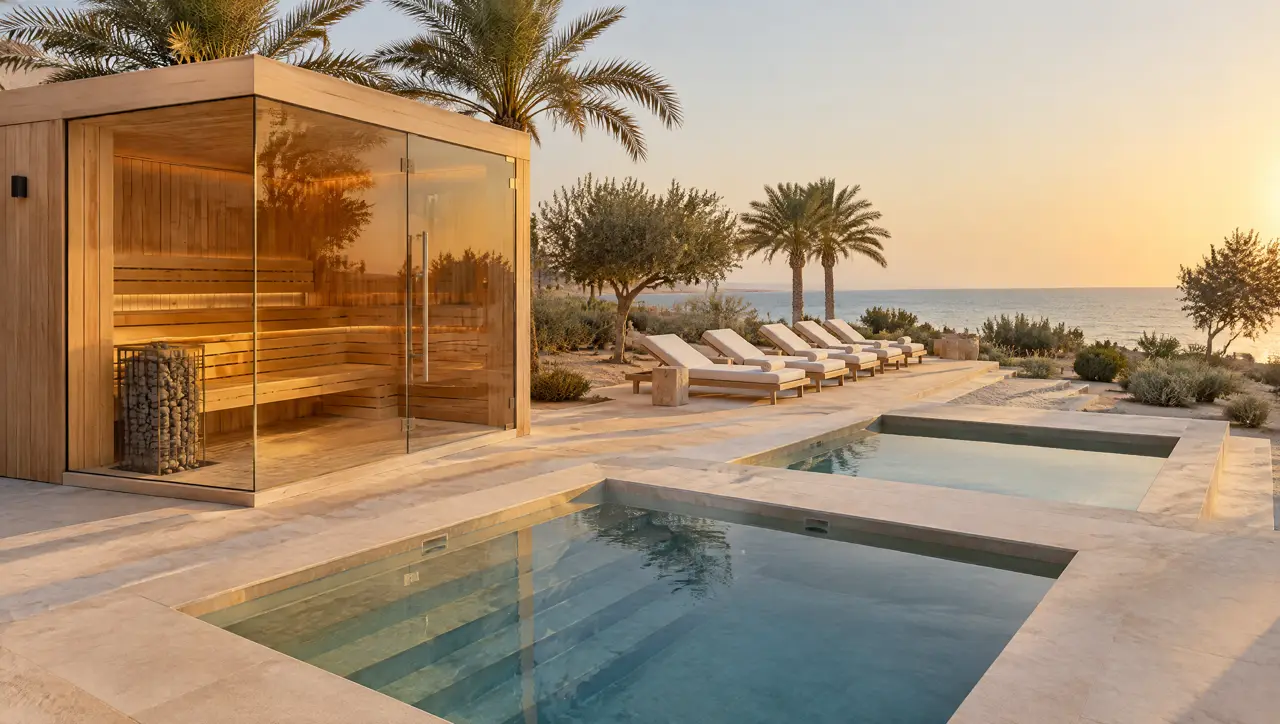
Send the garden plan and photos from the upper windows: we mark every sight line
We start with who can see the garden and only then choose the glass.
One message starts the layout
Send a plan or three photographs of the space and say who will use it. The project desk answers with questions first, then a 3D layout and an indicative range.
Message on WhatsAppBuild the suite first