Project profile · Hospitality · Red Sea coast
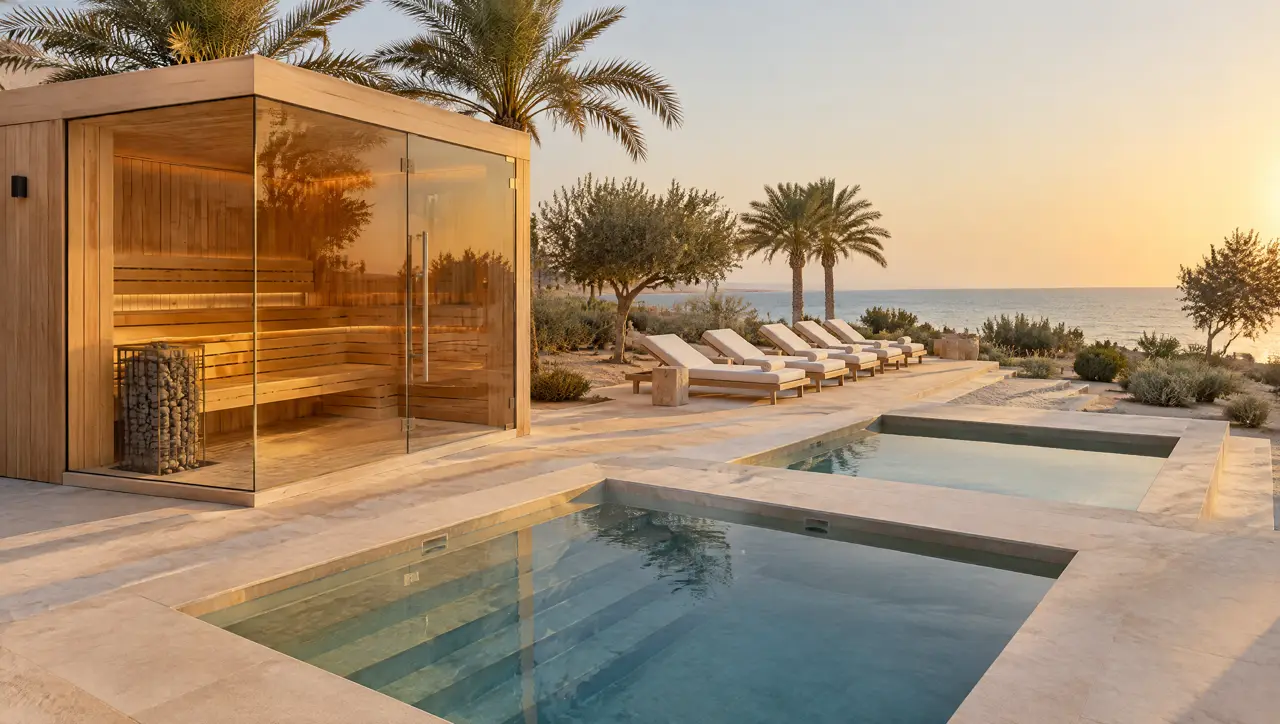
A resort wellness terrace by the Red Sea: one glass sauna, two cold pools
A composite profile of a brief we expect from coastal hotels: guests who want heat and cold after a day on the water, a terrace that has to look finished at dusk, and a site where everything arrives by one road.
This profile is not a delivered project: it is a composite of the brief a coastal resort typically writes, with the decisions we would make and the numbers they produce. When a real project of this kind exists, this page will be replaced with it.
A terrace for guests back from the water
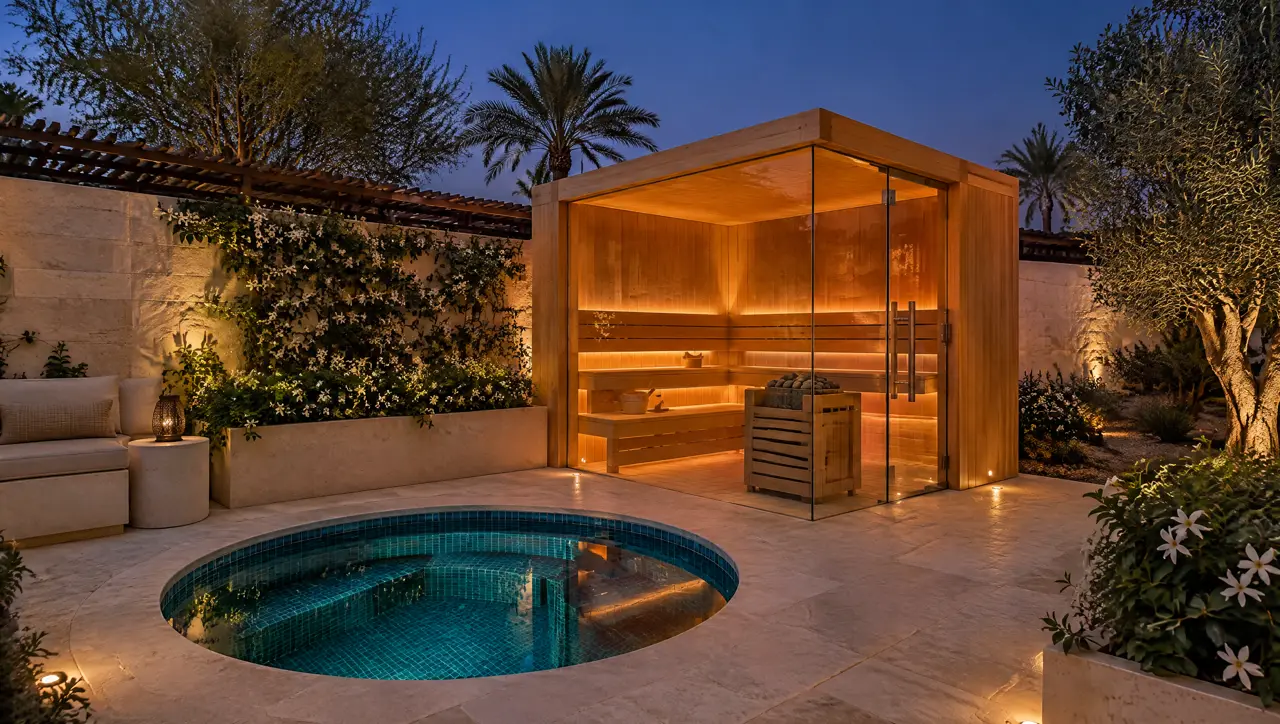
A resort wants a wellness terrace for guests returning from the water in the late afternoon. It needs a sauna that seats a group without queues, a cold side that looks as good as it works, no visible machinery, and a plant that survives salt, sand and a hot afternoon. The terrace faces west, so the sun is the main design problem.
What we would draw for the terrace
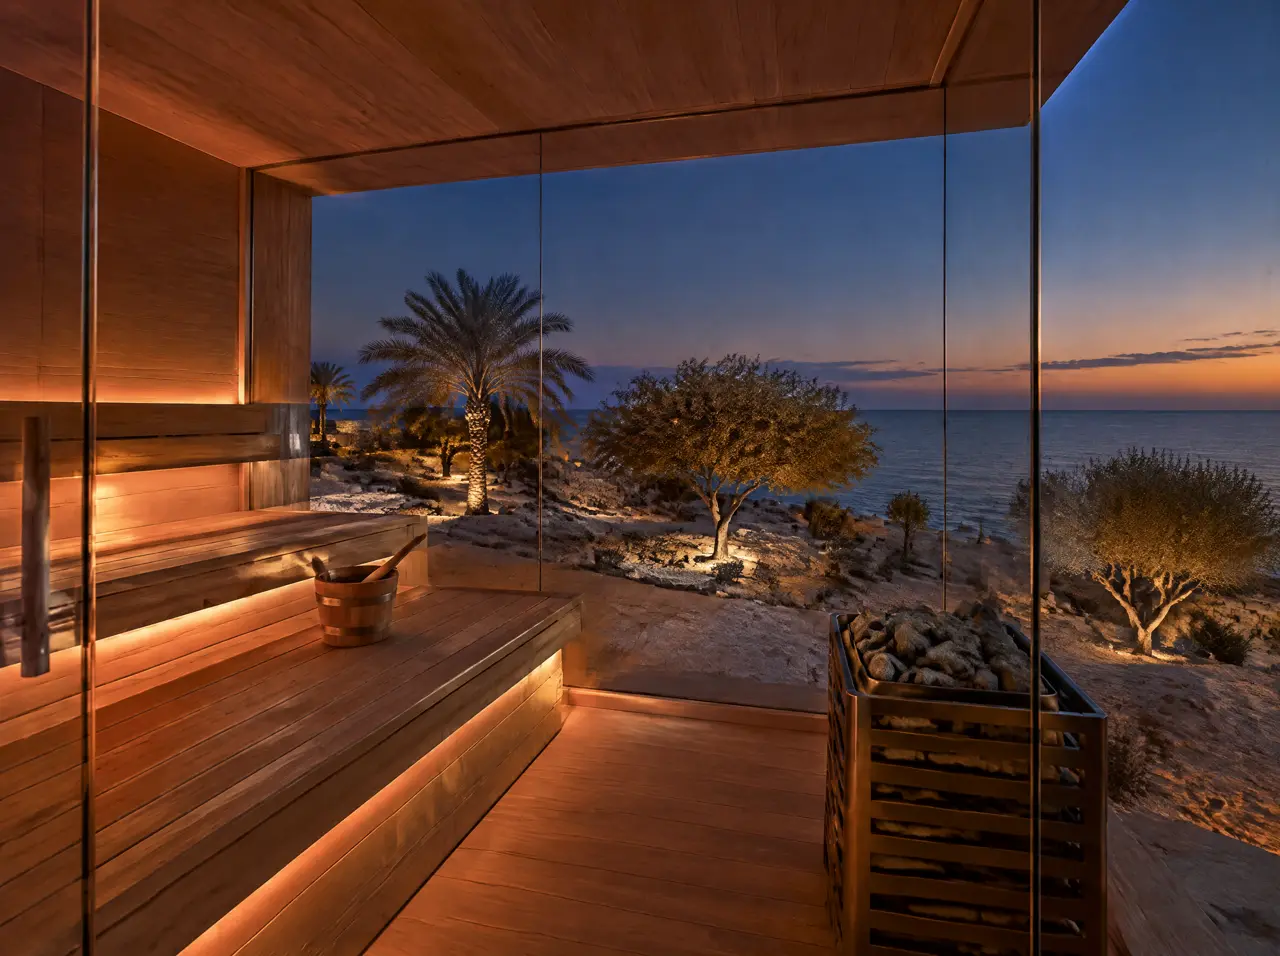
- An 8-seat cabin with two glass faces. One face looks to the sea and one along the terrace; a louvred pergola on the west side shades the face that meets the low sun. The second glass wall steps the heater up to about 20 kW, three-phase.
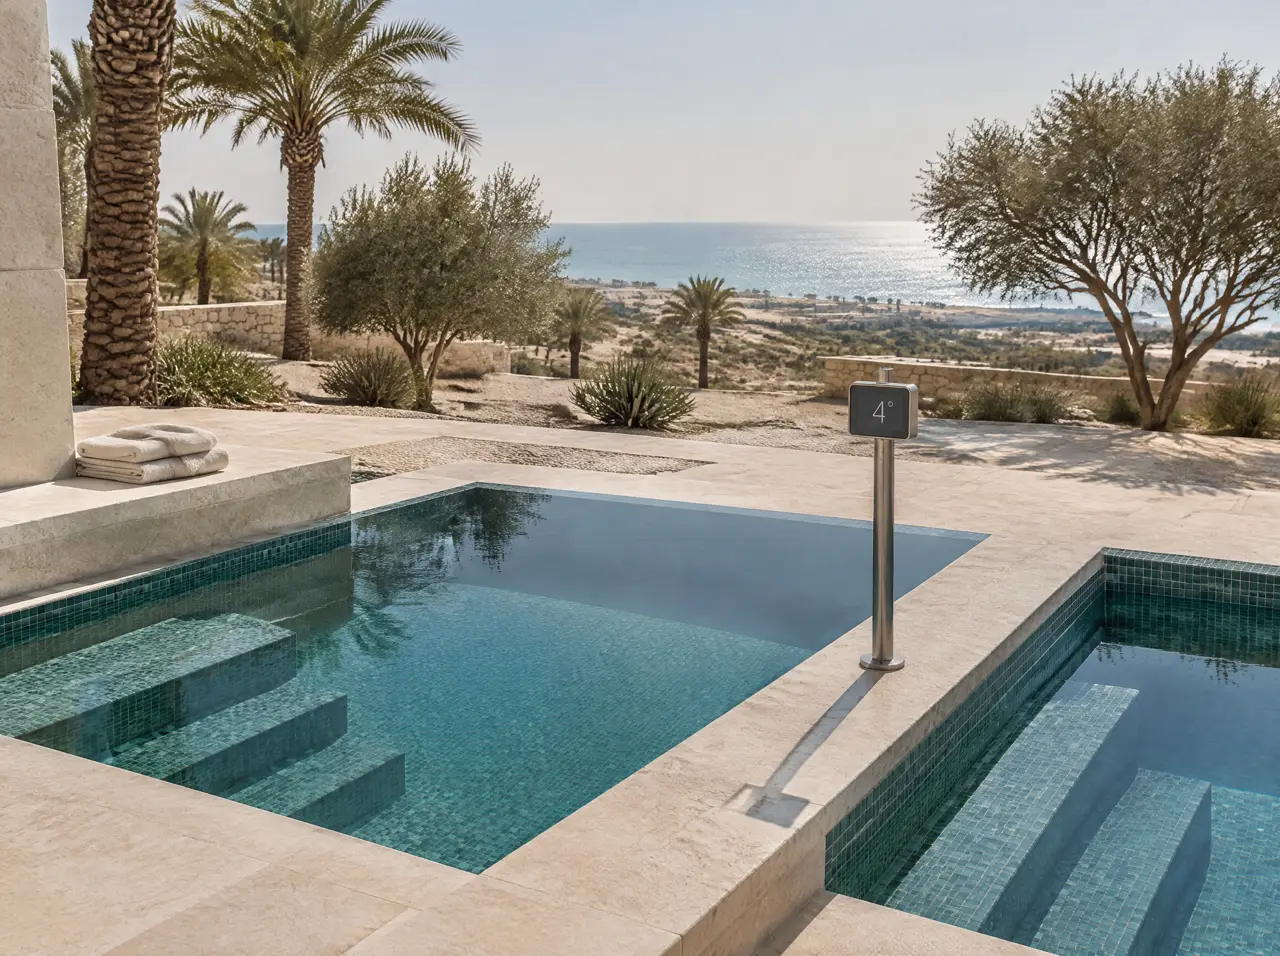
- Two round cold pools, not one. At the hour guests arrive together, two plunges keep the wait short. Each has its own chiller: the nominal choice for 1,100 L is 4 HP, and for an exposed terrace the project engineer confirms whether that is enough or a second machine is needed.
- A plant room behind the terrace wall. Shaded, ventilated, with a clear path for air and a service door that opens away from the guests. Coated condenser coils for the salt air, 316 stainless fixings and fittings wherever metal meets water.
- Stone around, not tile. A limestone deck and a drainage fall to a single point away from the cabin.
Remote-site decisions
- One road, one window. Delivery to a coastal development usually has a narrow slot and a security check. The cabin travels as numbered panels that fit the available vehicle, the chillers on a pallet, and the programme names the delivery day.
- Power at the end of the line. A resort's utility may be a private plant. We ask for the supply voltage, frequency and the maximum load for the spa block at the start.
- Staff, not engineers. The plant is set up so a housekeeping team can read a display and call for service, and it is commissioned with a signed temperature test before the last instalment is due.
- Materials for salt. Where a coating, a grade of stainless or a gasket decides how long a part lasts in salt air, we specify the better one and say so in the equipment list.
How the programme would run
Brief and site data
Terrace plan, orientation, the resort's utility data and the guest numbers.
Layout and quote, five working days
A 3D layout, an equipment schedule, the loads and a range.
Contract and 40%
The deposit places the order in the production queue.
Production, 6 to 10 weeks
Joinery and chiller line; photographs sent before the shipment leaves.
Freight and installation
Freight is planned to the resort's delivery window; installation takes up to 7 days with the resort's trades.
Temperature test and handover
Signed by the resort's engineer; the final 20% falls due after it.
The indicative budget of $58.6–94.5k (SAR 220–354k) covers the cabin, two pools, deck and shade. Civil works, the plant room shell, utilities, permits and freight handling are in the quote, not in this range. Hotels and resorts says more about how we work with operators, and the Red Sea coast covers the site conditions.
Why two pools and not one large one?
Two small pools give two chillers, so one can be serviced while the other stays in use, and a pair of guests can use them at the same time without waiting.
Is the profile a real resort?
No. It is an illustrative profile built from typical briefs. No client, hotel or development is named.
Other profiles
Two more briefs, the same method
A similar brief?
Send the terrace plan and the guest numbers: we draw the cabin, the pools and the plant
We will say what the site changes before anyone promises a figure.
One message starts the layout
Send a plan or three photographs of the space and say who will use it. The project desk answers with questions first, then a 3D layout and an indicative range.
Message on WhatsAppBuild the suite first