Project profile · Sport · Riyadh
A Riyadh padel club's recovery wings: two sides, one plant, a pair of pools each
A composite profile of a brief we expect from padel and fitness clubs: members who stay after the match, separate men's and women's sides, and a floor plan that cannot grow.
This is a profile, not a delivered project. It sets out the brief a Riyadh padel and fitness club typically writes and the decisions we would make; when a real club project is completed, this page will be replaced with it.
Six courts, a gym and a lounge
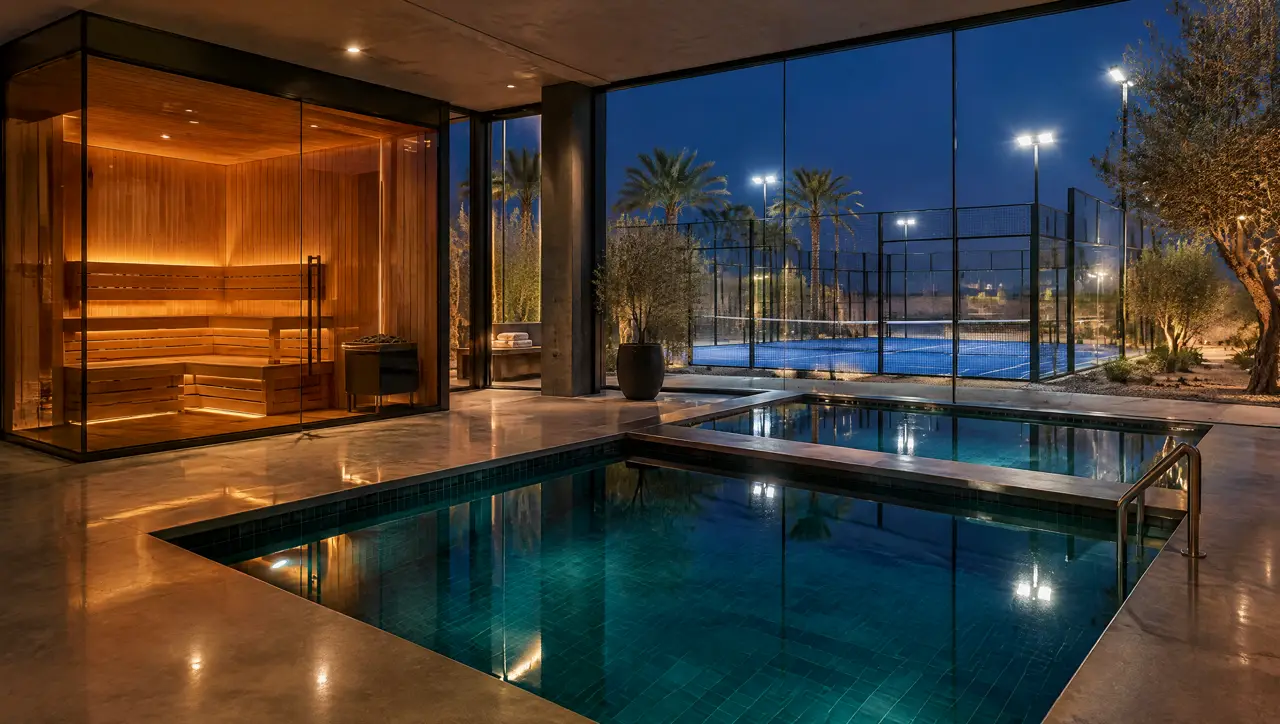
The club has six padel courts, a gym and a members' lounge. Members play in the evening and want somewhere to sit afterwards. The recovery wing has to serve men and women on separate sides, with separate entrances from the courts, on a ground floor that has no room to grow. One plant room can serve both sides through the service corridor.
How the numbers decide the layout
- Cabin size from the peak hour. An 8-seat cabin running 15-minute sessions with a five-minute changeover turns 24 members an hour; the 6-seat cabin on the women's side turns 18. Four courts finishing at once release sixteen players at the door.
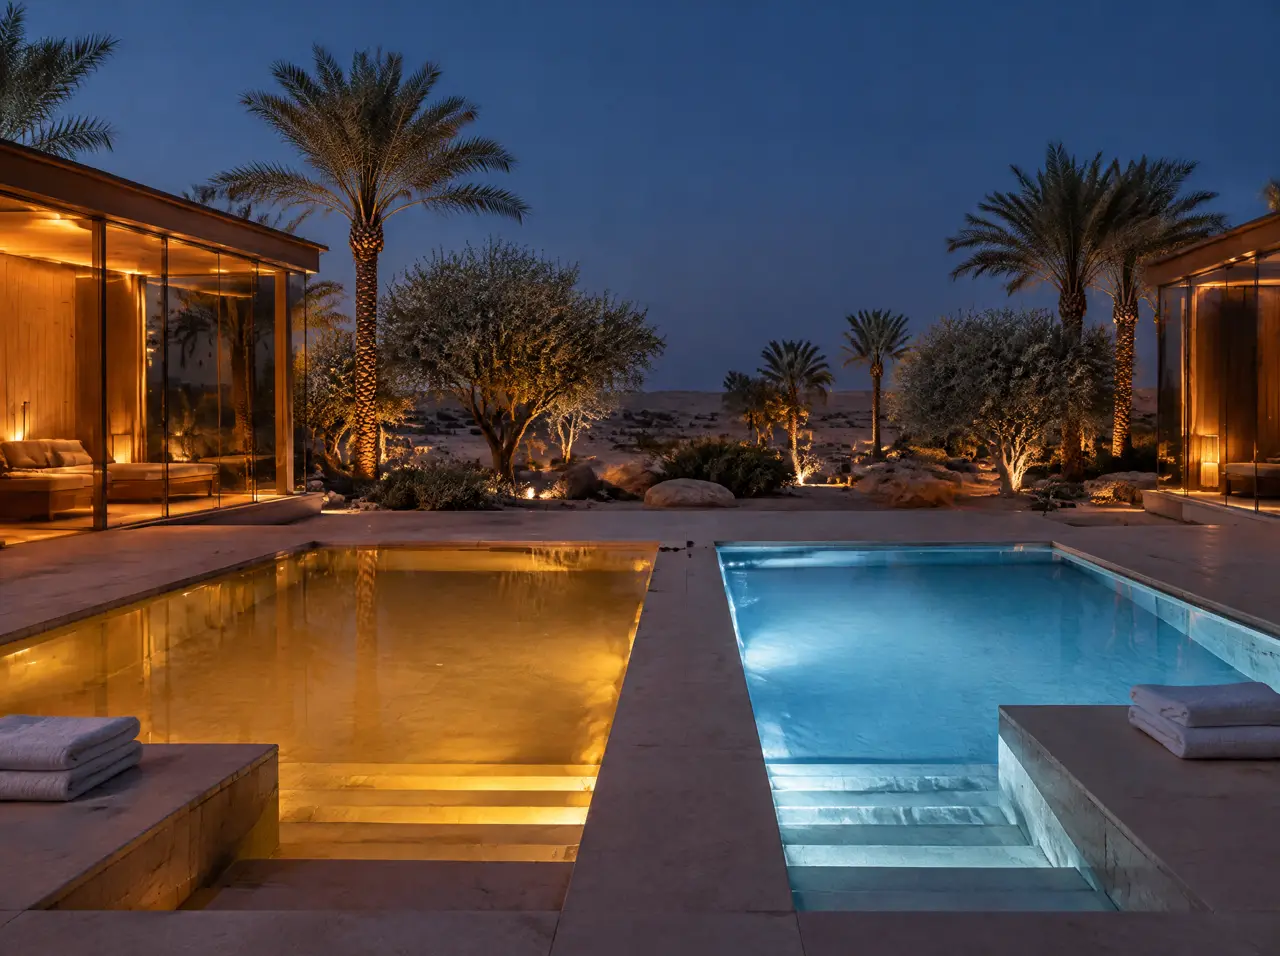
- One hot and cold pair per side. A warm pool for resting and a cold plunge steps away keeps members circulating instead of queueing at a single pool. Each side has its own chiller on its own circuit, so a service call on one side does not close the other.
- Glass to the side's own view, frosted to the shared spaces. The men's cabin faces courts that the club schedules for the men's side; the women's side faces an enclosed garden. Any pane that sees shared circulation or courts open to both sides is frosted.
- A plant room between the wings. One room, two sets of equipment, a ventilated door to the service yard and a separate power feed per side.

Interfaces with the club
- Floors. The pool recesses are agreed with the structural engineer before the screed is poured.
- Services. Power, water and drains are brought to the plant room by the club's contractor to our layout.
- Air. The air-conditioning engineer receives the surface area and temperature of each cabin; glass fronts add load.
- Opening. Commissioning and the signed temperature test come before the grand opening, not after.
The indicative budget of $93.4–150.5k (SAR 350–564k) covers both cabins and both pairs with their plant. Building work, utilities, permits and freight handling sit in the quote. Related reading: fitness and padel clubs, padel club recovery room and gender-separated recovery zones.
Is the profile a real club?
No. It is an illustrative profile built from typical briefs; no client is named.
Could a club start smaller?
Yes. A club can start with one 8-seat cabin and a single cold pool and add the second pool or the second side later; the plant room is sized for the whole plan.
Other profiles
Two more briefs, the same method
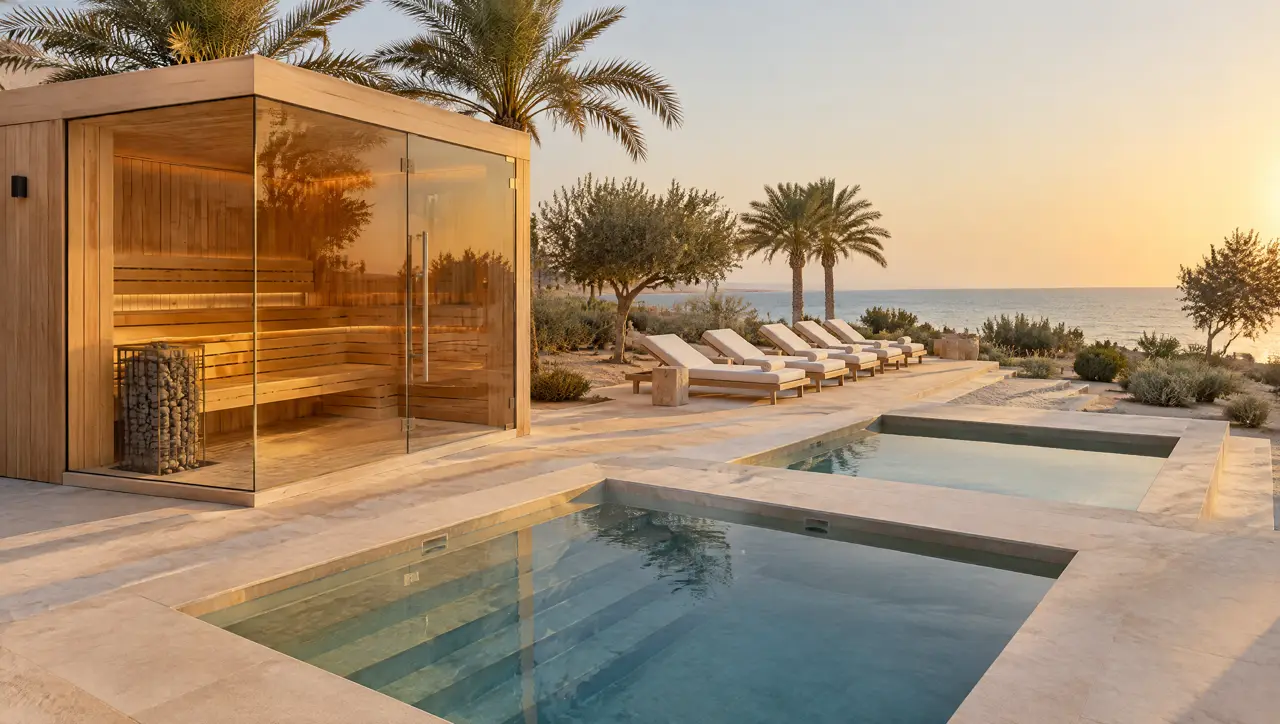
Red Sea hotel terrace
A glass sauna and two cold plunge pools on a resort terrace: the salt, sun and delivery decisions.
Open the page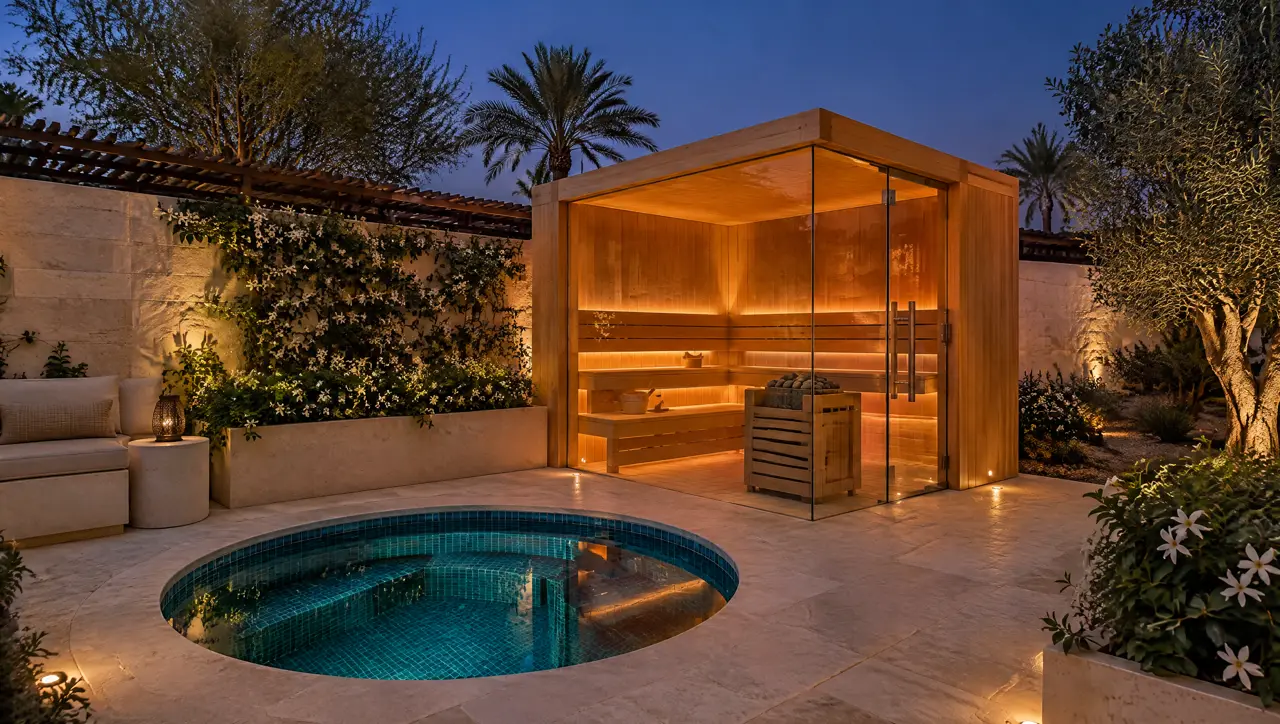
Khobar compound suite
A ladies' wing garden with a 4-seat glass cabin and a round cold plunge behind limestone walls.
Open the pageA club of your own?
Send the club plan and the booking pattern: we size the cabins and pools to the peak hour
Peak-hour numbers decide the cabin size and the number of cold pools. Tell us how many members leave the courts at once.
One message starts the layout
Send a plan or three photographs of the space and say who will use it. The project desk answers with questions first, then a 3D layout and an indicative range.
Message on WhatsAppBuild the suite first