Sector · Women-only clubs
A sauna and cold plunge for a women-only club: privacy first, then performance
Women-only studios, clubs, salons and spas decide on privacy before they decide on kilowatts. Where the door is, what the glass shows and how the plant is heard are the design questions.
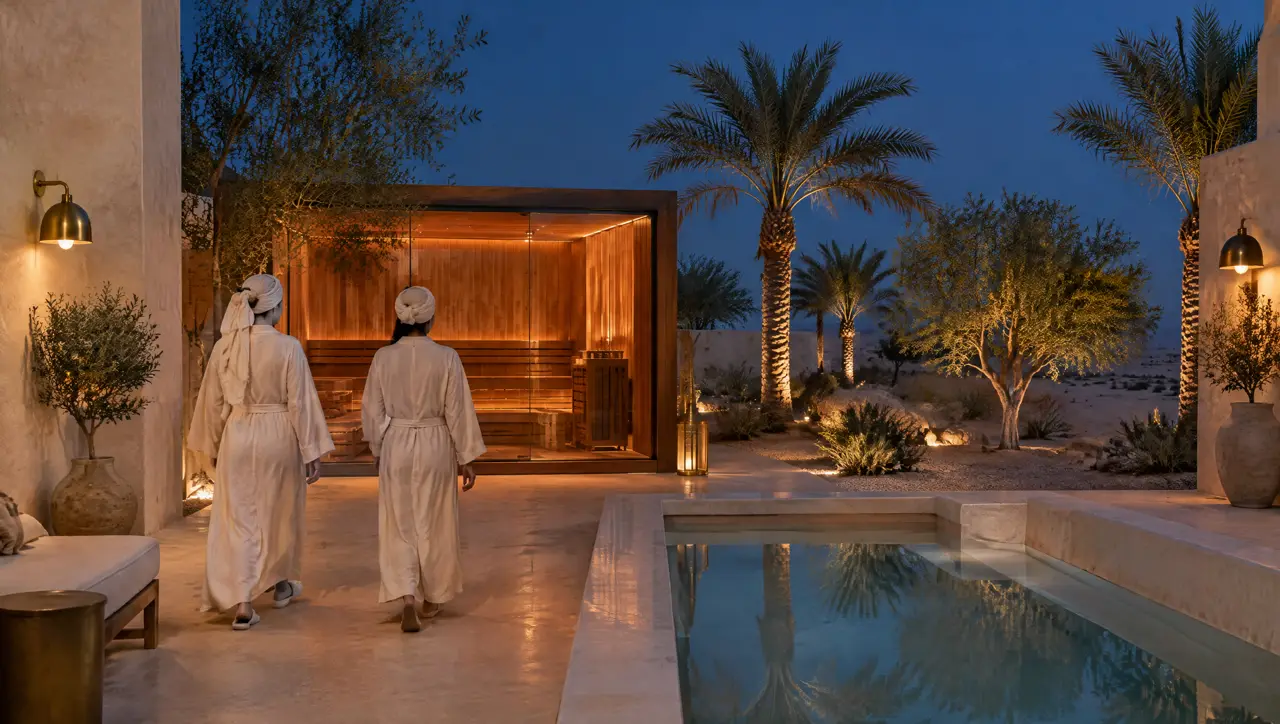
A women-only club sells a promise before it sells equipment: that nobody outside the group will see in. That promise has to be built into the plan, and the sauna and the cold pool are the two places where it is easiest to break it. A glass-fronted cabin is a feature only if the glass faces a wall that nobody can see through; a plunge pool beside a street window is a problem however well it is made.
What the layout decides
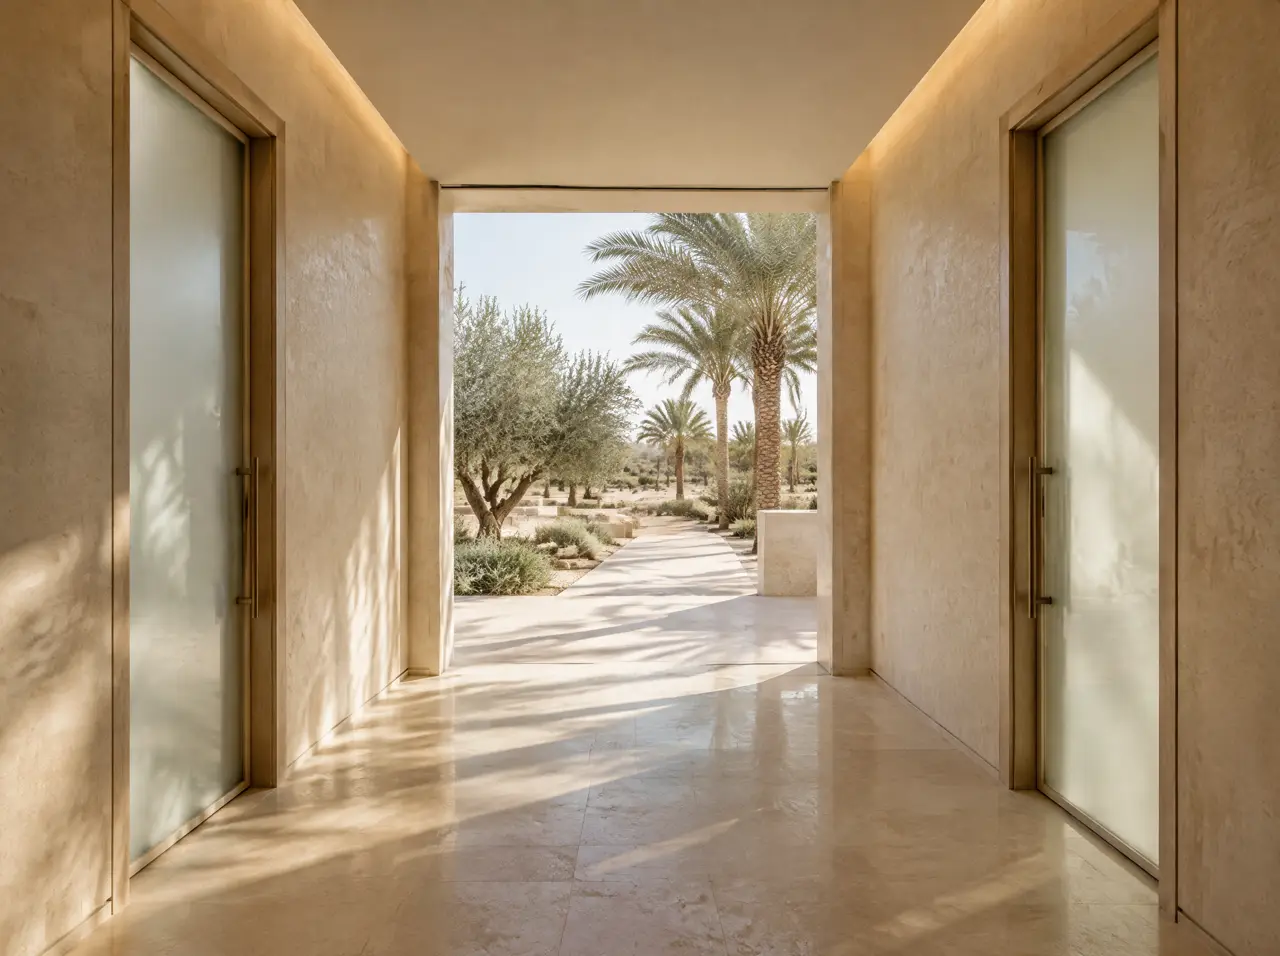
- The entrance and the route. A private entrance, a lobby with a closed door and a corridor with no sight line to the street. The suite sits at the end of that route, not beside it.
- The glass. Clear where it faces a closed room, frosted or tinted where a sight line cannot be closed any other way. We draw every pane with the plan of the room open next to it.
- The windows. High windows or none in the pool room; if there is a view, it faces an enclosed garden.
- Sound and plant. The chiller and pumps live behind a solid wall, with a quiet fan and no hum in the pool room; ask us for the sound level in the layout.
- Staff and hours. Capacity is planned for the club's booked sessions, not for a hotel's walk-ups.
Sizing for a club
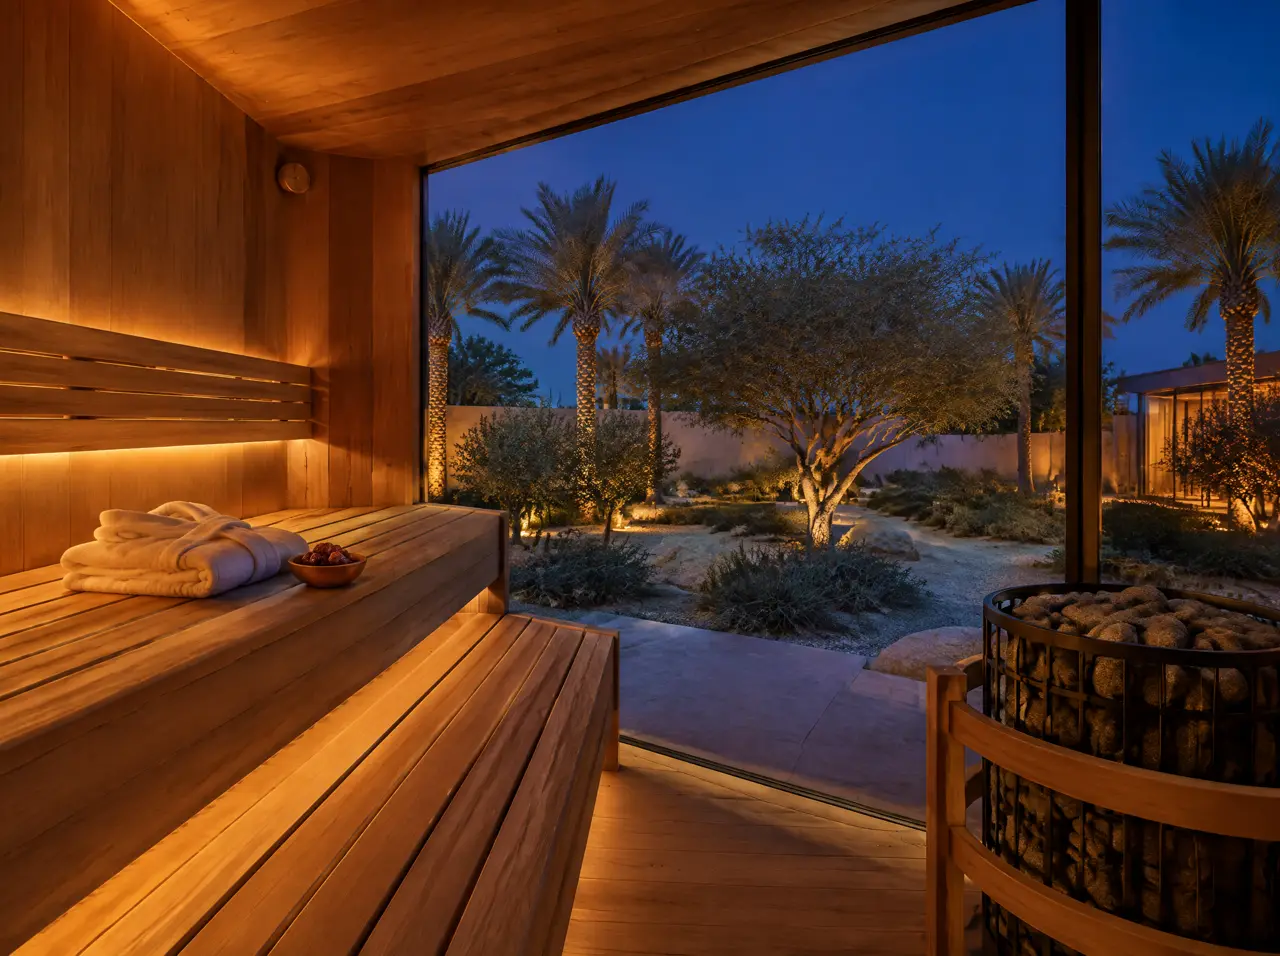
A 6 to 8 seat cabin and two plunge pools suit a club brief of this size. Eight seats turn 24 members an hour on a 15-minute session with a five-minute changeover; two plunge pools mean a short wait at the busiest hour, not a queue. An 8-seat cabin with two round pools has an indicative range of $54.9–87k (SAR 206–326k). A smaller studio can start with a 4-seat cabin and a single pool, and the plant niche is drawn so that the second pool can be added.
Hygiene and housekeeping
- Towels, seat covers and robes: the design assumes a laundry cycle and a place to keep clean stock beside the suite.
- Showers before the cabin and the pool; a rinse point at the pool edge.
- Clear rules posted by the pool: seated stays, short times, no use with a medical condition without a doctor's advice.
- Daily cleaning of benches and rails, a filter log and a water-quality log kept by the club (see water treatment for commercial cold plunges).
Working around the rest of the building
In a mixed club or a hotel, a women's suite is usually a wing: its own entrance from the corridor, its own changing room and its own plant access from the service side. Read gender-separated recovery zones for the layouts we would draw first. In a villa the same logic applies to a single household; see villas and compounds.
A floor plan in words
Enter through a lobby with a closed door; pass lockers and a changing room; reach showers; then a short corridor to the cabin and the plunge room, with the plant on the far side of a solid wall. A 6-seat cabin (about 2.4 × 2.1 m) and two plunges (about 1.2 × 1.2 m each) with circulation need roughly 20 m² of wet and hot area; the changing room, lockers and showers come on top and depend on the club's numbers.
Keeping the plant quiet
The hum of a chiller carries through a pool room. We place the plant behind a solid wall, isolate the machines from the floor, and ask the club for a noise target at the pool edge so the layout can be checked against it. Tell your acoustic consultant the machine is a compressor and a fan, and ask for their figure.
A sample day
A 15-minute cabin session plus five minutes to wipe and ventilate gives three sessions an hour. At six seats that is eighteen members an hour; at eight seats, twenty-four. If the club books by the slot, the same maths tells you how many sessions to schedule between six in the morning and ten at night and where the quiet hours for cleaning fall.
Who orders
Owners and managers of women-only clubs, fitness and Pilates studios, beauty and wellness salons, and the women's wings of larger clubs and hotels. Architects and interior designers on those projects are welcome to send a plan directly; the first layout is free.
Can the glass be frosted?
Yes. We can use clear, tinted or frosted glass on any pane, and the layout marks which pane gets which treatment.
Do you employ women installers?
We do not claim a women-only installation team. Installation is led by our project engineer's team with local licensed trades. If the site needs a women-only working day or a screened access route, say so in the brief and the layout states what can be arranged and what cannot.
Can the plant be placed outside the building?
Often yes, in a shaded, screened service area; we look at the nearest wall that nobody uses and draw the plant there.
Do you also build hammams or steam rooms?
No. We build dry saunas and cold plunge pools. See sauna, steam room or hammam for how to choose.
Other sectors
The same engineering, other constraints
Hotels and resorts
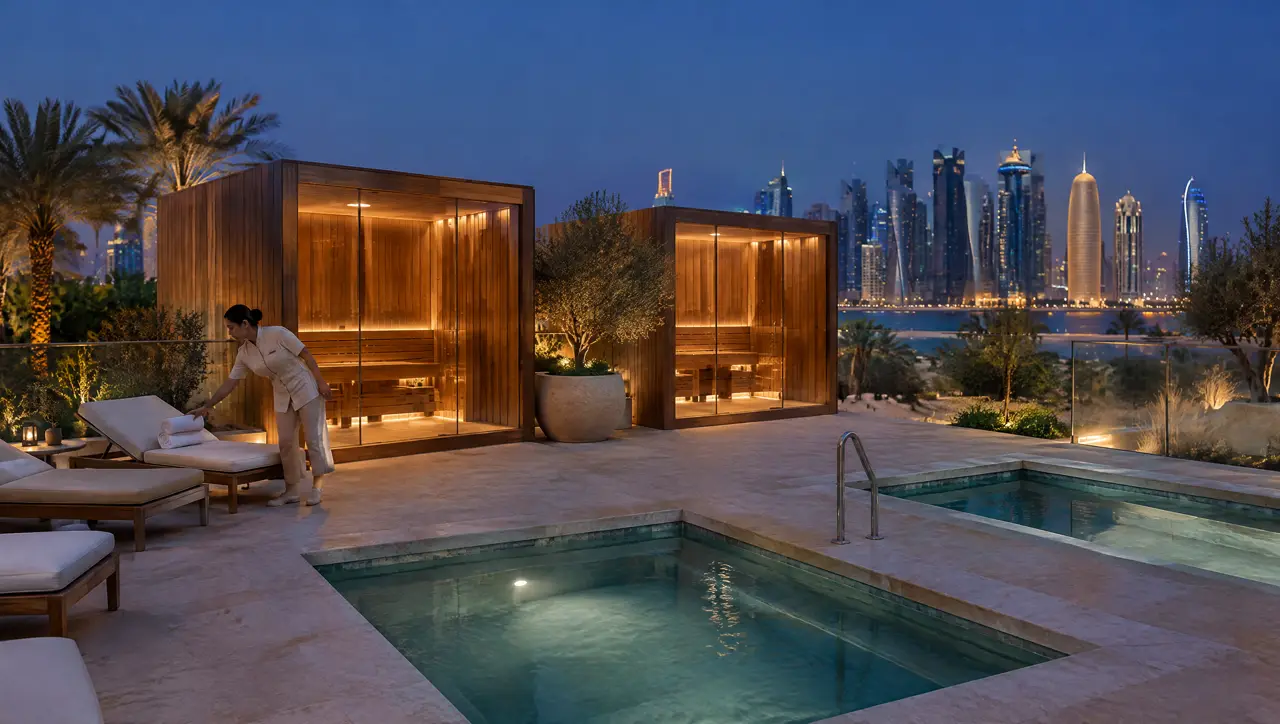
Glass cabins, plunges and pairs sized for guest flow and fitted to the construction programme.
Open the page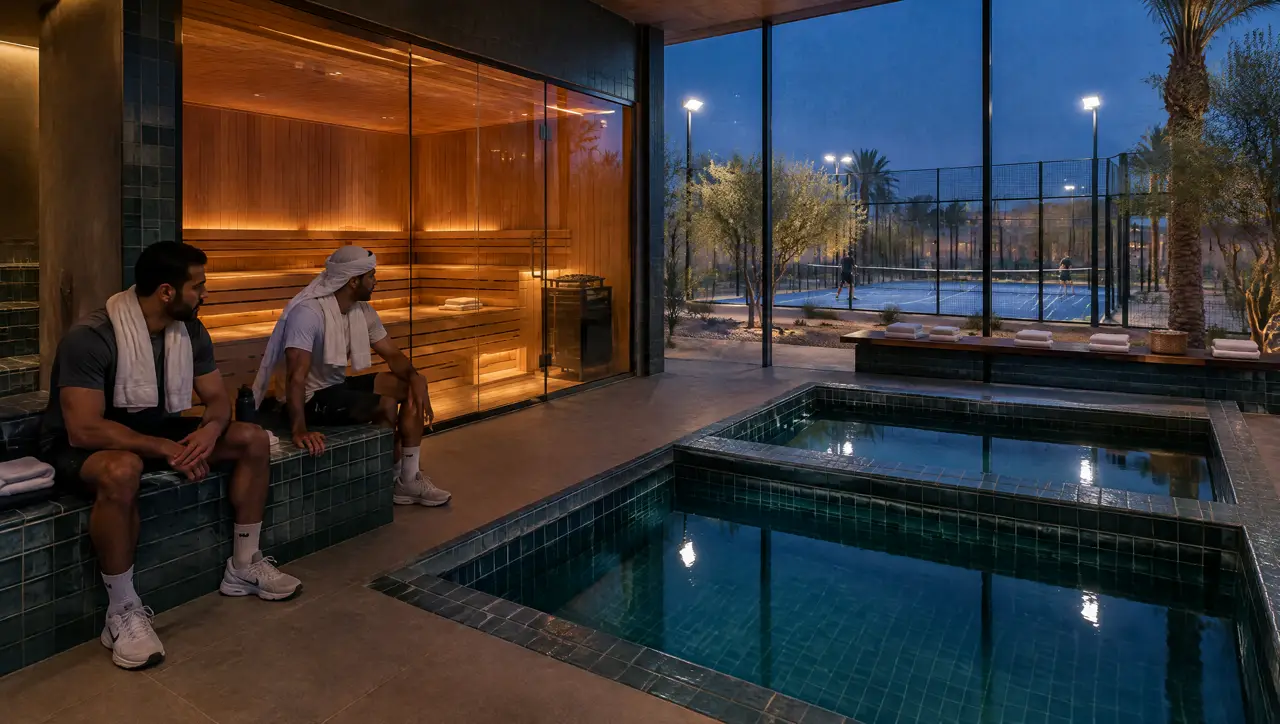
Fitness and padel clubs
An 8-seat cabin and a row of plunges sized for the evening peak, fitted into the floor area you already have.
Open the page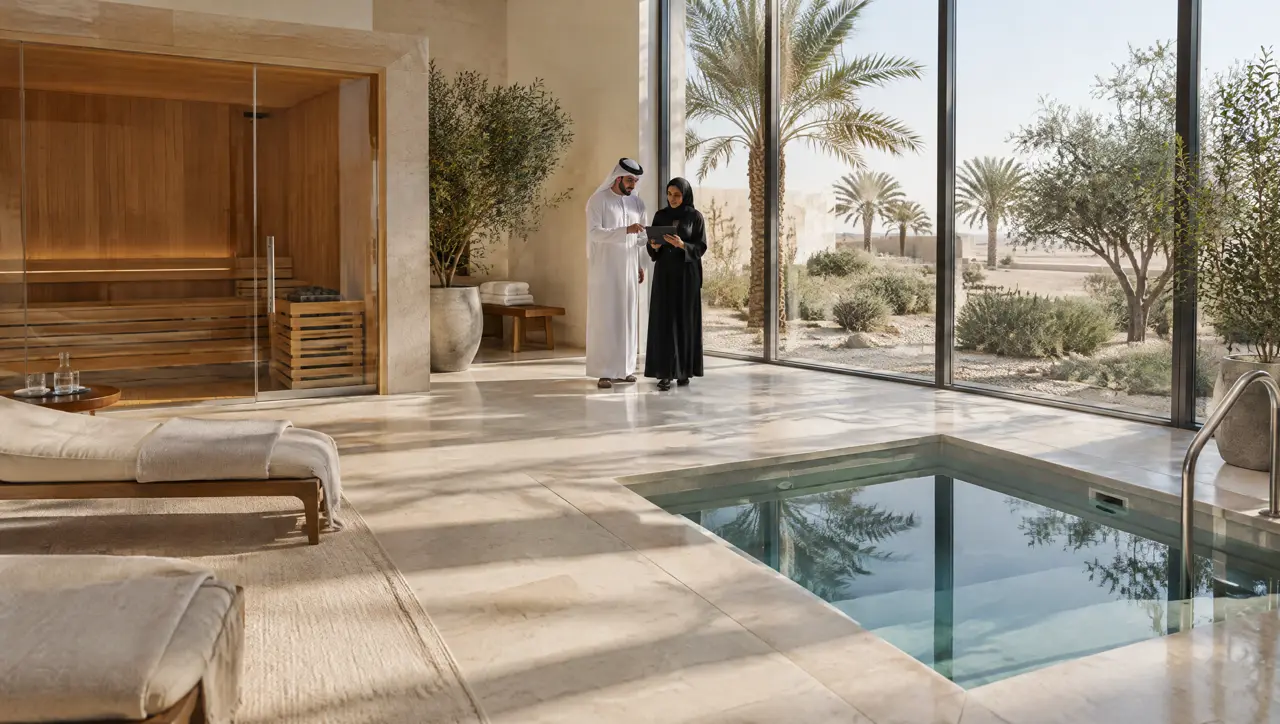
Clinics and longevity
Cabins and plunges for supervised use: easy to watch, easy to clean, with handrails and steps built in.
Open the pageYour project
Send the floor plan: we mark every sight line before we choose the glass
Tell us where the entrance, the lockers and the street windows are, and who needs to be able to see what.
One message starts the layout
Send a plan or three photographs of the space and say who will use it. The project desk answers with questions first, then a 3D layout and an indicative range.
Message on WhatsAppBuild the suite first