System 10 · Steam
A hammam steam room, tiled and drained: 43–48 °C at full humidity
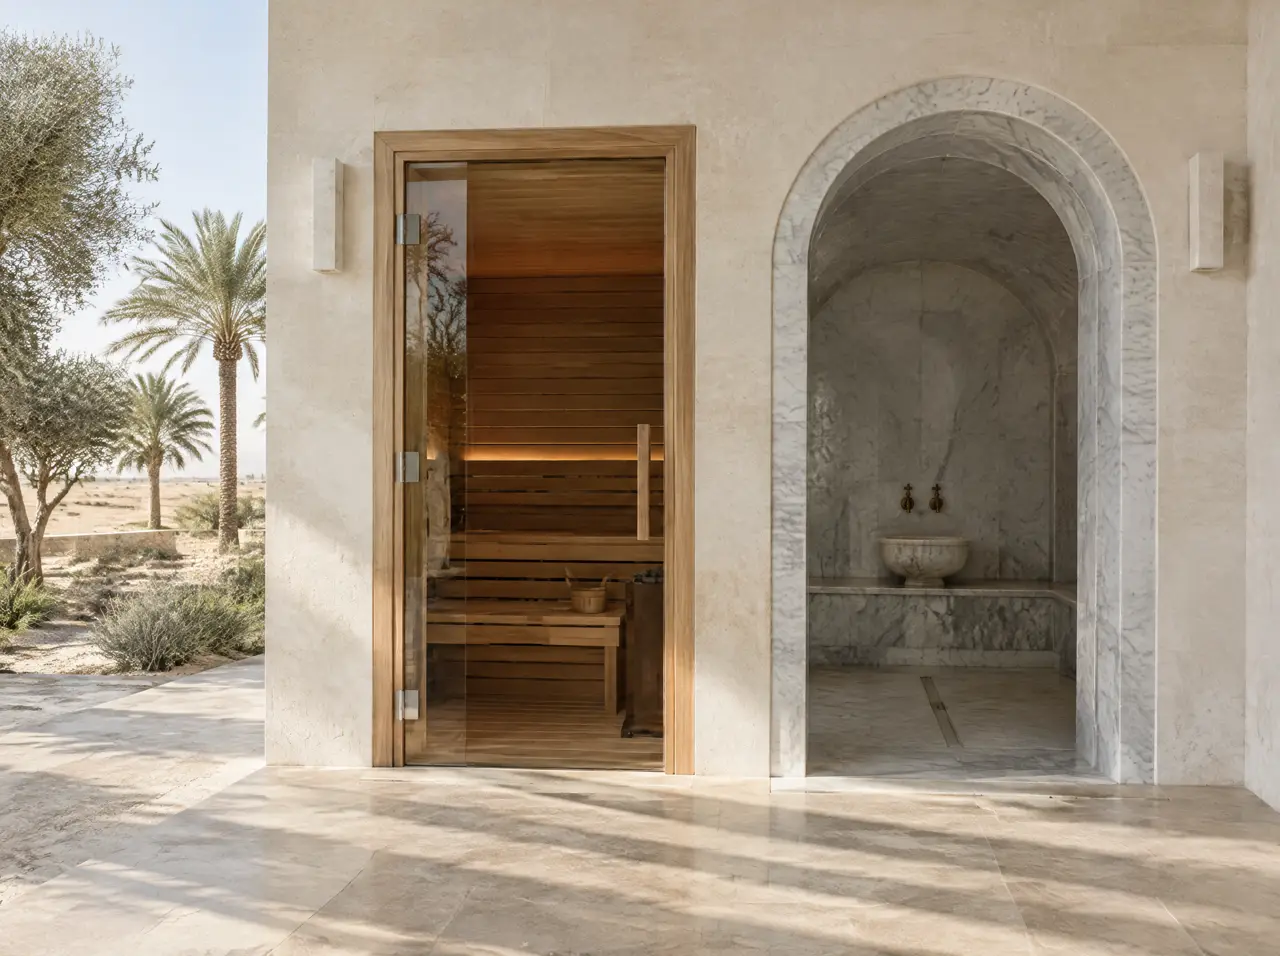
A sealed, tiled or mosaic room for two to eight people, filled by a steam generator in the plant space, with a sloped ceiling so nothing drips, a heated bench where the brief asks for it, a drain in the floor and a glass door onto a cool lobby.
A tiled warm room is a format our Gulf enquiries already know by name, and it is often asked for in the same message as the dry cabin: a sauna for the heat, a hammam for the wet warmth, a plunge for the cold. We build the hammam as a steam room: a sealed cabin lined in tile, mosaic or marble for two to eight people, held at 43–48 °C with the air saturated by a generator, a ceiling that slopes so condensate runs to the walls instead of onto a shoulder, a heated bench where the brief asks for it, a drain in the floor and a glass door.
Hammam steam room or dry sauna: two heats, two rooms
| Hammam steam room | Dry sauna | |
|---|---|---|
| Air | 43–48 °C at close to 100% humidity | 90–110 °C, dry |
| Surfaces | tile, mosaic or marble over a waterproofed shell | timber over an insulated frame |
| Heat source | a steam generator of 6–15 kW in a plant space | an electric heater with stones inside the cabin |
| The building | a wet room: waterproofing, a drain, an extract | a dry cabin standing in a room, drain outside the door |
| Sharing | 2 to 8 people on a bench | 1 to 12 seats on two levels |
The honest trade-off: a sauna is a piece of joinery that stands in a room; a hammam is a wet room built into the building, so the shell, the ceiling slope and the drain are settled with the architect before the generator is chosen. A brief that wants both gives the two rooms one corridor, one plunge and one plant room.
Steam in a cooled building: why the ceiling slopes
Saturated air at 45 °C meets a cooled building wherever the envelope is thin, and it condenses there. Inside the room that is by design: a sloped or vaulted ceiling, at least one in eight, carries the condensate to the walls and down to the drain instead of dripping on the bather. Outside the room it is by mistake, which is why the shell carries a vapour barrier behind the waterproofing, the door is glass with a sill gap for make-up air, and an extract fan draws the room down after use so that the corridor stays dry. The bench is tiled with a fall to the floor and heated under the tile on request; the lights are vapour-rated, under the bench and in the vault, where the small star openings are the hammam's own device.
The generator, the water and the plant space
The steam generator is a boiler the size of a small cabinet, placed within a few metres of the room: a cupboard, the basement plant room, a riser. As a rule of thumb it is sized at about one kilowatt per cubic metre of room for a tiled shell, with a step up for marble, stone and glass, which take more heat to warm; a 2.5 × 2.0 × 2.3 m room of 11.5 m³ is therefore a 12 kW generator, and the range of 6–15 kW covers two to eight people. The water matters as much as the power: generators scale, and a hard supply from a well scales them fast, so the layout asks for a water analysis and specifies a softener or a descaling schedule. A desalinated municipal supply is usually soft; a compound on its own well may not be.
Water and drain in a hot climate
A hammam uses less water than it seems: a few litres of steam an hour, the generator's blow-down and the wash-down of the room. What it needs is a drain that is never blocked, because a tiled room with standing water in a 45 °C summer is a cleaning problem by the next morning. The floor falls to one drain, the bench falls to the floor, the generator blows down into a trapped gully, and the extract dries the room after the last session.
Hotels, gyms, spas and clinics: duty and the two doors
In a commercial suite the hammam is the room with the queue, because eight people can sit in it at once and the session is short. We size the generator for continuous duty across the busiest hours, and draw the men's and ladies' sides as two rooms on one plant or one room scheduled by hours, with the doors placed so that neither entrance is seen from the other, as the note on separated zones describes. The authority usually treats a steam room as a wet facility: ask the municipality what it inspects, and we build the answer into the drawing.
In the villa: a basement suite or a garden pavilion
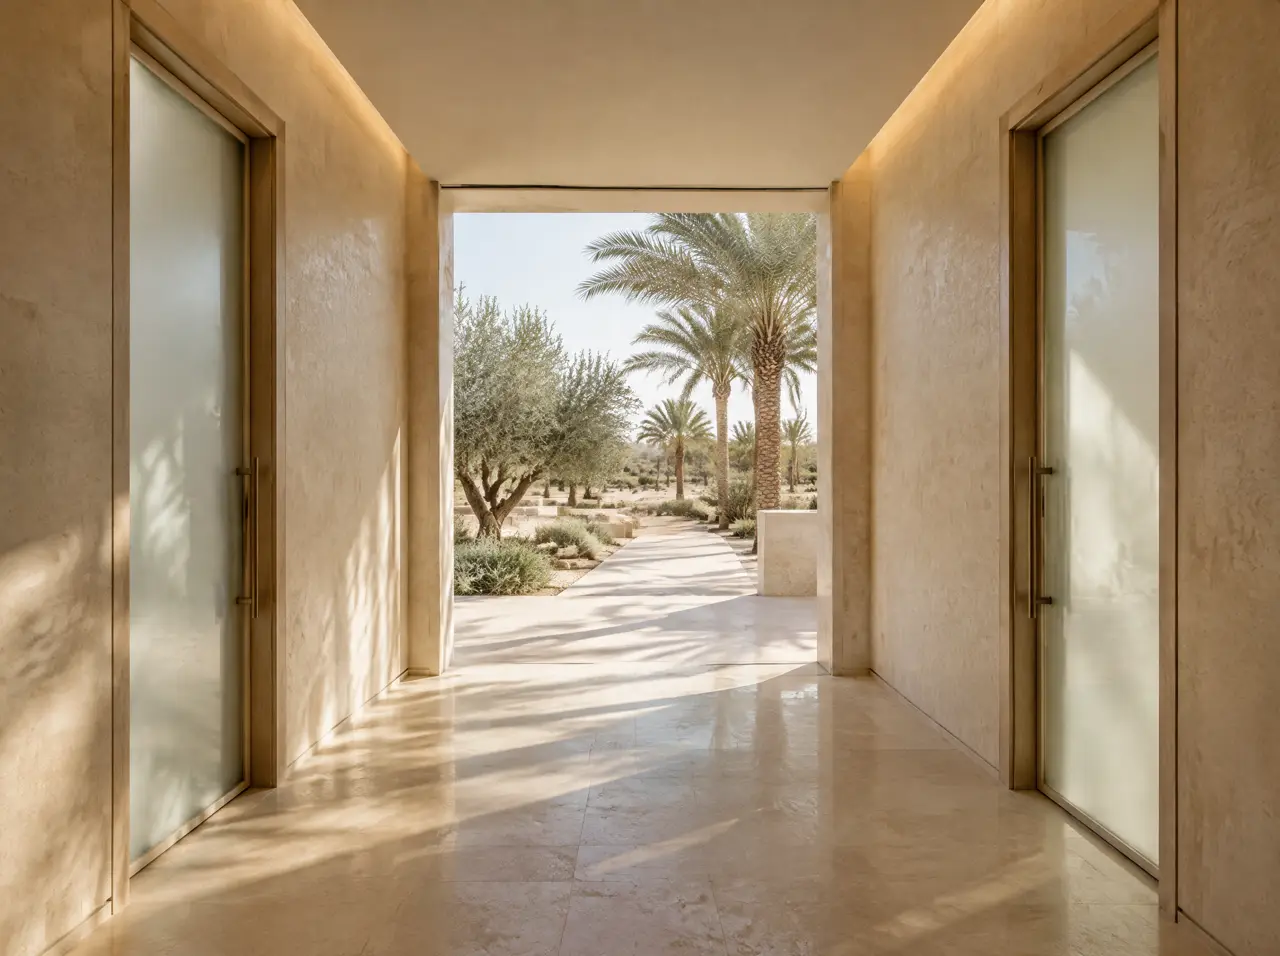
A family villa puts the hammam where water and drains already run: the basement wellness suite beside the plunge, a wet room off the family wing, or a garden pavilion with its own plant cupboard. Two to four people, a heated bench, a glass door onto a cool lobby with a shower. The wet room suits washing and company, the dry cabin heat and quiet, and a villa with the space takes both with the plunge between them.
What a hammam steam room costs
The indicative range is $7.2–26.5k (SAR 27–99k): a two-person tiled room with a 6 kW generator at the bottom, an eight-person mosaic or marble room with a 15 kW generator, a heated bench and a vault at the top. It covers the generator, controls, door, bench heating where chosen, the lining we specify and commissioning; the waterproofed shell your contractor builds, the plant space, the extract ductwork, permits, duties and freight handling sit outside it, as the price guide sets out. Like the hot tub, the hammam is not in the suite builder.
What is the difference between a hammam and a steam room?
In a building brief, nothing that changes the plant: both are sealed tiled rooms held at 43–48 °C by a steam generator. The word hammam carries the bench, the basin and the washing; a steam room may be only the room.
Does a hammam need a special supply or a permit?
A water point, a drain, a power feed for the generator (three-phase from about 9 kW) and an extract to outside. Whether the municipality or civil defence inspects it depends on the city and on whether the room is open to the public: ask them, and we list the questions in the layout.
Can it be used in summer?
Yes; a hammam runs indoors in a cooled building and the season makes little difference to it. The plunge beside it is the part that summer tests, and that is sized for July.
Other systems
Rooms that share its corridor
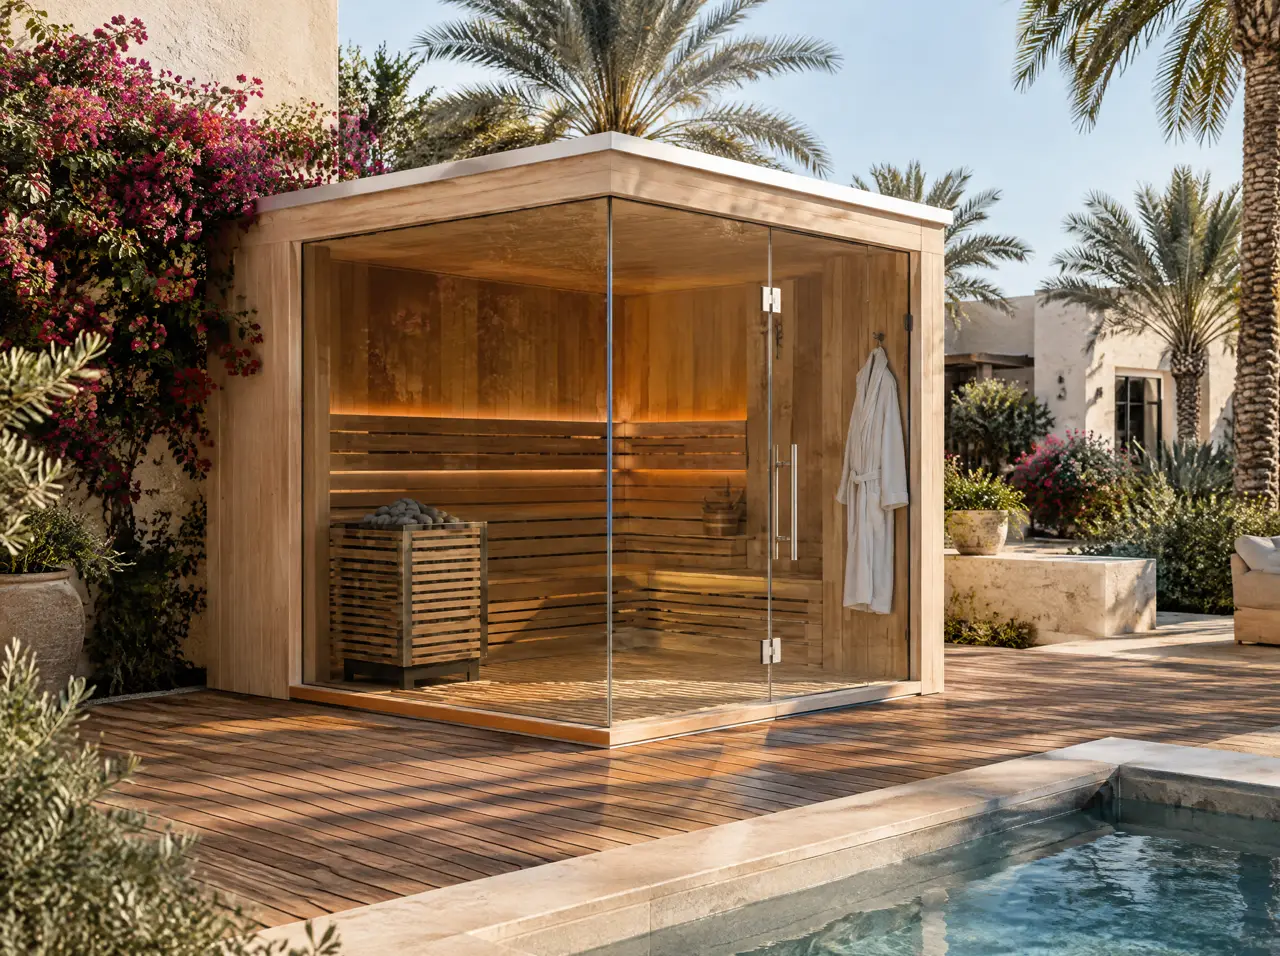
Panoramic glass saunas
Full-height glass on one or two walls, 1 to 12 seats, Harvia heaters. Cut to the room and the heat load.
Open the page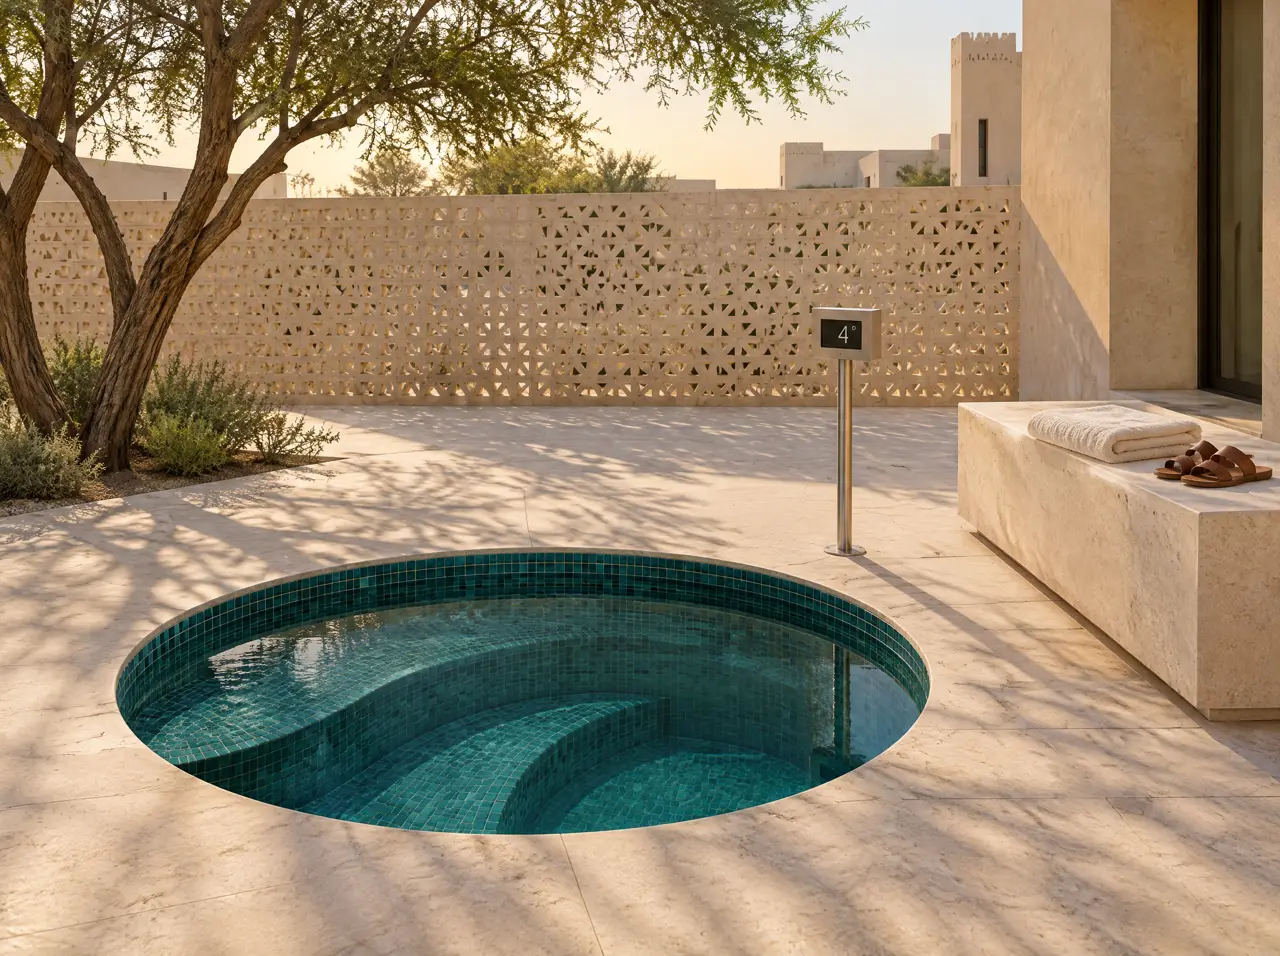
Built-in cold plunge pools
Round or square, flush or with a seat edge, 3–5 °C all year. Built into the floor, with the plant out of sight.
Open the page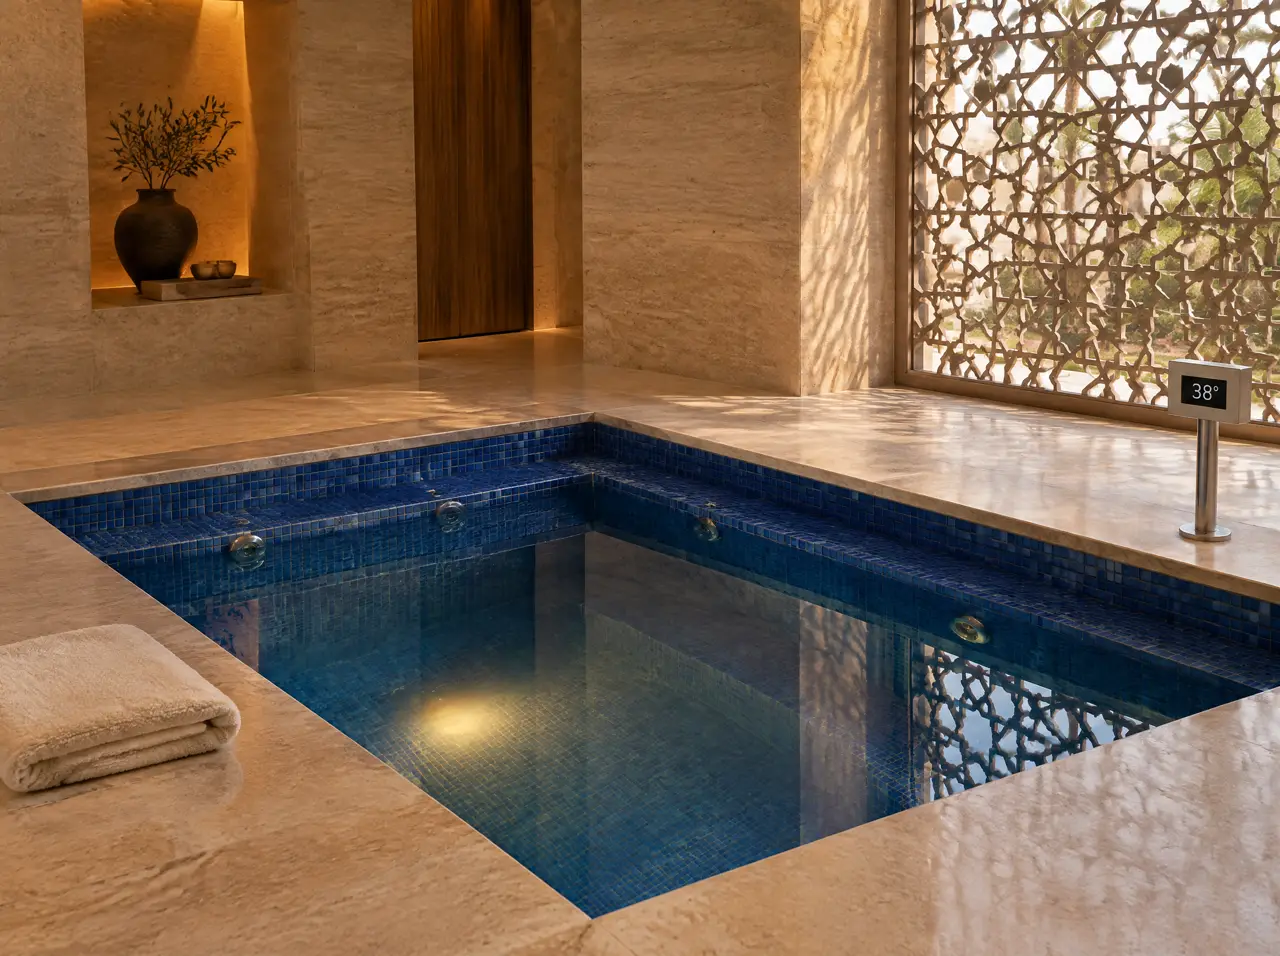
Hydromassage hot tubs
Tiled or mosaic, cast into the floor at 36–38 °C with jets and a seat ledge; or an acrylic spa shell dropped into a deck. Plant on another floor.
Open the pageSteam or dry heat?
Send the room size, the floor it is on and who will use it: we size the generator and draw the slope, the drain and the extract
A photo of the ceiling and the nearest riser tells us where the generator can live.
One message starts the layout
Send a plan or three photographs of the space and say who will use it. The project desk answers with questions first, then a 3D layout and an indicative range.
Message on WhatsAppBuild the suite first