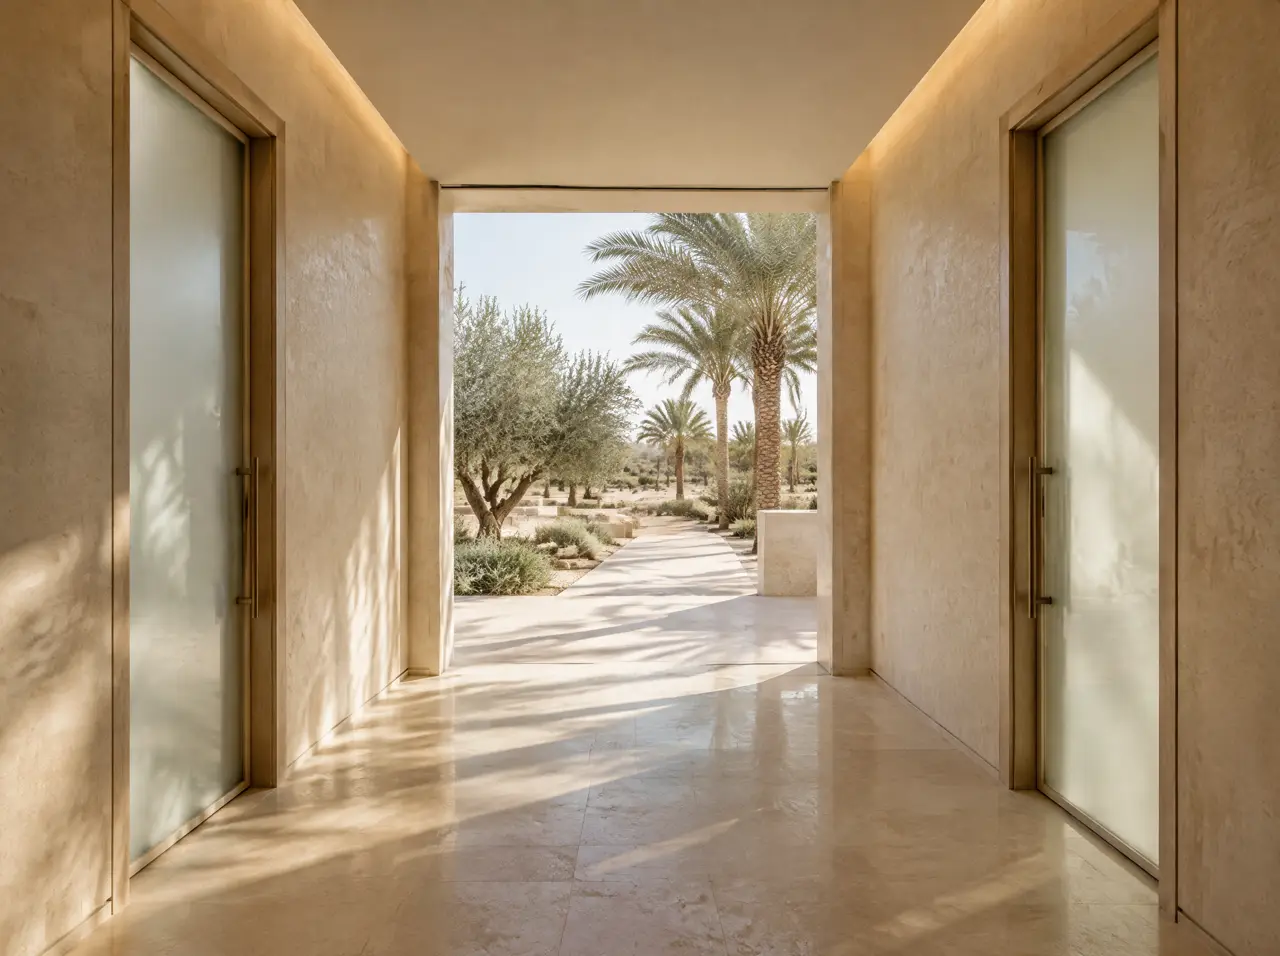
Planning note · Privacy
Separate sides for men and women: three plans compared on area, cost and glass
A club or hotel that serves men and women apart can build the suite three ways, and the plans differ less in looks than in floor area, cost and who gets the busy hour. Here they are on one table, with the doors, the glass and the timetable worked out.
Separation is settled on the floor plan, before any equipment is chosen, by asking one question of every door and every pane: who can see whom? The three plans below answer it differently. All three are priced from the same catalogue tables, so the comparison is fair.
Three plans on one table: area, cost and who gets the hours
| A. Two wings | B. One suite, shared by hours | C. Two small cabins | |
|---|---|---|---|
| What is built | Men's wing: 8-seat cabin and a hot and cold pair. Women's wing: 6-seat cabin and a pair. One plant room between. | One 8-seat cabin and one pair, used by each group in turn. | Two 4-seat cabins, each with a round plunge, in separate rooms on one plant room. |
| Footprint, with circulation | 18.7 m² of equipment; about 37 m² with circulation, in wings of 21 and 17 m² | 10.3 m² of equipment; about 21 m² with circulation | 9.9 m² of equipment; about 20 m² with circulation |
| Indicative range | $93.4–150.5k (SAR 350–564k) | $49.2–79k (SAR 185–296k) | $56.4–89k (SAR 212–334k) |
| Seats in use at once | 14 (8 and 6) | 8, for one group | 8 (4 and 4) |
| Cabin places in a 16-hour day | 672 (384 and 288) | 360 after three changeovers | 384 |
| Cost per daily cabin place | $139–224 (SAR 520–840) | $137–219 (SAR 510–820) | $147–232 (SAR 550–870) |
| Privacy and staffing | Complete: own entrance, glass and floor per side; an attendant on each at peak | Held by the timetable and a strict handover; one attendant | Complete for cabins and plunges; an attendant per room, or one between two |
| Flexibility | Each side sized to its own demand, then fixed by its wing | Hours move at no cost; a second cabin needs more floor | A larger cabin means replacing a 4-seat one |
Read the cost-per-place row first. The three plans sit in one band, because the ranges are built from seats and pools, so the cheapest plan is simply the one with the fewest places. The real choice is who gets the hours and how private each side must be. B and C cost almost the same: B buys a bigger cabin and a warm pool that two groups share in turn, C buys a cabin for each group in every hour. The Riyadh padel club profile draws plan A. Footprints add circulation at the same again, the allowance on our club pages; changing rooms, showers and corridors are not counted.
Two doors and one service route: entrances and sight lines
- Two entrances from the club's circulation, never one door with two signs. Each opens into its own lobby with a closed inner door, so the outer door shows a wall, not a pool.
- Offset the doors. A door opposite a door opens a sight line down the corridor; stagger them.
- One service route to the plant, with no door into either side, so servicing never crosses a wing.
- Walk the sight lines. From the door, the upper bench, the lower bench and the plunge edge, draw a line through every pane. Any line that ends in a corridor, a gallery, a street or a neighbour's window marks a pane to treat.
Which pane gets which glass: a rule by what it looks onto
| The pane looks onto | Glass | Reason |
|---|---|---|
| The wing's own lobby, shower route or plunge room | Clear | An attendant at the desk can see in, and the cabin borrows the room's light |
| A shared corridor, reception or gallery | Frosted | It closes the sight line and the cabin still glows |
| A walled garden that belongs to the same side | Clear | Nobody outside can see in |
| Courts, a street or a neighbour's upper window | Frosted | Tint hides a cabin only while it is darker inside than out; lit at night, the effect reverses |
| The plant or service corridor | Frosted, or a solid timber panel | There is nothing to gain by showing plant |
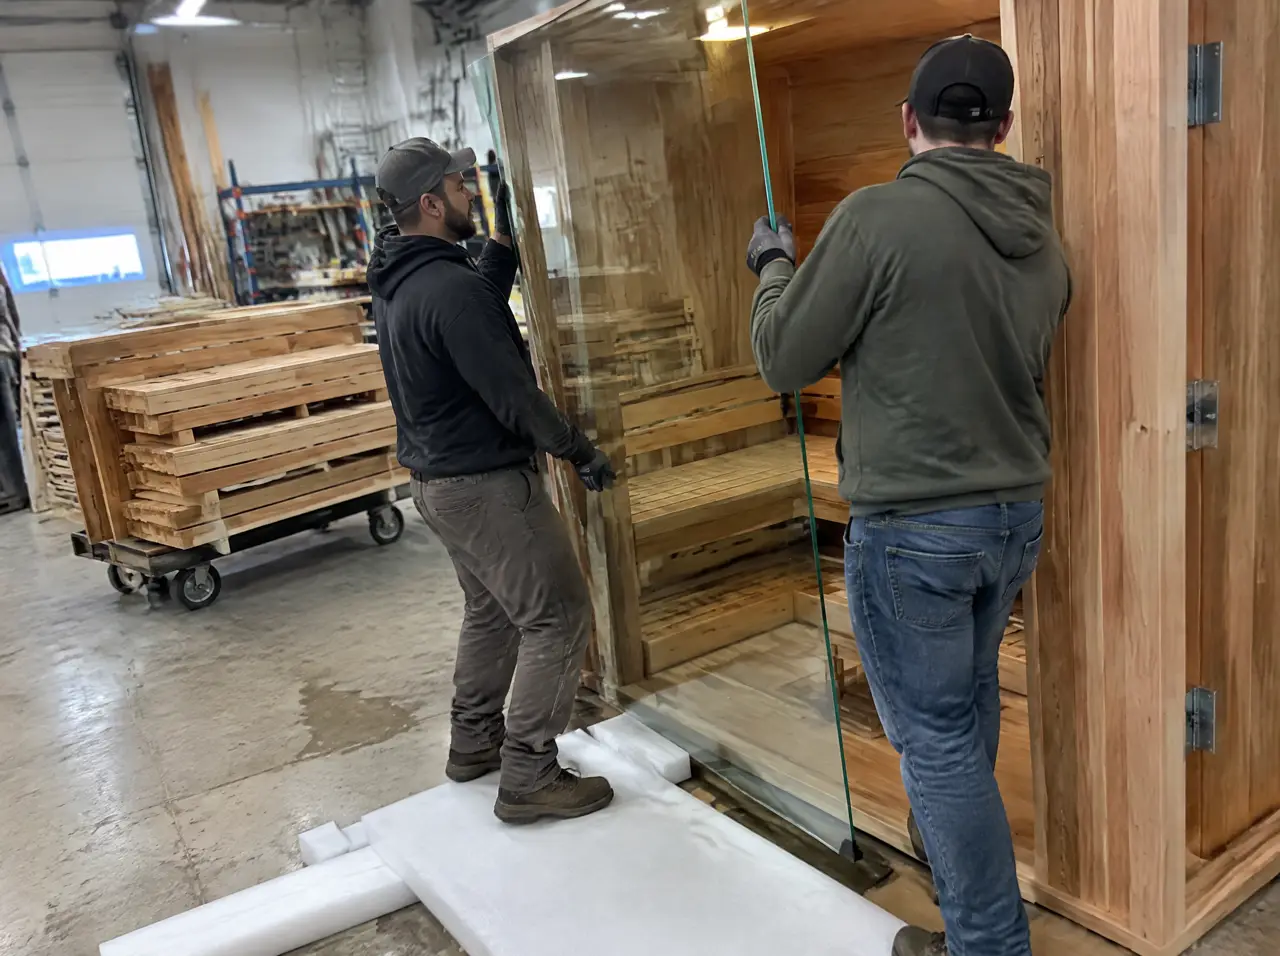
Settle every pane before the glass is ordered. Panes are made to final size before they are toughened, as glass-front saunas in desert heat explains, so a late change means a new pane and weeks. Ask the glass maker whether frosting or tint changes the sun exposure a pane may take, and ask for a sample of each, lit as it will be lit in the room.
A shared plant between two sides: ducts, pipes and sound
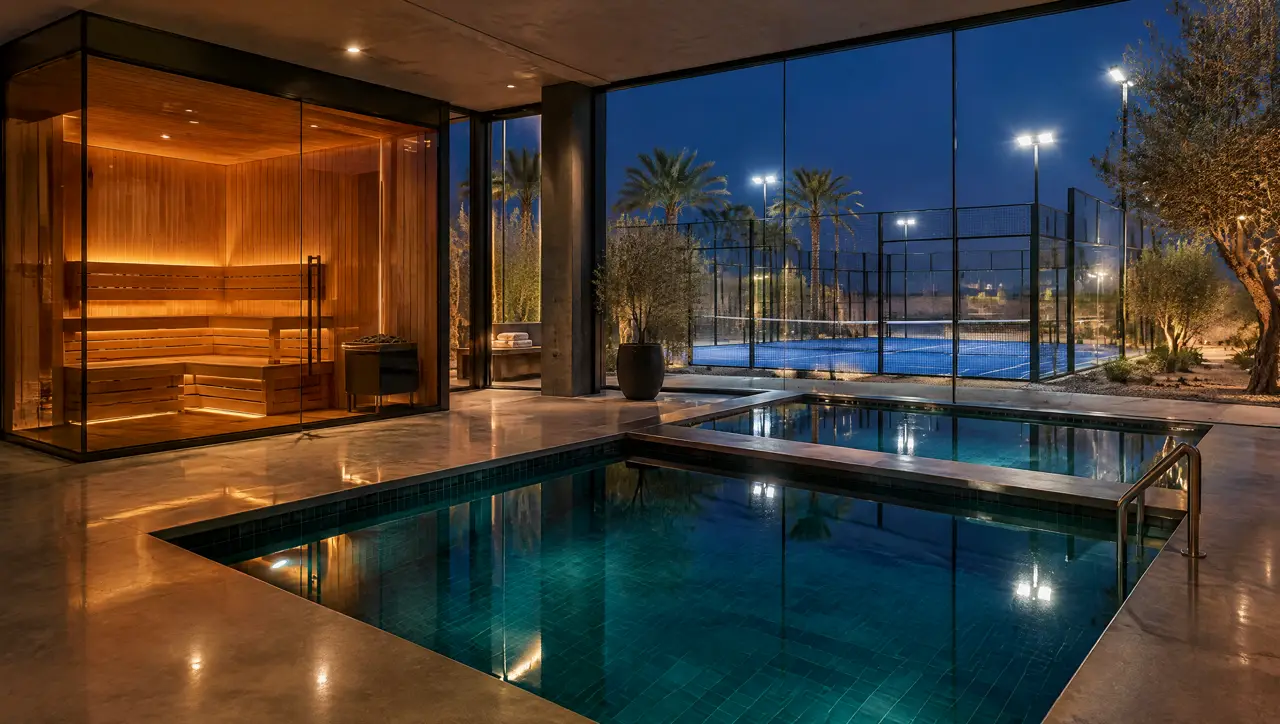
One plant room can serve both sides, each cold pool on its own chiller as everywhere else, so one side can close for cleaning while the other runs. What crosses the dividing wall is the risk, because sound and sight travel along ducts, pipes and cable trays.
- Ducts. Give each cabin its own ventilation route. A shared duct carries speech from one cabin to the other, so if a riser must be shared, the acoustic consultant specifies attenuators.
- Penetrations. Sleeve and seal every pipe and cable through the wall; an open sleeve is a sound path and a sight line.
- Machines. Chillers and pumps go behind a solid wall on isolating mounts, with a noise target set by the acoustic consultant for each pool edge.
- Power. One feed and one isolator per side, so a fault on one never stops the other.
Twenty-minute cycles: what one cabin gives each side in a day
A 15-minute session plus 5 minutes to wipe and ventilate is a 20-minute cycle, so a cabin turns 3 sessions an hour. Multiplied by the seats:
| Cabin | Guests an hour, full sessions | In a 3-hour block |
|---|---|---|
| 4 seats | 12 | 36 |
| 6 seats | 18 | 54 |
| 8 seats | 24 | 72 |
The hotel and club pages use the same rule: 24 an hour for an 8-seat cabin. For plan B add the changeovers between groups: a club open 06:00 to 22:00, cut into four blocks with three 15-minute handovers, gives this day.
| Block | Length | Group | Sessions | Places on 8 seats |
|---|---|---|---|---|
| 06:00–10:00 | 4 h | Group 1 | 12 | 96 |
| 10:15–14:00 | 3 h 45 | Group 2 | 11 | 88 |
| 14:15–17:00 | 2 h 45 | Group 1 | 8 | 64 |
| 17:15–22:00 | 4 h 45 | Group 2 | 14 | 112 |
| Whole day | 15 h 15 | 45 | 360 |
Plan A gives the same day 384 places to the men's cabin and 288 to the women's. Allocate hours in proportion to each group's visits, then test the rule that matters more: each group's peak must fall inside its own block. If both groups peak at 6 p.m., no timetable works, and the answer is plan A or C. Ask the operator how opening hours and busy hours change in Ramadan and write a second timetable for it; the Ramadan note has the calendar.
Hotel, club or villa: the same three plans under different pressure
| Setting | Who arrives | What usually fits | Watch for |
|---|---|---|---|
| Hotel | Guests by room key, in numbers that change daily | Wings where the level sells the property and the plan has two sides; plan B on a small spa deck | Key-card access per side; a block kept for private bookings |
| Club | Members, booked, in a wave when courts finish together | Wings or plan C when both sides peak in the evening | A timetable fails when the two peaks coincide |
| Villa | One household and its guests | Plan B, written as a family timetable; plan C only for a large compound | A screened route to the suite; hours for guests |
Questions for the operator's lawyer and the authority
The rules differ by country, city and licence, and they change, so this note states none of them. Put these questions in writing before the layout is frozen.
- Does a suite with separate sides need its own licence or classification, or does the club's or hotel's cover it?
- Are separate entrances, changing rooms and a service route required, or only permitted?
- May one cabin be shared by hours if the timetable is displayed at the door?
- Which staff must be on duty on each side while it is open, and are there rules on who may staff a women's or a men's side?
- Are cameras allowed anywhere in a wet area, a changing area or a lobby?
- What does an inspector expect at the door: hours, posted rules, an alarm or call point?
Can one cabin serve men and women on alternate hours?
Yes, if the handover is part of the timetable: a 15-minute gap, a wipe-down, a door only the group on duty can open and a lobby where the two groups never meet. The cabin does not mind; the changeover is the risk.
Can we build one side now and the other later?
Yes. Build the plant room, the second side's power and drain stubs and its ventilation route first; the second cabin and pair then arrive as numbered panels, with up to 7 days of installation. Hot and cold pool pairs covers the pool side.
Does frosted glass make a cabin feel closed in?
Less than a timber panel would: frosted glass still passes light, so the cabin glows and borrows daylight. Ask for a sample before you choose; the cabins are described under panoramic glass saunas.
More from the journal
Further notes from the plant room
Glass saunas in desert heat
Toughened glass, heat loss in kilowatts, sun and thermal stress, and what the air-conditioning engineer needs to know.
Open the page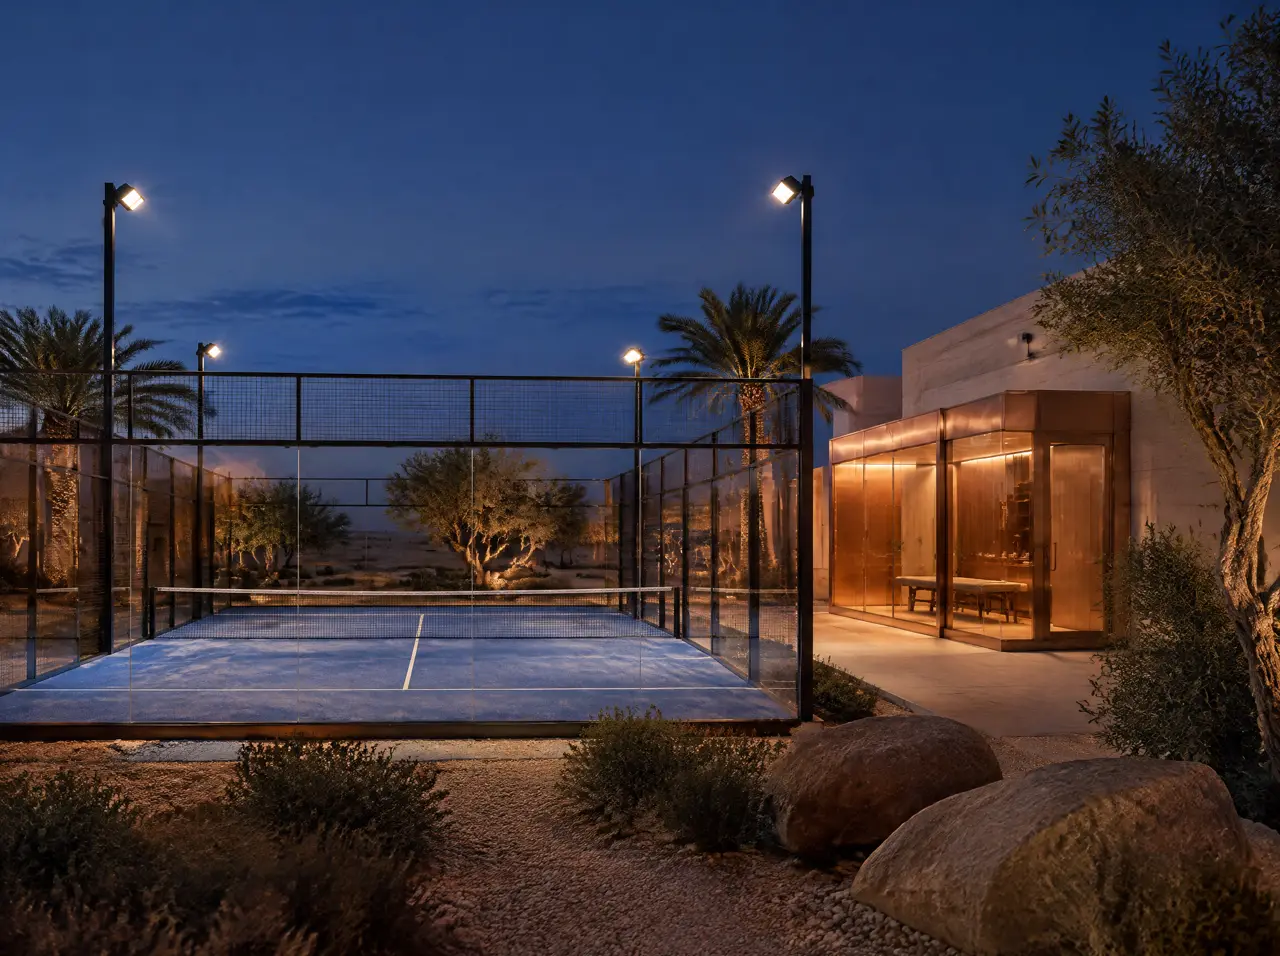
Padel recovery room
Where a sauna and a plunge fit in a club with no spare wing: five numbers to measure, a worked store conversion and a phased budget.
Open the page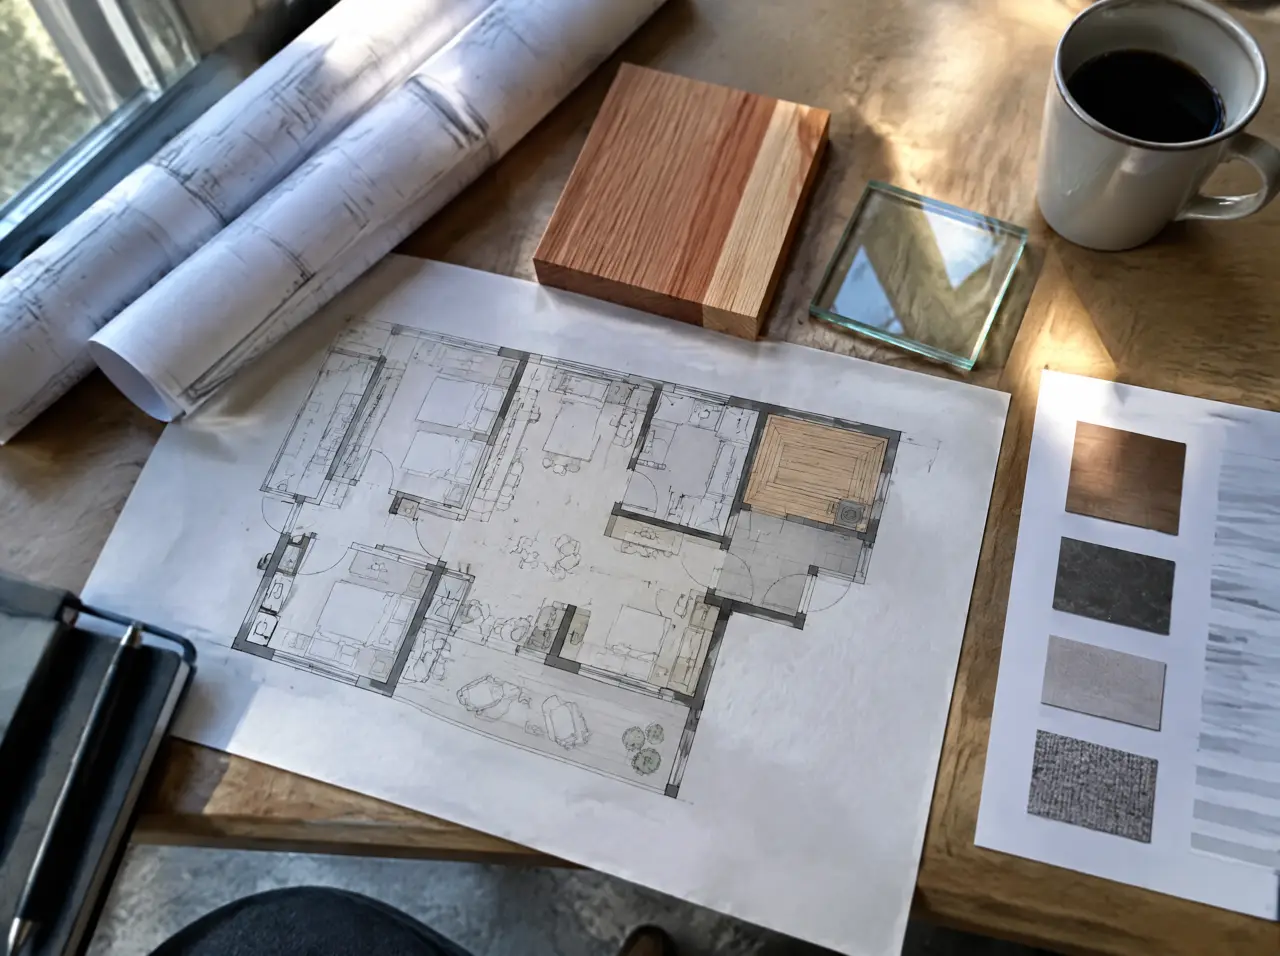
Hotel spec sheet
Connected load, water weights, heights, drains, plant air path, clashes and handover for a sample hotel level, written for architects and MEP.
Open the pageFrom the note to your site
Send the floor plan with the entrances marked: we draw each side's door, glass and hours before we quote
One message starts the layout
Send a plan or three photographs of the space and say who will use it. The project desk answers with questions first, then a 3D layout and an indicative range.
Message on WhatsAppBuild the suite first