System 09 · Warm water
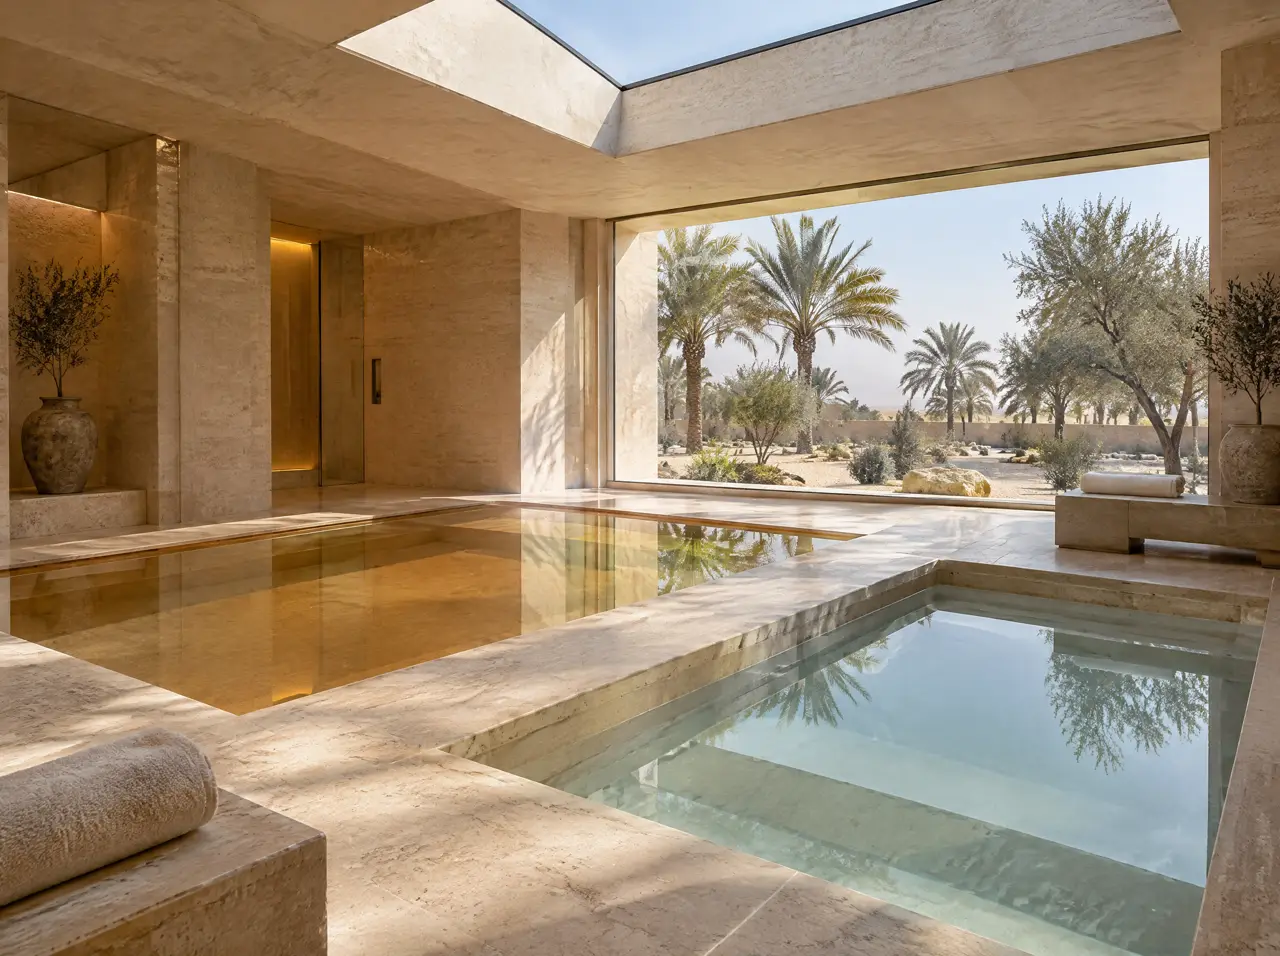
A built-in hot tub at 38 °C: the warm side of an indoor suite
A tiled tub with jets, a seat ledge all the way round and its pump, heater and filter in a plant room on another floor. For a family villa it is the warm room beside the plunge; for a rental villa or a small hotel it is the feature every guest asks about first.
Most of this site is about cold water, because that is where a Gulf project is difficult. The hot tub is the easy pleasure beside it: water at 38 °C, jets you can switch on, a ledge to sit on, and a room cooled to 22 °C while the water stays warm. What makes it a project rather than a purchase is everything below the floor: a jet pump, a heater, a filter and a drain that have to live somewhere, and a room that has to cope with warm water inside an air-conditioned building.
Tiled in the floor, or a shell dropped into a deck
| Tiled, built in | Drop-in acrylic shell | |
|---|---|---|
| Shape | any: rectangle, round, a ledge drawn to the room | the shell's own shape and moulded seats |
| Where | a wellness room with a plant room below or beside it | a roof deck, a terrace, a garden platform |
| Build | shell cast by your contractor to our drawing, waterproofed, tiled or set in mosaic | arrives finished; set into a frame in a day |
| Feels like | the pools on this site: stone, mosaic, flush with the floor | a spa: moulded seats, more jets per person |
| Range | the upper half | the lower half |
Warm water inside a cooled room
A tub at 38 °C in a room at 22 °C evaporates all day. The moisture is a load on the consultant's dehumidification, and it finds the coldest surface in the room, a window, a steel frame, the glass wall of the sauna next door, if nothing takes it away. So the layout gives the room an insulated cover that is on the water whenever nobody is in it, an extract point between the tub and any glass, and a note to the consultant with the evaporation estimate. Covered, the tub loses a fraction of the heat and moisture of an open one; uncovered, it is the largest humidity source in the house.
The plant room: basement or roof, and the pipe run between
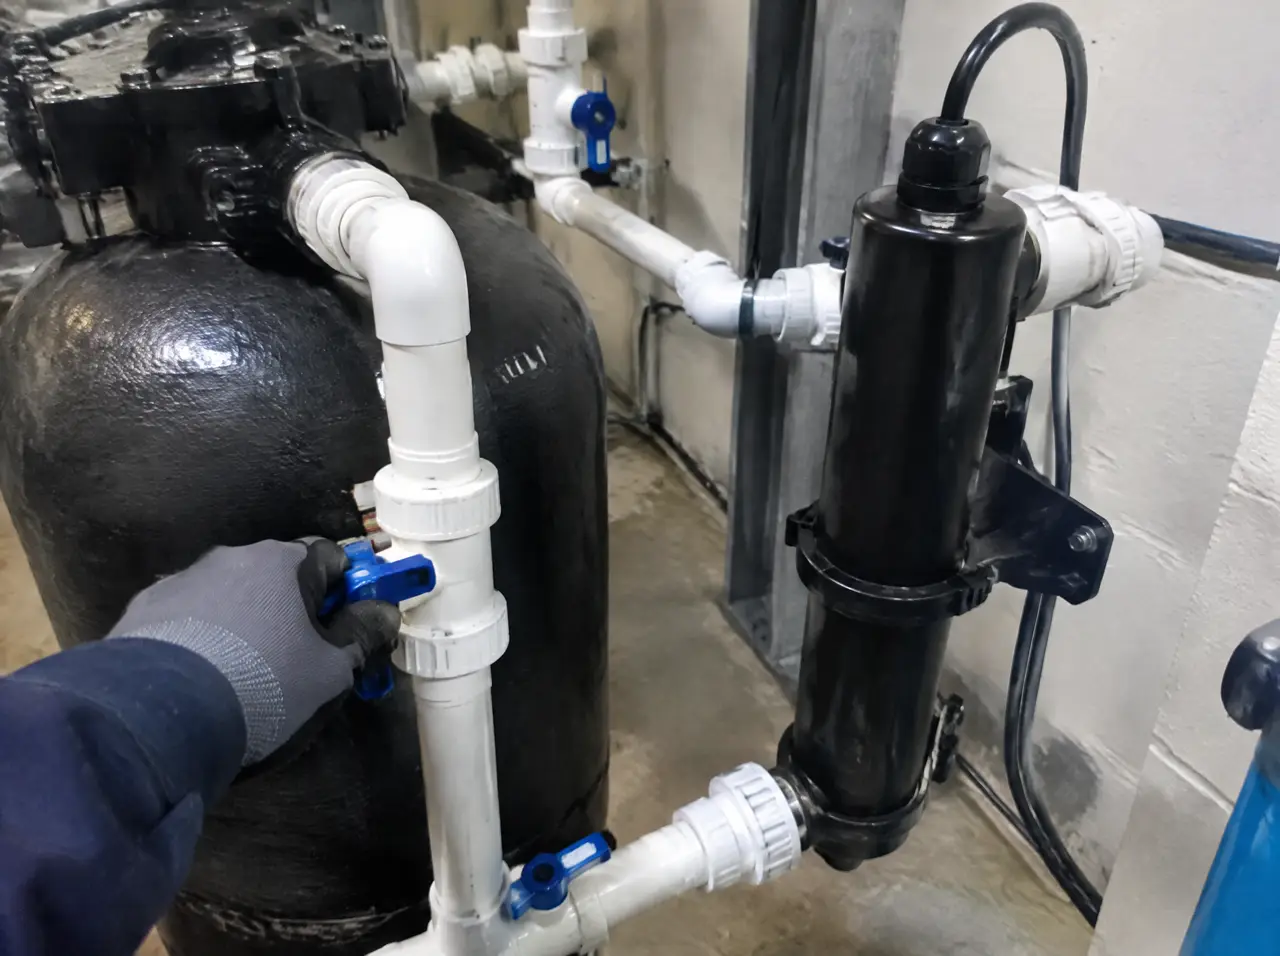
A built-in hot tub carries more machinery than a plunge: circulation pump and filter, heater, jet pump, a sanitiser dosing point and the valves between them. In a villa the natural place is the basement plant room that already holds the chilled-water pumps or the fan coil units, with the tub on the floor above and a short vertical run; in a tower apartment or a rooftop suite the plant goes on the roof beside the condensers. The run must be insulated and hidden end to end, the room needs a floor drain and a water point, and the jet pump must breathe and be heard only where nobody minds.
Water, top-up and drainage in a hot climate
Warm water in dry air evaporates, so the tub needs an automatic top-up and a sanitiser that is dosed, not guessed. The turnover of bathers sizes the filter: a 3,000 L tub used by one family at the weekend and the same tub used by every guest of a 20-room hotel are two different plants. The drain is sized for a full empty and refill between guest changes, to a gully the municipality accepts. The water treatment note applies to a warm tub with one change: warm water asks for more sanitiser and more frequent testing, not less.
Hot tub, or the warm pool of a pair
If the brief already includes a cold plunge, the hot and cold pool pair gives you a warm pool at 38 °C beside the cold one on a shared plant, without jets. The hot tub is the choice when the massage matters, when the warm side will be used on its own, or when a rental villa wants the feature guests recognise. Jets add a pump, a hum and roughly a third to the plant; they also add the thing people photograph.
A family villa, a rental villa, a small hotel
- Family villa. The family wing or a basement suite, with the sight lines decided: which door, which window, which screen. Two to four seats, a cover, a lockable control.
- Rental villa. Guests expect a cover, a simple control and water that is visibly clean; the plant is sized for turnover and the care sheet is written for housekeeping.
- Small hotel, club or clinic. A hot tub for guests is a commercial pool in the eyes of the authority: filtration, a sanitiser log, often a separate drain; we ask before we draw.
What a built-in hot tub costs
The indicative range is $9–29k (SAR 34–109k): a drop-in shell for two or three people at the lower end, a tiled six-seat tub with a full plant at the top. It covers the tub or shell, pump, heater, filter, jets and commissioning; the civil shell your contractor builds, the plant room itself, connections, permits, duties and freight handling sit outside it, as the price guide explains. The hot tub is not in the suite builder, which prices cold sides only.
Is a hot tub the same as a jacuzzi?
People say jacuzzi-style for any tub with jets; the word is a brand name. What we build is a hot tub: a tiled or acrylic tub of warm water with hydromassage jets on their own pump.
Can the hot tub share a plant room with the cold plunge?
Yes, and it usually does: separate water circuits in one room, each with its own drain and isolator, so one can be serviced while the other runs.
How warm does it get, and how fast?
The set point is 36–38 °C. A 6 kW heater raises 1,500 L by about 10 °C in roughly three hours, so the tub is kept warm under its cover rather than heated from cold for each use.
Other systems
What usually stands beside it
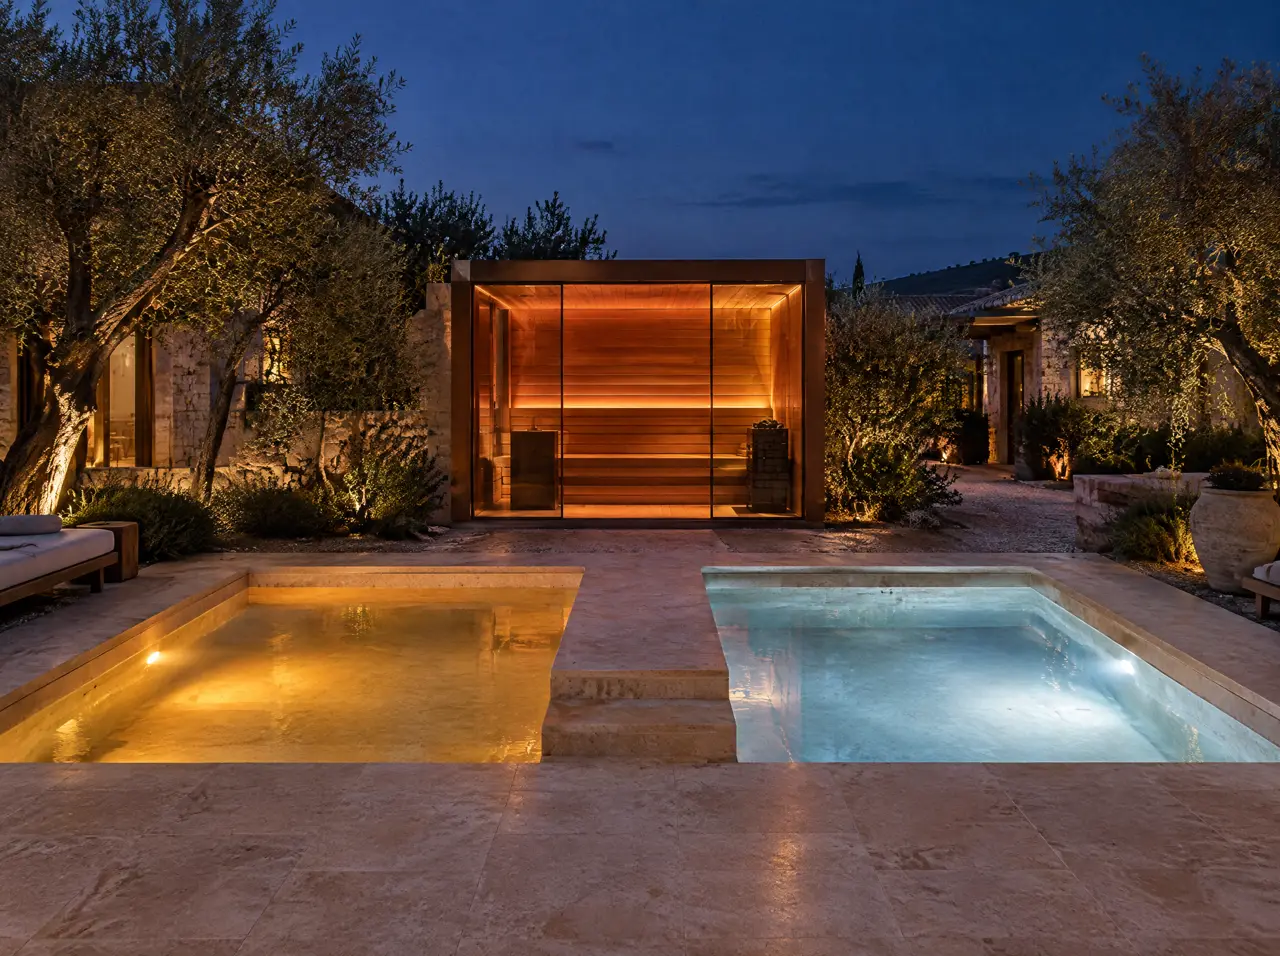
Hot + cold pool pairs
A 38 °C pool and a 4 °C plunge side by side on one plant: the whole warm-and-cold cycle in one place.
Open the page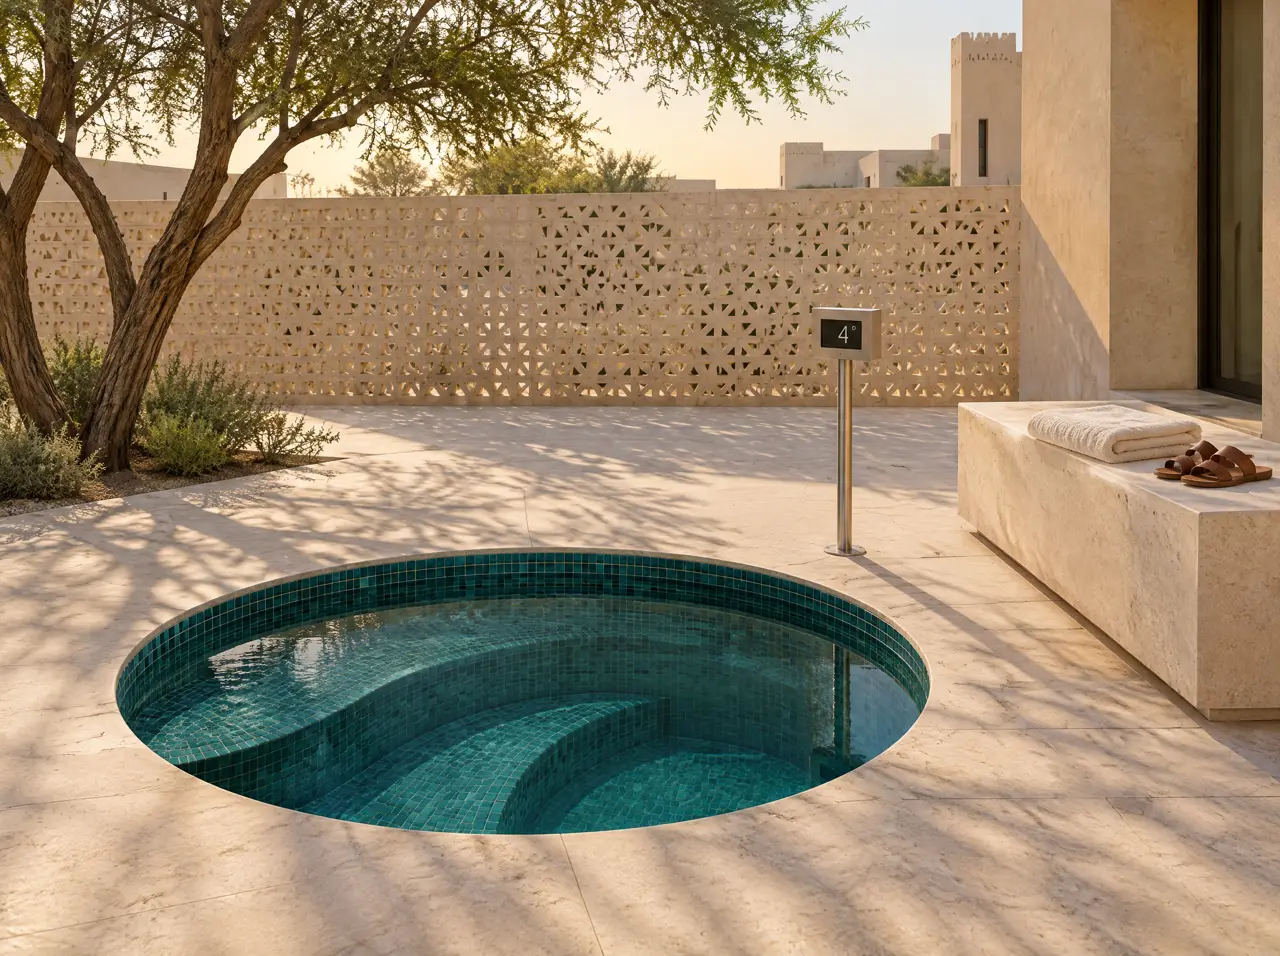
Built-in cold plunge pools
Round or square, flush or with a seat edge, 3–5 °C all year. Built into the floor, with the plant out of sight.
Open the page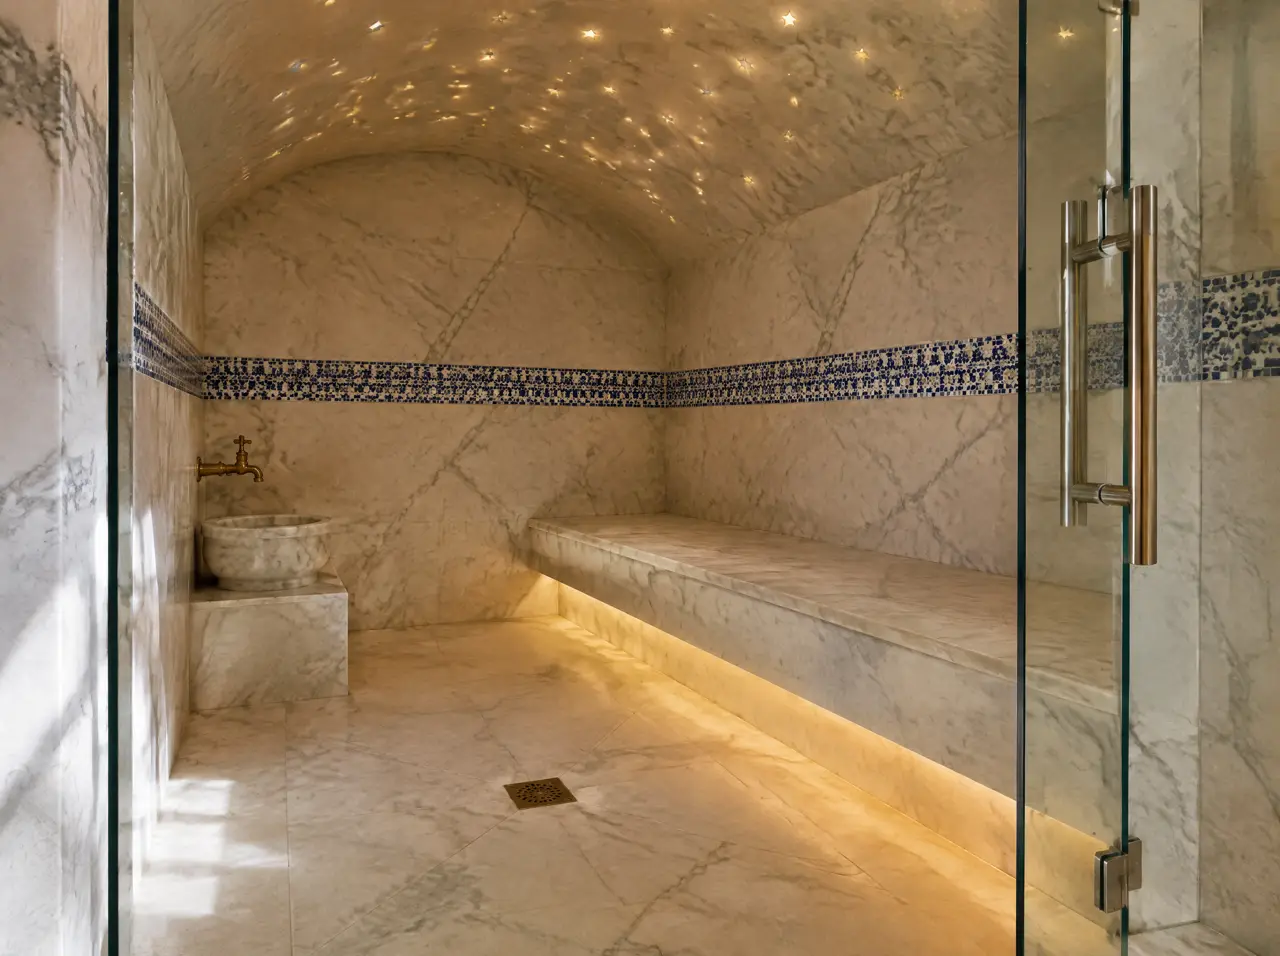
Hammam steam rooms
Tiled or mosaic steam cabins for 2 to 8 people at 43–48 °C: generator in the plant space, sloped ceiling, bench heating, drain and extraction.
Open the pageTiled or drop-in?
Send the room, the floor it is on and where the plant could go: we draw the tub and the pipe route
The floor level matters more than the finish: it decides whether the plant room sits below the tub or beside it.
One message starts the layout
Send a plan or three photographs of the space and say who will use it. The project desk answers with questions first, then a 3D layout and an indicative range.
Message on WhatsAppBuild the suite first