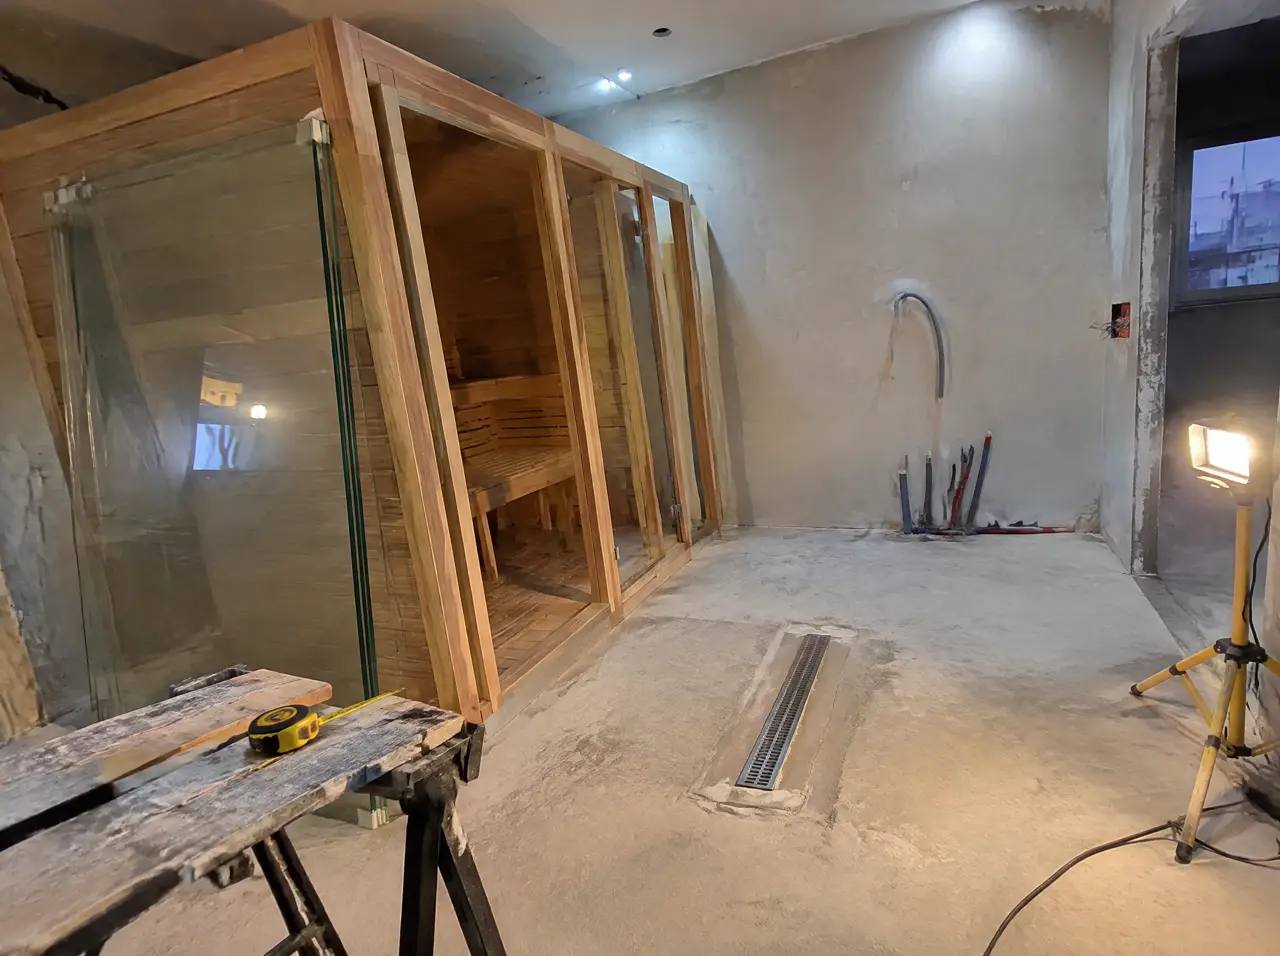
Installation guide · Riyadh
Sauna installation in Riyadh: villa, compound or tower, and what each one asks of you
The cabin is the easy part. The installation is a sequence of questions to a building, a utility and a manager, in the right order. Here is the order, with the questions written out.
A sauna installation in Riyadh differs by property more than by city. A villa has space and a garden but no one to ask; a compound house has a management company and rules; a tower has a structure, lifts and a service charge. The sequence below is the same for all three; the questions at each step change.
Start with the supply
Frequency is the Saudi question: the public supply is 60 Hz (GCCIA, 2026), where the other four countries on this site run at 50 Hz, and a building may still be on the older 127/220 V system while the move to 230/400 V proceeds under Council of Ministers Resolution No. 425 (SASO).
At survey we ask for a photograph of the distribution board, the main breaker rating and whether the supply is single- or three-phase. A 4.5 kW heater runs on a single-phase circuit; larger cabins and most chillers above 2 HP want three-phase. Heaters and chillers on 60 Hz explains why frequency matters to the plant, not the heater.
Three properties, three sets of questions
| Property | Typical space | First questions | Delivery |
|---|---|---|---|
| Villa | ground-floor wellness room, basement, courtyard, roof terrace | where the drain and power are, who can see the glass, where the plant can stand in shade | by road to the gate; a crane for a roof |
| Compound house | garden pavilion, guest wing, ladies' wing | does the compound need approval for a structure, what hours deliveries are allowed, noise limits | compound security and access hours |
| Tower apartment or amenity floor | balcony, wet room, podium amenity floor | slab load, drains, lift size, façade rules, who maintains the plant | goods lift or a crane; a booking with the building |
Each property has a page of detail: villas and compounds, apartments and penthouses and, for the cabin itself, panoramic glass saunas.
Approvals: what to ask, and whom
- The municipality: whether a free-standing structure, a rooftop structure or a pool needs a permit, and what documents it wants.
- Civil defence: what fire requirements apply to a heater, a cabin and its ventilation, and whether a detector must be adjusted.
- The compound or building management: rules on external structures, rooftop equipment, deliveries and noise.
- The electricity utility: whether the extra connected load needs a new application or a breaker change.
We do not state what the rules are, because they differ by property and change; the layout lists these questions with the loads and dimensions each office will ask for.
Delivery, lifts and the summer
Saudi Arabia bans work under direct sunlight from 12:00 to 15:00 between 15 June and 15 September for private-sector establishments (Ministry of Human Resources and Social Development, 2026 season). Ask the ministry for the current year's notice before you fix a roof or terrace installation date.
Saudi Arabia runs import conformity through the SABER platform of SASO, which registers products, issues product conformity certificates and issues the shipment certificates needed before goods reach the Saudi market (SASO SABER, 2026); whether a given heater or chiller is regulated depends on its customs tariff code, which the importer and the broker check item by item.
A cabin arrives as numbered panels and a pool or tub arrives as pieces; we ask for the lift and door dimensions before we draw and for the gate and delivery hours of a compound. A roof usually needs a crane booking, and a podium may need a closure of a service road.
Ventilation, drain and floor
- A low air inlet and a high outlet to a void or duct; the cabin is not sealed against the room.
- A floor drain or a fall to one, with a vapour barrier continuous on the closed faces of a cabin in an air-conditioned room.
- A pool recess formed and waterproofed before finishes, and a plant niche in shade with an air path.
- A dedicated circuit and a breaker sized to the heater, plus a separate one for the chiller.
Who does what
| Task | Us | Your contractor | Building or compound |
|---|---|---|---|
| 3D layout, equipment list, loads | yes | reviews | - |
| Pool recess, waterproofing, floor falls | specifies | builds | approves if structural |
| Power, water and drain to the plant room | specifies | builds and connects | approves load and discharge |
| Cabin, pool, tub and chiller supply | yes | - | - |
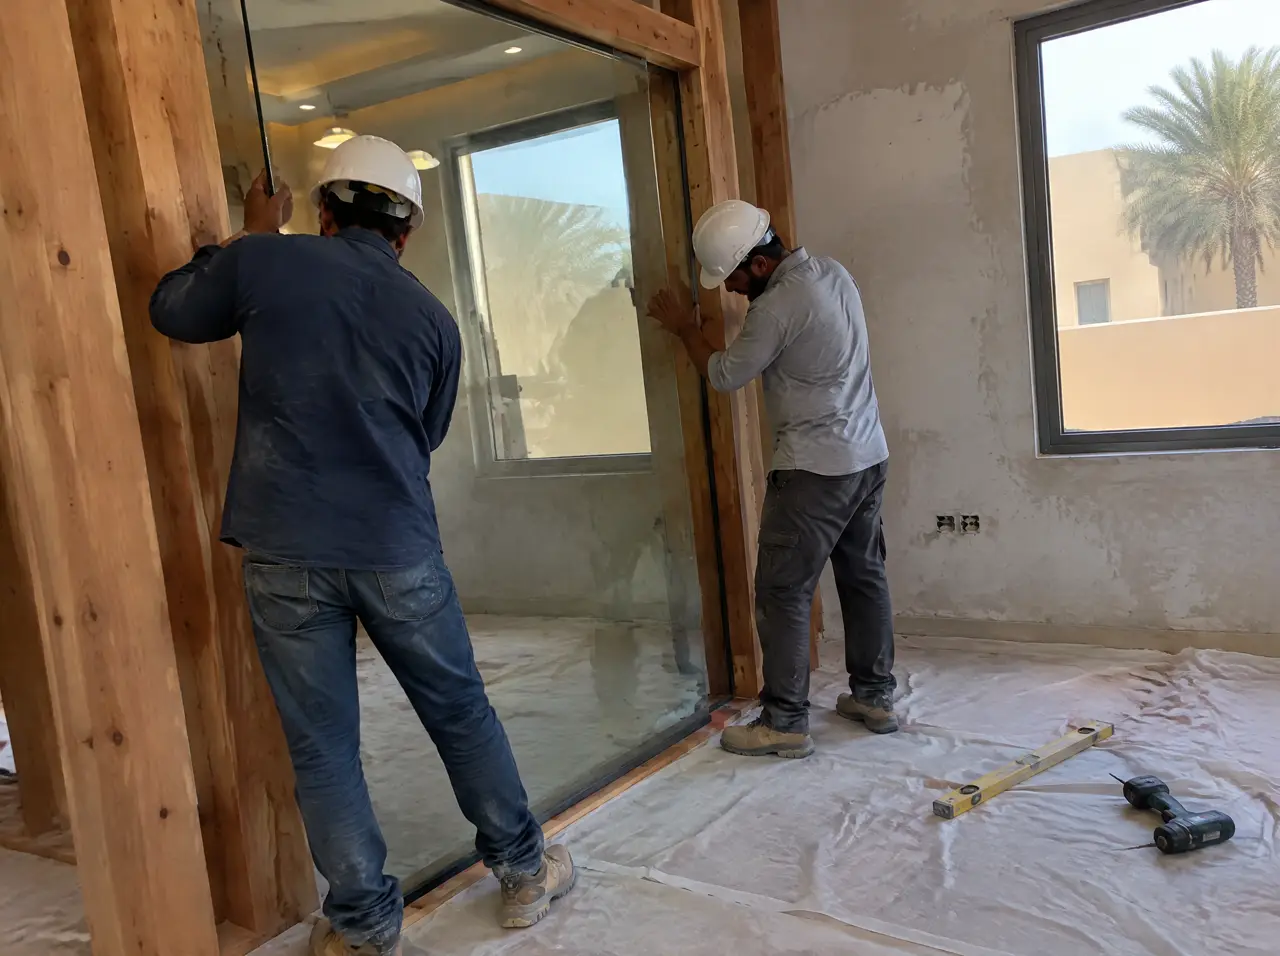
| Installation and assembly | leads | assists with access and trades | books lifts and hours |
| Temperature test and handover | runs and signs | attends | attends if required |
Three mistakes the layout is there to prevent
- A floor finish laid before the recess is formed. Cutting a finished floor to fit a pool costs more than the pool.
- A plant niche with no air. A chiller in a closed cupboard stalls in summer; the niche is drawn in shade with an air path.
- A supply assumed rather than measured. A heater or chiller ordered for the wrong voltage or frequency is the slowest and most expensive mistake of all.
A realistic programme
| Step | Duration |
|---|---|
| Plan, photos and the layout | up to 5 working days |
| Contract and deposit | as quickly as you decide; 40% enters the production queue |
| Production in our joinery and on our chiller line | 6 to 10 weeks, with photographs before shipping |
| Freight and clearance to Riyadh | stated in the quote and planned to your delivery window |
| Installation | up to 7 days on site |
| Temperature test and handover | at the end of installation, once the pool is chilled and the cabin is hot; 20% falls due after the signature |
For budgeting: a 2-seat cabin is $8.4–11.5k (SAR 32–43k), a 4-seat cabin $11.5–16.5k (SAR 43–62k) and a 6-seat cabin $16.5–23.5k (SAR 62–88k), before civil works, connections and permits. See Riyadh for the local conditions and what a custom sauna costs in the Gulf for the full bill.
Do I need a permit for a sauna in a Riyadh villa?
That is a question for the municipality and, in a compound, for the management. A cabin inside a room is usually an interior fit-out; a free-standing structure or a rooftop installation raises more questions. The layout lists them.
Can a sauna go in the basement of a villa?
It can, with ventilation, drainage, an easy exit and a heater guard. Ask civil defence about their fire requirements before the layout is frozen.
Do you also install infrared saunas in Riyadh?
A heater-based cabin is our standard; infrared panels can be added as an option. We explain the difference in the layout.
More from the journal
Further notes from the plant room
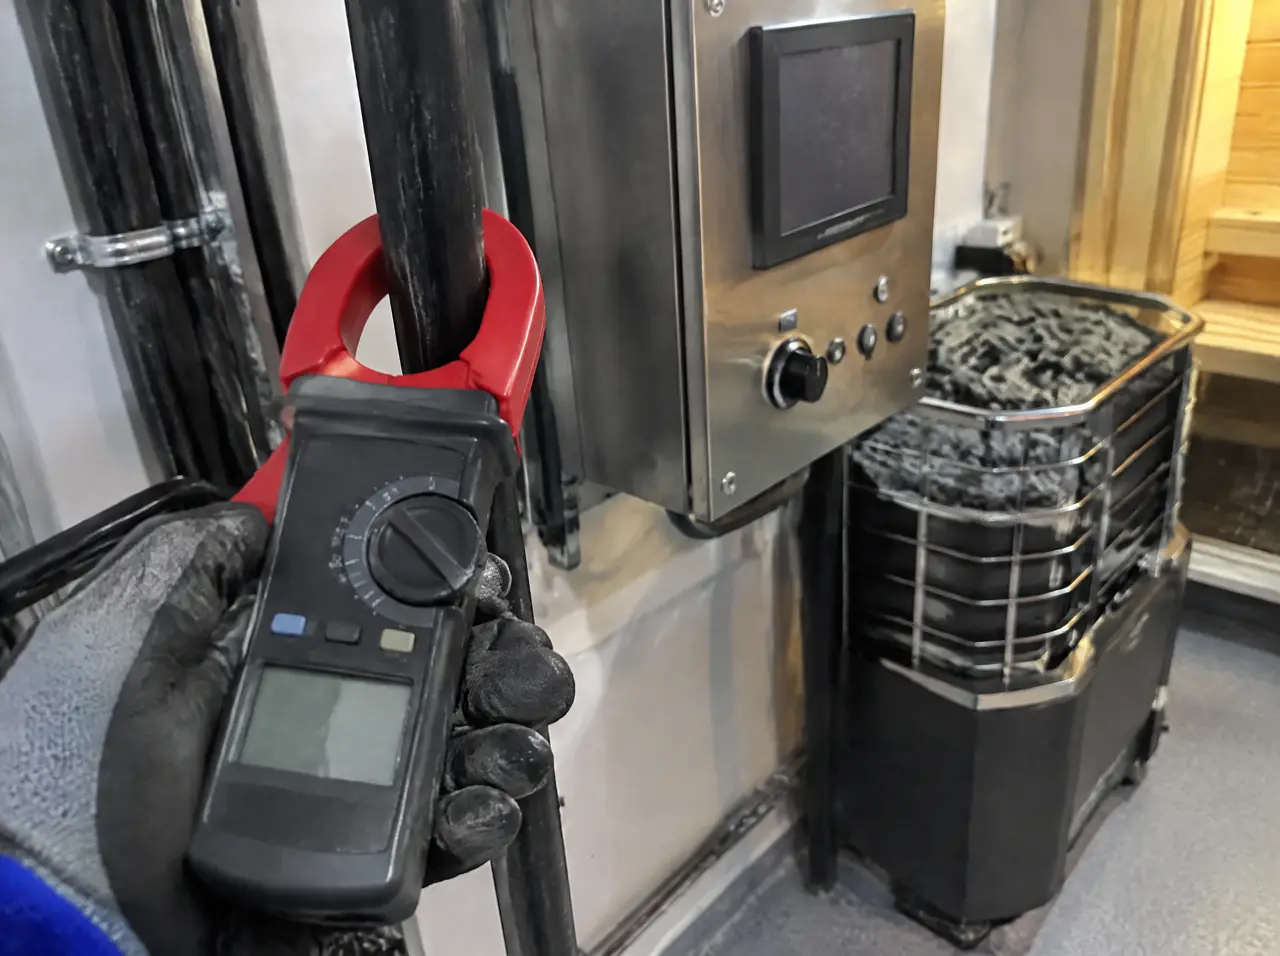
Heaters and chillers on 60 Hz
Which loads care about frequency, why a pump on the wrong supply runs a fifth faster, and what to put in the specification.
Open the page
What a sauna costs in the Gulf
Ranges by seats in USD and SAR, what moves them, three budgets and a checklist for comparing quotes.
Open the page
Chiller sizing at 45 °C
Three loads, two worked examples and the reason a plunge in the sun needs a different machine from one in the shade.
Open the pageFrom the note to your site
Send the plan and three photos: we return a layout with the questions for your building
One message starts the layout
Send a plan or three photographs of the space and say who will use it. The project desk answers with questions first, then a 3D layout and an indicative range.
Message on WhatsAppBuild the suite first