Specification · Hotels
A hotel wellness level written as a specification: loads, weights, air paths and clashes
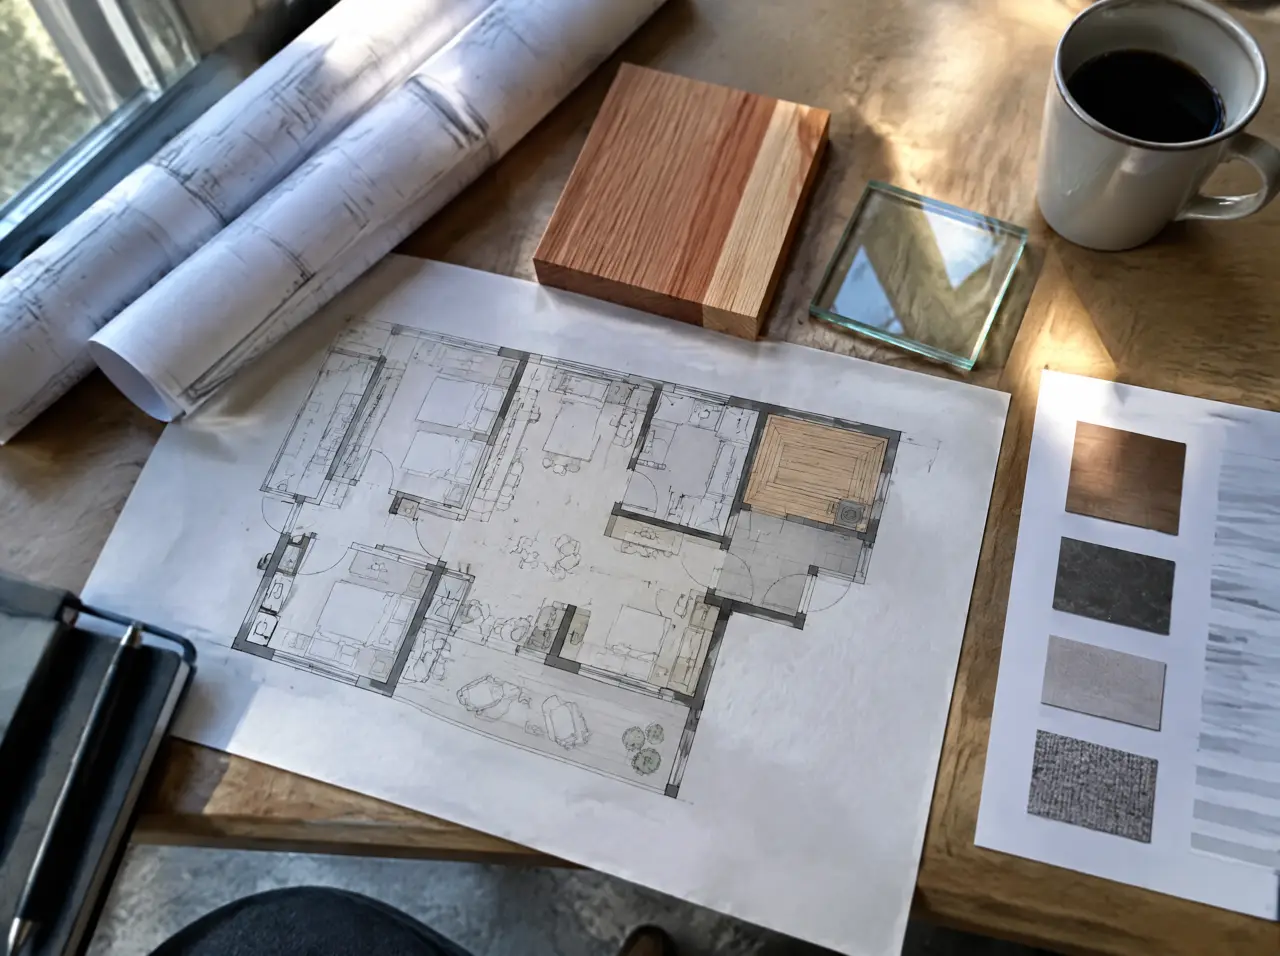
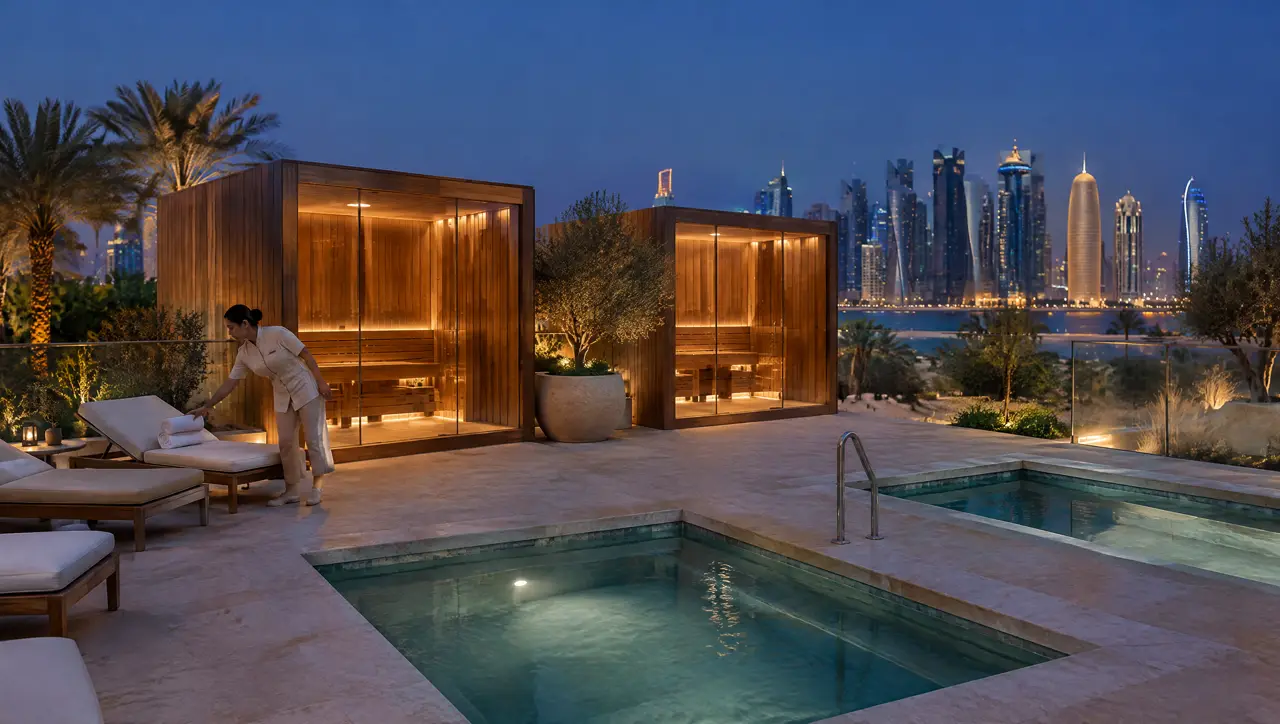
One sample level, set out the way an MEP consultant needs it: two 8-seat glass cabins, a hot and cold pair of pools and two square plunges, with figures first, assumptions stated and the interfaces split between you and us.
A worked example, not a fixed offer: an indoor, shaded level with its plant room on the same floor, drawn on a 400 V three-phase supply. The supply is confirmed at survey, and every figure is recalculated for your layout.
The sample level on one table
| Element | Qty | Size and rating |
|---|---|---|
| 8-seat glass cabin | 2 | 3.0 × 2.3 m inside (6.9 m²), 2.2 m high; Harvia 15 kW (3-phase) |
| Hot and cold pair | 1 | Warm pool 1.6 × 1.2 m, 1,300 L, 38 °C; cold pool 1.2 × 1.2 m, 1,100 L, 3–5 °C |
| Square plunge | 2 | 1.2 × 1.2 m, 1,100 L, 3–5 °C each |
| Chiller, 4 HP (nominal table) | 3 | One per cold pool, about 3.6 kW each while the compressor runs |
| Warm pool heater | 1 | Power fixed in the layout; see the energy sum below |
| Indicative range, whole level | $106.1–170k (SAR 398–638k) |
The nominal table gives the least machine for a shaded, covered site; an outdoor plant room or a poor air path earns a margin, as chiller sizing at 45 °C shows.
Connected load, and line currents by supply voltage
| Item | Quantity × rating | Total kW | Line current, three-phase 400 V |
|---|---|---|---|
| Cabin heater, Harvia 15 kW | 2 × 15 kW | 30.0 | 43.3 A (21.7 A each) |
| 4 HP chiller | 3 × 3.6 kW | 10.8 | 15.6 A (5.2 A each) |
| Subtotal | 40.8 | 58.9 A | |
| Warm pool heater, pumps, UV or ozone, controls, lighting | From the equipment schedule | Added in the layout |
Line current is kW × 1000 ÷ (√3 × line voltage). It is exact for resistive heaters and a floor for chillers and pumps, because motors draw more than the formula says: take the data-plate current when it arrives, and check that each plate shows the frequency of your supply (see heaters and chillers on 60 Hz). Supply voltage is a project variable, so the next table gives the subtotal on each state's published supply.
| State | Published low-voltage supply | Subtotal per phase |
|---|---|---|
| Saudi Arabia | older 127/220 V still in use; moving to 230/400 V (SASO, Resolution No. 425) | 107.1 A at 220 V; 58.9 A at 400 V |
| Qatar | 240/415 V ±6%, three-phase four-wire (Kahramaa wiring code, 2016) | 56.8 A at 415 V |
| Kuwait | 240 V household standard (US ITA, 2026); three-phase confirmed at survey | Set at survey |
| Bahrain | 400/230 V low-voltage network (EWA) | 58.9 A at 400 V |
| Oman | 415/240 V ±6%, three-phase four-wire (OES-4, 2019) | 56.8 A at 415 V |
IEC 60335-2-53:2011, in its EN edition consolidated to 2023, covers electric sauna heating appliances with a rated power input not exceeding 20 kW, for homes and for public saunas in hotels and similar premises. At 15 kW each, both cabin heaters sit inside that scope; a cabin above 20 kW, such as our 12-seat size at 24 kW, takes two 12 kW heaters.
The warm pool is energy first and power second. Heating 1,300 L from 20 to 38 °C takes 1,300 × 4.186 × 18 ÷ 3,600 = 27.2 kWh. That is energy, not a heater size: 12 kW would take 2.3 hours before losses, 18 kW 1.5 hours. The layout fixes the power from the heat-up time you want and the losses of the pool and its cover; reserve a placeholder on the board until then.
4.6 tonnes of water: weights by pool and the slab
| Pool | Water | Surface | Water load |
|---|---|---|---|
| Warm pool, 1.6 × 1.2 m | 1,300 L (1.3 t) | 1.92 m² | 677 kg/m² |
| Cold pool of the pair, 1.2 × 1.2 m | 1,100 L (1.1 t) | 1.44 m² | 764 kg/m² |
| Two square plunges | 2 × 1,100 L (2.2 t) | 2 × 1.44 m² | 764 kg/m² each |
| Whole level | 4,600 L (4.6 t) | 6.24 m² | 737 kg/m² on average |
Water only: shells, finishes, bathers and furniture come on top, and each cabin is a separate timber load whose weight you should ask for in the equipment schedule. The structural engineer needs the recess depths (0.8 to 0.85 m of water plus the shell) at concept stage.
Heights, air paths, drains and finishes
- Cabins. 2.2 m high inside, with the roof panel and the ventilation outlet above: measure the clear height under beams, ducts and sprinkler pipes before positions are fixed.
- Cabin air. A low inlet and a high outlet to a duct or void, one route per cabin; a cabin is never sealed against the room.
- Pool hall air. The warm pool is a 1.92 m² surface at 38 °C, and the cabins add heat: give the HVAC engineer both, with the cover policy, and ask for the humidity and cooling loads (the glass-front note gives the cabin's share).
- Drains. A floor drain at each pool edge and cabin threshold, a gully in the plant room, and a discharge point for filter rinse water and for emptying a pool (1.1 or 1.3 t each). Check the building's drain invert against the pool drain level; if gravity cannot serve it, the design needs a pump-out. Floors fall to the drains, never toward a cabin door.
- Finishes. Cabins in red cedar or thermo-aspen; pool linings in glass or porcelain mosaic, tile or stone with travertine coping; non-slip floors; on a coastal site 316 stainless fixings and coated condenser coils. Sign off samples before production.
Plant room position and the air path for three chillers
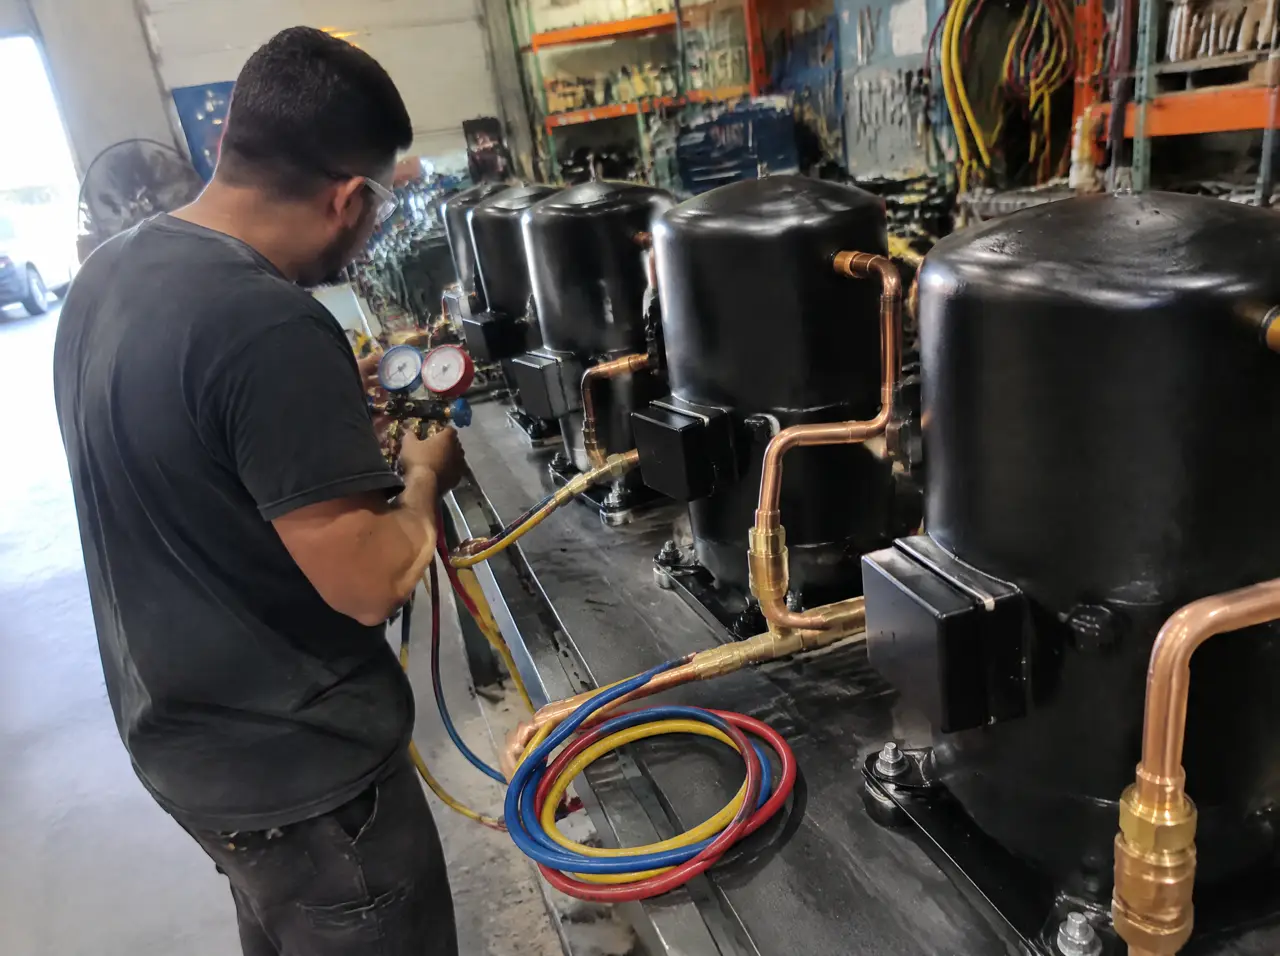
- Next to the pool hall, on the same level, with the shortest run of pipe you can draw; pipe gains heat by the metre, so runs are insulated.
- In shade, with a ducted air path. Every kilowatt a chiller draws leaves the plant room as heat, with the heat taken out of the water; three machines draw up to about 10.8 kW. Give each an intake and an exhaust that cannot short-circuit, and ask the manufacturer for its clearance diagram.
- One isolator per machine, so a chiller can be serviced while the others run, and a service door to the back-of-house route, never to the pool deck.
- Sound. A solid wall between plant and guest areas, isolating mounts under the machines and a noise target at the pool edge from the acoustic consultant.
Eight clashes to clear before the pools are poured
- Three chillers along one wall, each exhausting into the next one's intake.
- Sprinkler pipes or luminaires inside a cabin's ventilation void.
- Smoke or heat detectors in or above a cabin: ask the fire engineer which type and where, since cabin air is far hotter than room air.
- A pool drain below the building's drain invert.
- Recesses poured to the architect's depth instead of the shell's: 0.8 to 0.85 m of water plus the build-up.
- A pool-recess membrane that is not lapped to the floor membrane.
- A lift, door or corner too small for the cabin panels or the pool pieces.
- The warm pool heater missing from the electrical schedule because its size was not fixed.
Split of supply: the consultant's package and ours
| Consultant and main contractor | We supply |
|---|---|
| Recesses formed and waterproofed to our drawing; slab loads checked | Pool linings, finishes, steps, handrails, circulation, filtration and the rim display |
| Power to the plant-room board, a feed and isolator for each cabin, licensed connections | Cabins in numbered panels, glass, Harvia heaters and controllers |
| Water supply, drains and the permitted discharge point | Chillers built for the frequency of your supply, the warm pool heater and plant pipework |
| HVAC for hall and plant room, fire detection strategy, floor falls and finishes | Loads, clearances, an equipment schedule and the commissioning test |
| Hoisting, the access route and the building-management interface (tell us the signals it expects) | Installation supervision, up to 7 days on site |
Commissioning sequence and the documents that close it
- Power, water and drains live at the plant room; recesses signed off.
- Pools filled, circulation and filtration running.
- Cabin heaters on: working temperature in about 40 minutes.
- Chillers bring each cold pool to its 3–5 °C set point and hold it to ±0.3 °C; readings recorded.
- Temperature test signed by the hotel's engineer; the last 20% falls due after the signature.
The closing pack: as-built layout and equipment schedule; manufacturer data and data plates (voltage, frequency, current); the signed temperature report; a care sheet with daily, weekly and monthly tasks; a water-quality log template (water treatment for commercial cold plunges); and warranty terms, two years plus a year of assisted service visits.
Where can the chillers stand if the pool hall has no room beside it?
In a plant room on another level, if the pipe runs stay short and insulated and the room has a ducted air path; a basement with no outside air is the version to avoid. Send the section and we mark the route.
Why is the warm pool heater missing from the load table?
Its size depends on the heat-up time you want and the losses of the pool and its cover, which the layout fixes. The energy sum gives the scale; reserve a placeholder on the board until the layout gives the kilowatts.
Does each cabin and chiller need its own isolator?
We draw one for each, so any item can be switched off for service without closing the level. Your electrical consultant owns the board; we supply the schedule and the loads. See architects and MEP and hotels and resorts.
More from the journal
Further notes from the plant room
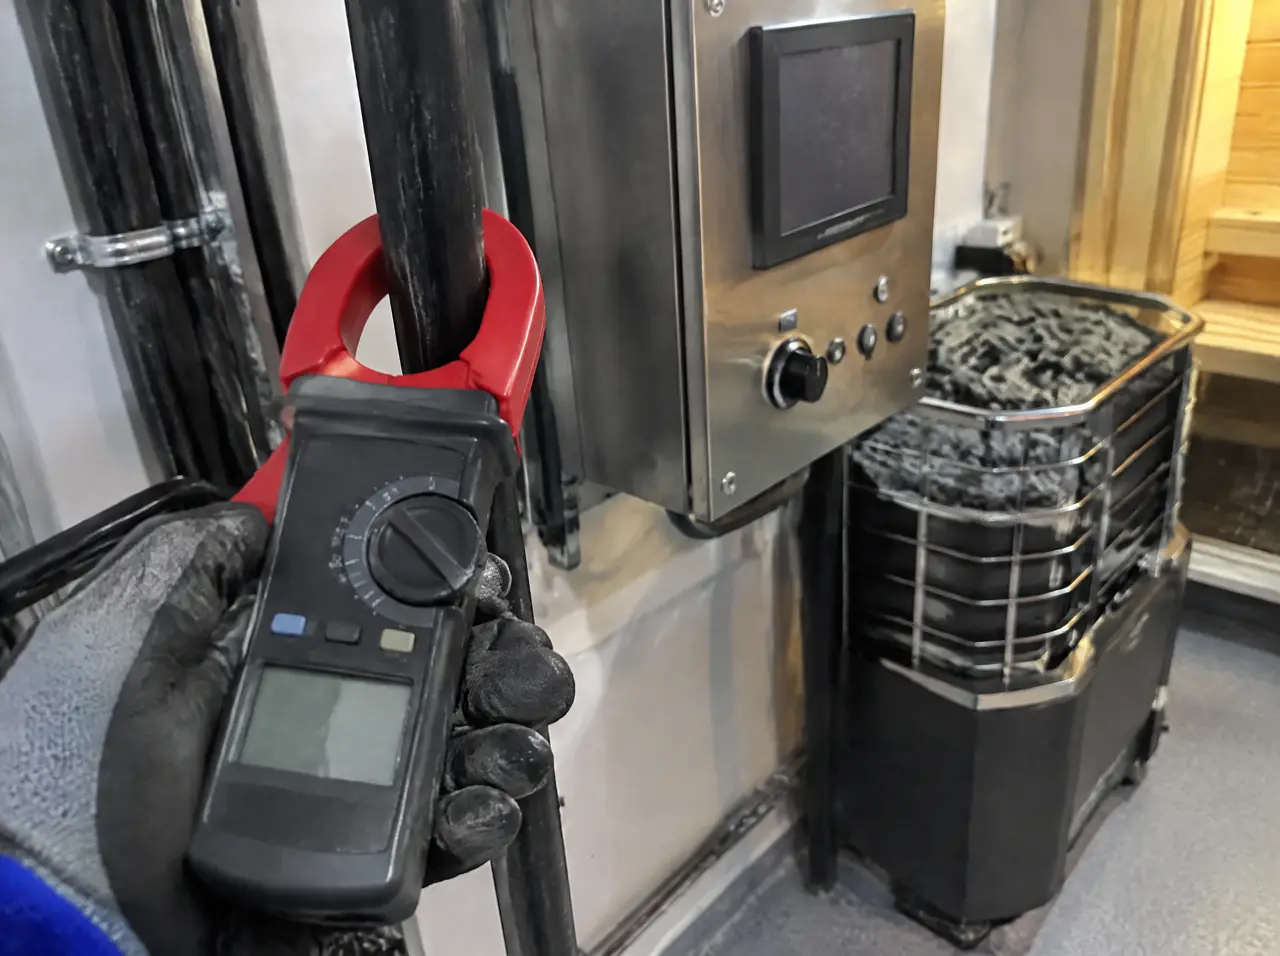
Heaters and chillers on 60 Hz
Which loads care about frequency, why a pump on the wrong supply runs a fifth faster, and what to put in the specification.
Open the page
Chiller sizing at 45 °C
Three loads, two worked examples and the reason a plunge in the sun needs a different machine from one in the shade.
Open the page
Outdoor suite at 45 °C
Two seasons, two jobs: what sun does to timber, glass and water, and how to use a terrace suite all year.
Open the pageFrom the note to your site
Send the level plan and the supply data: we return this schedule recalculated for your hotel
One message starts the layout
Send a plan or three photographs of the space and say who will use it. The project desk answers with questions first, then a 3D layout and an indicative range.
Message on WhatsAppBuild the suite first