Planning note · Clubs
A recovery room inside the club you already have: five numbers and a 12 m² store
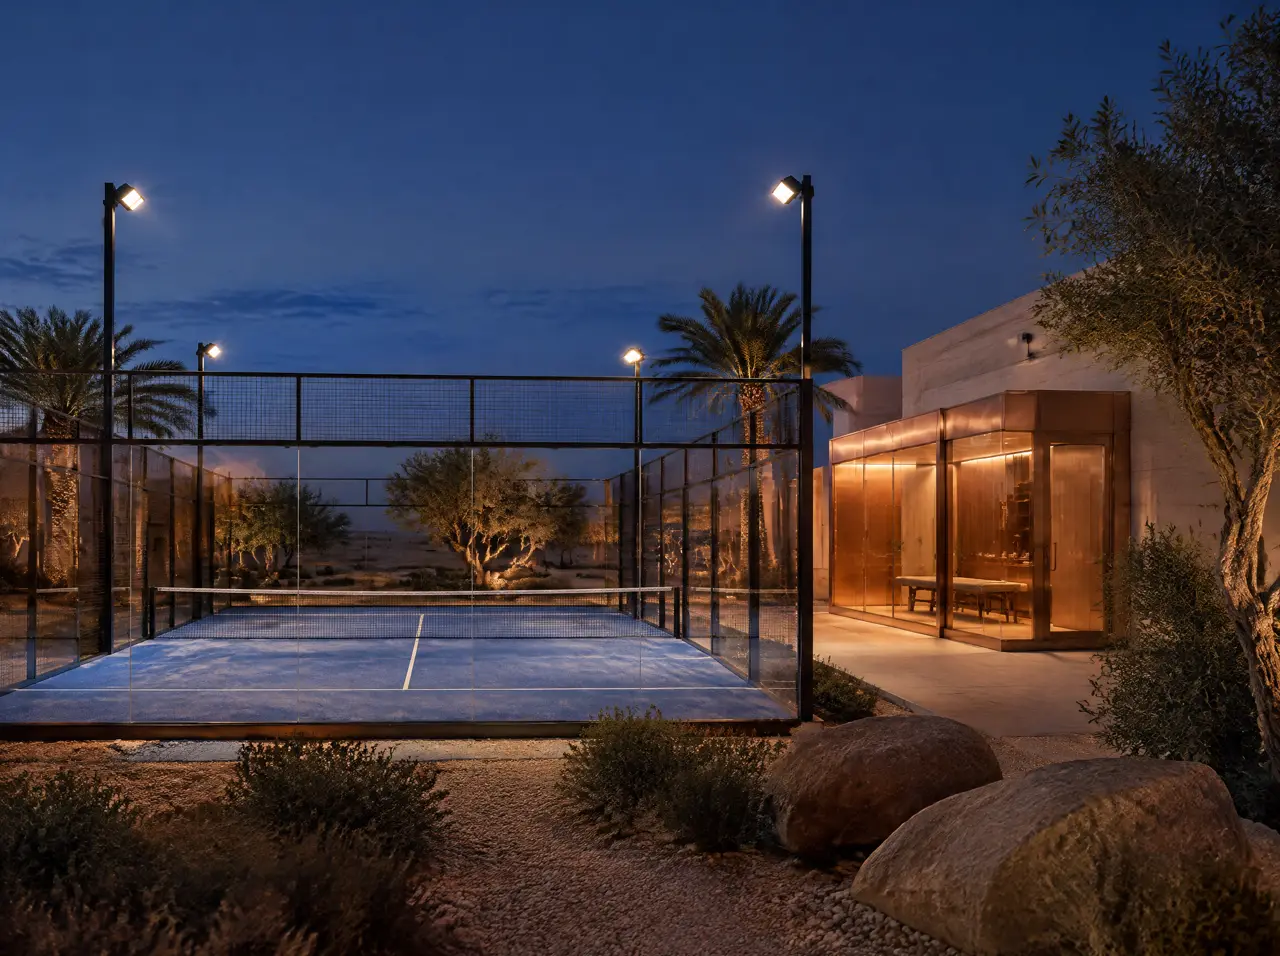
A padel club that cannot spare a wing can still fit a sauna and a plunge into a locker corner, a store or an annex, if five numbers are measured first and the area sums are done honestly.
By the Global Padel Report 2026 (Playtomic and Strategy&), the world had 58,334 padel courts at the end of 2025, up by 7,898 in a year. The report's Middle East page, which cites FIP, Padel Lands and Playtomic, puts Saudi Arabia above 1,000 courts and Qatar above 150. For Kuwait the International Padel Federation (FIP, 2025) estimates about 580 courts in about 202 clubs, which is under three courts a club. A club of that size is unlikely to have a spare wing, so a recovery room usually has to come out of rooms it already owns. In the Playtomic and Strategy& survey of 185 larger, premium clubs (Asia-Pacific, Germany, Spain, the UK and the US, not the Middle East), nine in ten of the top performers offered off-court services, which the report illustrates with lockers, a gym, a sauna, a pool or a cold plunge. The category is too broad to count plunges, so read it as a direction and not as a result for your club.
Four rooms a club already owns, and what each one asks
| Space | Area to plan for | What it brings | What it needs |
|---|---|---|---|
| Locker-room corner | about 12 m² | Water and a drain are already there | Ventilation for a hot cabin, a floor drain at the plunge, a screen from the changing queue |
| Storage room | about 12 m² | Four walls, a door and usually power | Ventilation to outside and a drain or pump-out |
| Court-side annex | 20–25 m² | A wall to build against and a view of the courts | A slab, shade for the plant, and the authority's answer on whether a small extension counts as a building |
| Club roof | 30 m² or more | Air, privacy and a view | A slab rated for 1.1 t of water on 1.5 m², waterproofing, wind anchoring and a lift or crane for the panels |
The first two sit inside walls the club already has. The last two are the stretch, and the annex raises a question for the municipality that this note cannot answer, because the answer differs by city and by property. For the full-size version, with two sides and a pair each, see the Riyadh padel club profile.
Measure the club in five numbers
- Players leaving at once. Count the courts that finish within the same quarter-hour on the busiest evening and multiply by four. Four courts put 16 players at the door.
- Free floor area. The clear area in m², the narrowest width, and the height under the lowest beam or pipe. The cabin is 2.2 m high inside, and its roof panel and vent outlet need room above.
- Nearest power, water and drain. Distances in metres to the distribution board, a tap and a floor drain or waste stack, and the spare breaker capacity your electrician reads off the board.
- Shade. The wall or corner that is shaded at 3 p.m. in July, because the chiller stands there.
- The panel route. Door widths, corners, steps and lift sizes from where the truck stops to the room: the cabin arrives as numbered panels and the pool in pieces.
Send the five numbers with three photos and the layout comes back in up to 5 working days.
A 12 m² store, sum by sum
Take a store of 4.0 × 3.0 m, which is 12.0 m². The brief is a 6-seat cabin (2.4 × 2.1 m inside, a 12 kW three-phase heater) and one round plunge (Ø 1.4 m, about 1,100 L). On inside sizes alone they take 5.04 + 1.54 = 6.58 m² and the room looks generous. Walls and coping take floor too, so this sum allows 0.1 m on every cabin face for timber, insulation and trim and 0.1 m of coping round the pool; the layout gives the real figures. Circulation is judged by the allowance on our club pages: about the same area again as the equipment.
| Variant | Fixed items | Left over | Circulation needed | Verdict |
|---|---|---|---|---|
| 6-seat cabin and round plunge, both inside | 5.98 + 2.01 = 7.99 m² | 4.01 m² | 7.99 m² | Short by 4.0 m²: not workable |
| 4-seat cabin and round plunge, both inside | 4.18 + 2.01 = 6.19 m² | 5.81 m² | 6.19 m² | Short by 0.4 m²: tight, workable with care |
| 6-seat cabin inside, plunge outside under shade | 5.98 m² | 6.02 m² | 5.98 m² | Fits |
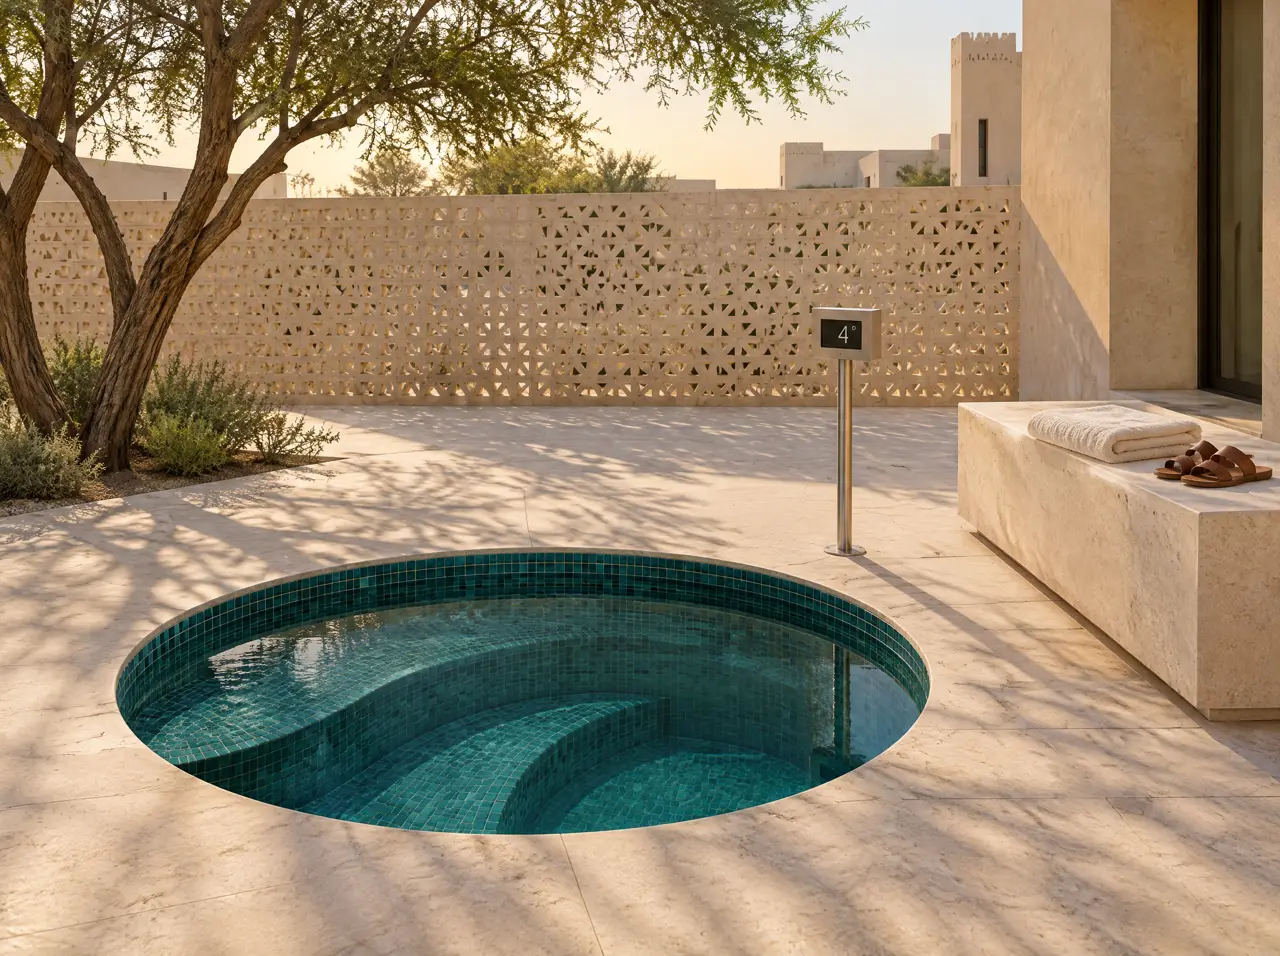
A 12 m² store is therefore a 4-seat room with a plunge, or a 6-seat cabin with the plunge outside under shade. Variant 2 costs about $28.2–44.5k (SAR 106–167k) and variant 3 about $35.8–57k (SAR 134–214k), the pergola being the shade. Connected load is 11.6 kW for variant 2 (heater 8 kW, chiller 3.6 kW) and 15.6 kW for the 6-seat variants (heater 12 kW, same chiller). The electrician sets that against the spare capacity from number 3, and pumps and controls are added from the equipment schedule. A rule of thumb is not a drawing, and the shape of the room decides as much as its area.
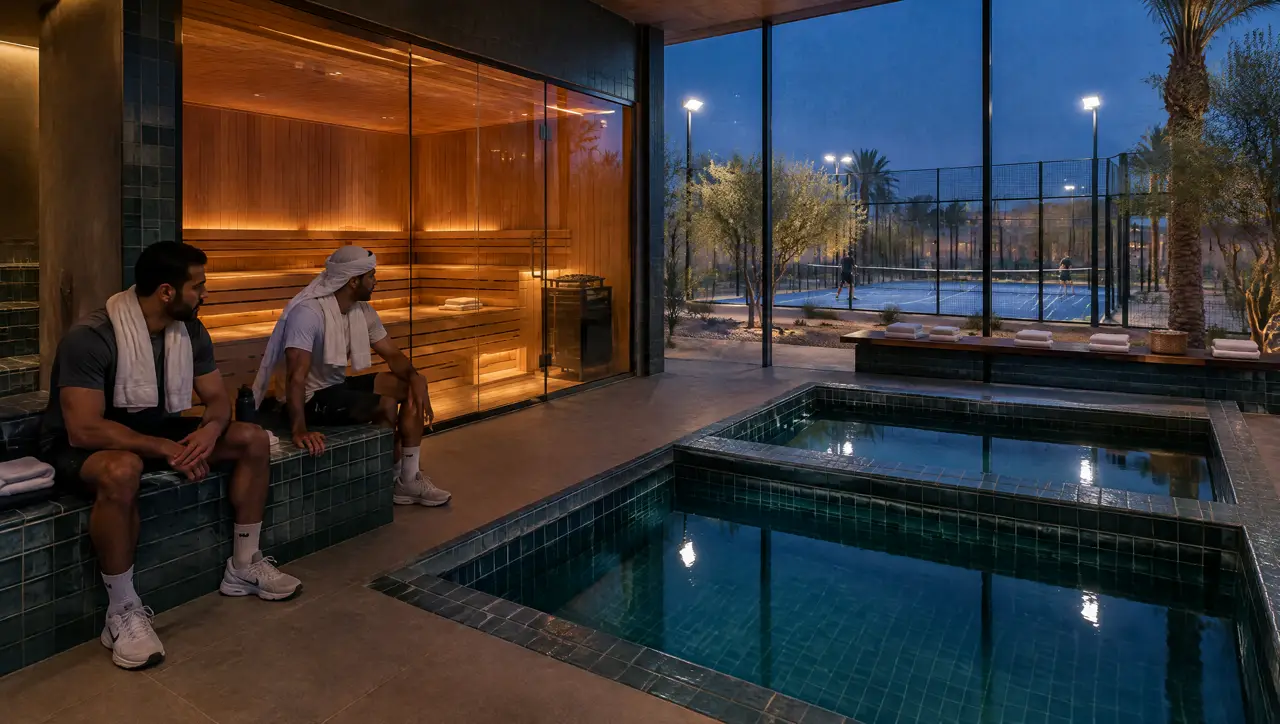
Sixteen players, one cabin: the evening wave in minutes
With a 20-minute cycle, n sessions take 20n − 5 minutes from the first group going in to the last coming out. Divide the players by the seats and round up to get n.
| Players leaving at once | 4-seat cabin | 6-seat cabin | 8-seat cabin |
|---|---|---|---|
| 8 (2 courts) | 2 sessions, 35 min | 2 sessions, 35 min | 1 session, 15 min |
| 12 (3 courts) | 3 sessions, 55 min | 2 sessions, 35 min | 2 sessions, 35 min |
| 16 (4 courts) | 4 sessions, 75 min | 3 sessions, 55 min | 2 sessions, 35 min |
| 24 (6 courts) | 6 sessions, 115 min | 4 sessions, 75 min | 3 sessions, 55 min |
At 8 players a 4-seat and a 6-seat cabin need the same two sessions; the extra seats pay from 12 players up. The plunge needs its own sum. A 6-seat session sends six people into the cold together: a round plunge takes one at a time and a square one takes two, so that is six turns or three. Multiply by the time each person stays, which your rules set, and compare it with the 15 minutes the next group spends in the cabin. If the plunge takes longer, add a second one.
Pool first, cabin second: what each phase costs
| Space | What fits | Phase 1: the plunge | Phase 2: the cabin | Both |
|---|---|---|---|---|
| Locker corner or store, plunge inside | 4-seat cabin, round plunge | $16.7–28k (SAR 63–105k) | $11.5–16.5k (SAR 43–62k) | $28.2–44.5k (SAR 106–167k) |
| Store, plunge outside under shade | 6-seat cabin, round plunge, pergola | $19.3–33.5k (SAR 72–126k) | $16.5–23.5k (SAR 62–88k) | $35.8–57k (SAR 134–214k) |
| Court-side annex | 8-seat cabin, two square plunges | $35.4–60k (SAR 133–225k) | $21.5–31k (SAR 81–116k) | $56.9–91k (SAR 213–341k) |
The plunge goes first because it carries most of the civil work: the recess, the waterproofing, the drain and the plant niche, all decided once. The cabin follows as numbered panels, installed in up to 7 days, into a room whose power point and ventilation route were built with the plunge. Ranges are indicative and leave out civil works, connections, permits, duties and VAT. The price guide states what each range assumes, and the suite builder lets you change the mix.
Rules at the door: rinse, sit, short stays
- Shower before the cabin and before the plunge. Players arrive hot from a match, and a rinse point at the pool edge protects the water.
- Stays are seated and short, adults only and never alone. The sign says that members with a heart or blood-pressure condition need a doctor's advice first.
- A towel station and a shoe rack at the door, and a clock in view of the cabin door, so nobody guesses the 15 minutes.
- Ask the club's insurer what it wants in the rules and the health authority what it requires of the water; water treatment for commercial cold plunges lists the questions.
- A club with separate men's and women's sides should read gender-separated recovery zones: a 12 m² store is the room for one side.
How much power does the conversion take from the club's board?
For the 6-seat variants, 15.6 kW connected: a 12 kW heater, about 17.3 A per phase on a 400 V three-phase supply, and a 4 HP chiller at about 3.6 kW. The 4-seat variant is 11.6 kW. Your electrician checks that against the spare capacity on the board.
Will a recovery room pay back?
We do not promise a payback, and the market figures above describe padel, not your club. What you can count is the wave: how many players leave at once, how many sessions the room can turn and what members would pay for them. Send the first number and we size the room to it.
How long does a phased project take?
Each phase follows our usual programme: production in 6 to 10 weeks and installation in up to 7 days. The first layout covers both phases, because the plant niche, the power point and the ventilation route are drawn once. See cold plunge pools and panoramic glass saunas.
More from the journal
Further notes from the plant room
Separate sides, one plant
Two wings, one suite shared by hours or two small cabins: the three plans compared on area, cost, glass and timetable.
Open the page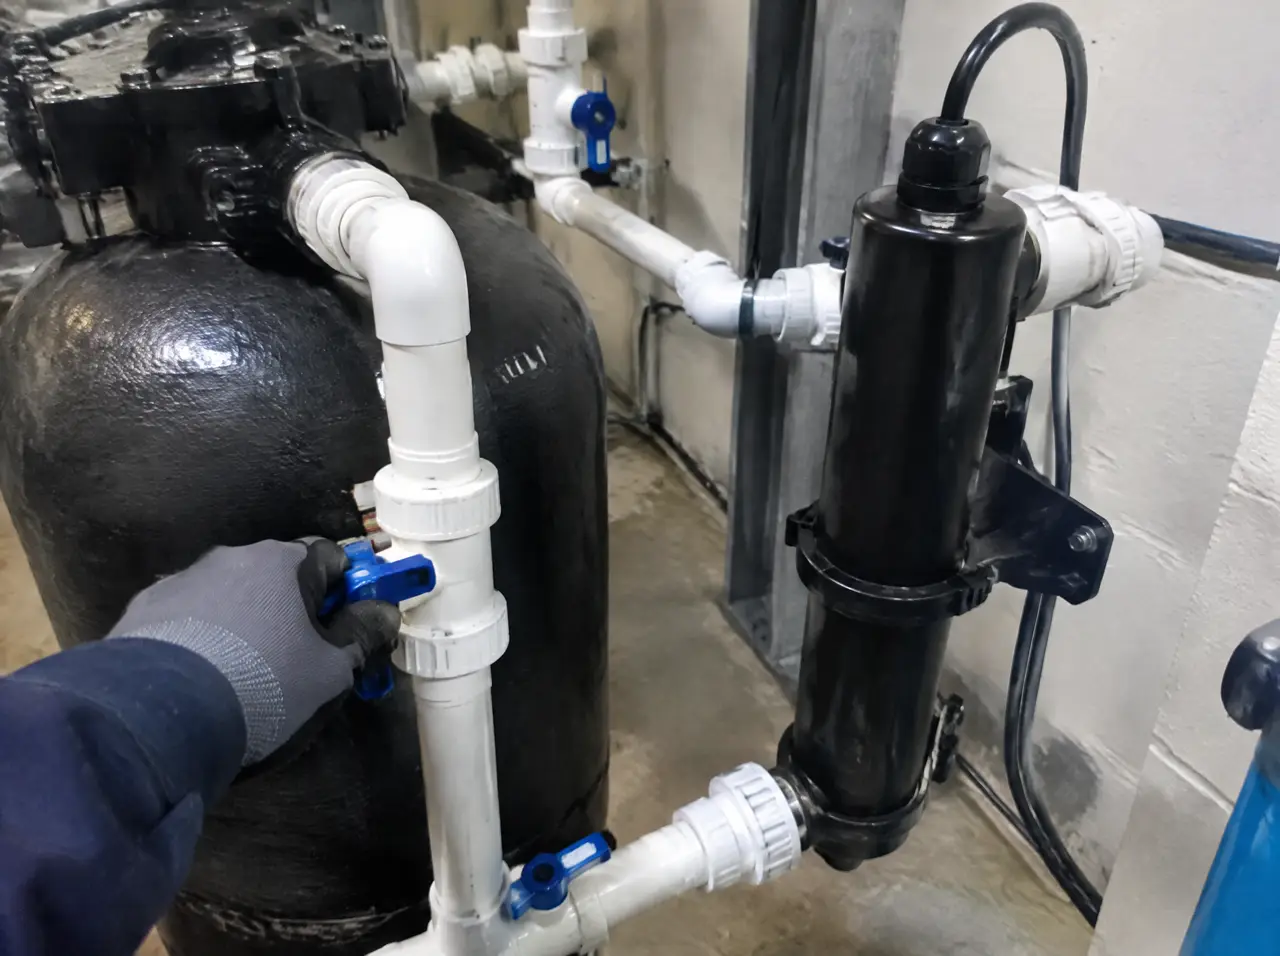
Plunge water treatment
The treatment train in order, the WHO pool values with their limits, a log sheet, bather-load arithmetic and eight questions for the authority.
Open the page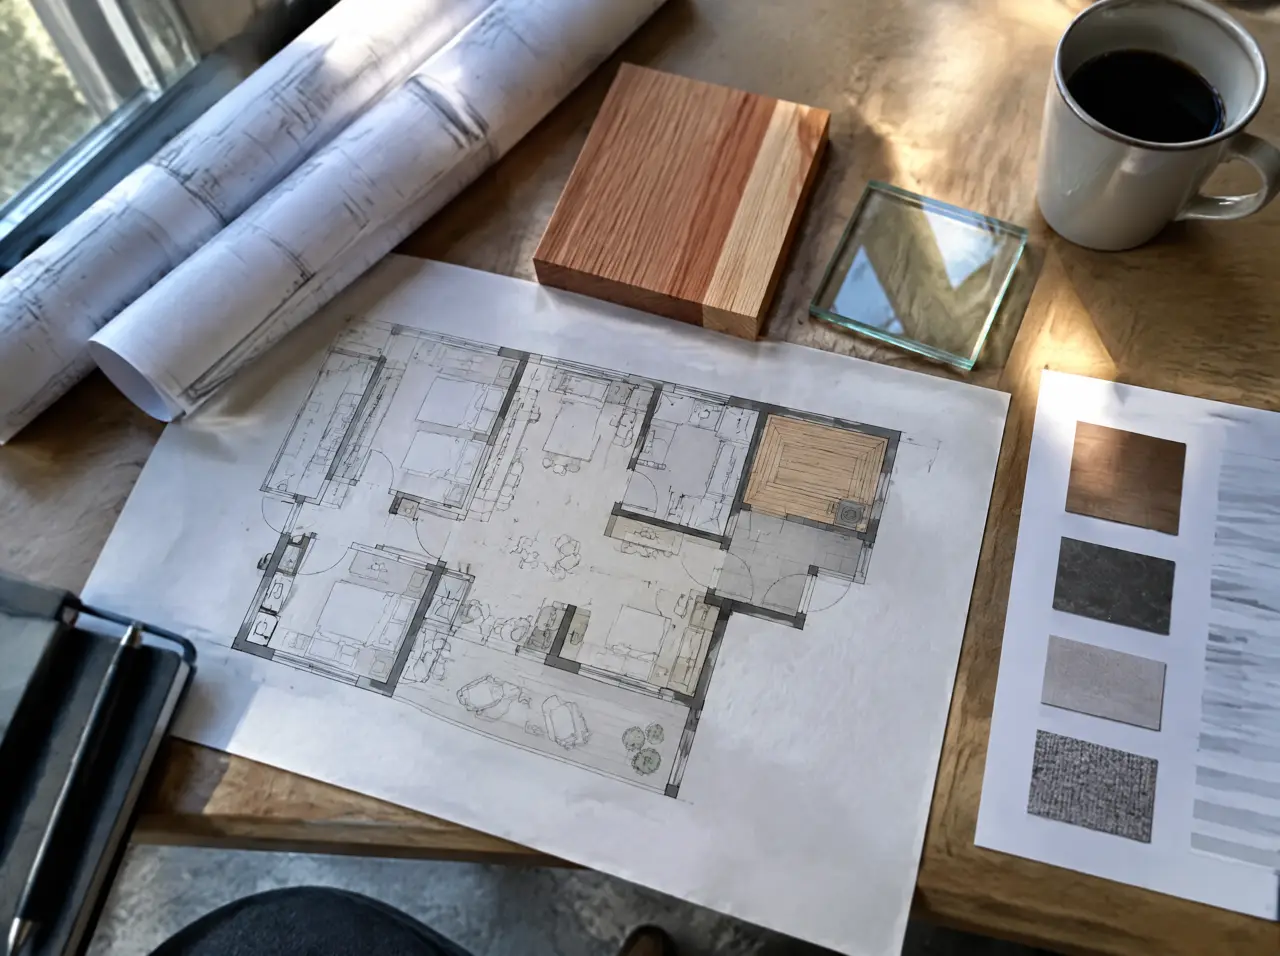
Hotel spec sheet
Connected load, water weights, heights, drains, plant air path, clashes and handover for a sample hotel level, written for architects and MEP.
Open the pageFrom the note to your site
Send the five numbers and three photos: we return a layout for the room you actually have
One message starts the layout
Send a plan or three photographs of the space and say who will use it. The project desk answers with questions first, then a 3D layout and an indicative range.
Message on WhatsAppBuild the suite first